Stunning custom home on 5 acres with serene views! Tongue & groove vaulted ceilings, expansive windows, & a freestanding wood stove create an inviting atmosphere. Hand scraped engineered hardwood, new carpet & a clawfoot tub add timeless charm. Upstairs primary suite features a walk in closet, heated tile floors & a spa like shower that's flush w/the floor. The eat in kitchen includes double ovens & a wood slab countertop. Barn door adds character to the mudroom. Enjoy the outdoors on the massive deck complete w/a hot tub. Detached heated garage w/separate rooms—perfect flex space/office. Property also features a pond, 10x14 greenhouse w/power, 40x60 fenced garden w/raised beds & a fenced rose garden. 5 year old roof completes the package.
Sold
Listed by: John L. Scott R.E. Lake Tapps • Ashley Britschgi
Bought with: John L. Scott, Inc.
$875,000
12911 304th Avenue E, Buckley, WA 98321
3beds
1,827sqft
Single Family Residence
Built in 1991
5.06 Acres Lot
$862,400 Zestimate®
$479/sqft
$3,089 Estimated rent
Home value
$862,400
$802,000 - $923,000
$3,089/mo
Zestimate® history
Owner options
List your home for rent
$3,089/mo
Rent Zestimate®
Find your next renter with Zillow Rental Manager. Plus, with online applications, you can quickly screen prospective tenants – for free.
$3,089/mo
Rent Zestimate®
Refinance and save
$5,370/mo
Est. payment
Refinancing to a lower rate could help reduce your monthly payments and save thousands over the life of the loan.
$5,370/mo
Est. payment
Explore your selling options
Work with a Zillow partner agent
Leverage their expertise and Zillow's premium Showcase listings to get your home seen by more buyers.
Get startedList with your own agent
Get your home in front of millions of buyers by listing it on Zillow.
Learn how to do itSell it yourself
Take full control of how buyers see your home on Zillow by listing For Sale by Owner (FSBO).
List your homeWhat's special
Fenced rose gardenEat in kitchenRaised bedsSerene viewsMassive deckUpstairs primary suiteWalk in closet
Zillow last checked:
Listing updated:
Listed by:
Ashley Britschgi,
John L. Scott R.E. Lake Tapps
Bought with:
Joshua Norris, 120522
John L. Scott, Inc.
Source: NWMLS as distributed by MLS GRID,MLS#: 2395938
Facts & features
Interior
Bedrooms & bathrooms
- Bedrooms: 3
- Bathrooms: 2
- Full bathrooms: 1
- 3/4 bathrooms: 1
- Main level bathrooms: 1
- Main level bedrooms: 2
Bedroom
- Level: Main
Bedroom
- Level: Main
Bathroom full
- Level: Main
Dining room
- Level: Main
Entry hall
- Level: Main
Kitchen with eating space
- Level: Main
Living room
- Level: Main
Heating
- Fireplace, Baseboard, Radiant, Stove/Free Standing, Propane, Wood
Cooling
- None
Appliances
- Included: Dishwasher(s), Microwave(s), Refrigerator(s), Stove(s)/Range(s)
Features
- Bath Off Primary, Ceiling Fan(s), Dining Room
- Flooring: Ceramic Tile, Engineered Hardwood, Slate, Carpet
- Windows: Double Pane/Storm Window, Skylight(s)
- Basement: None
- Number of fireplaces: 1
- Fireplace features: Wood Burning, Main Level: 1, Fireplace
Interior area
- Total structure area: 1,827
- Total interior livable area: 1,827 sqft
Property
Parking
- Total spaces: 1
- Parking features: Driveway, Detached Garage, RV Parking
- Garage spaces: 1
Features
- Levels: Two
- Stories: 2
- Entry location: Main
- Patio & porch: Bath Off Primary, Ceiling Fan(s), Double Pane/Storm Window, Dining Room, Fireplace, Skylight(s), Vaulted Ceiling(s), Walk-In Closet(s)
- Has spa: Yes
- Has view: Yes
- View description: Territorial
Lot
- Size: 5.06 Acres
- Features: Paved, Secluded, Deck, Green House, Hot Tub/Spa, Outbuildings, Propane, RV Parking
- Topography: Level,Partial Slope
- Residential vegetation: Fruit Trees, Garden Space, Wooded
Details
- Parcel number: 0619151023
- Special conditions: Standard
Construction
Type & style
- Home type: SingleFamily
- Architectural style: 2 Story
- Property subtype: Single Family Residence
Materials
- Wood Siding
- Foundation: Poured Concrete
- Roof: Composition
Condition
- Year built: 1991
- Major remodel year: 1999
Utilities & green energy
- Electric: Company: PSE
- Sewer: Septic Tank, Company: Septic
- Water: Individual Well, Company: Private Well
- Utilities for property: Dish, Century Link
Community & HOA
Community
- Subdivision: Buckley
Location
- Region: Buckley
Financial & listing details
- Price per square foot: $479/sqft
- Tax assessed value: $704,100
- Annual tax amount: $7,558
- Date on market: 9/6/2025
- Cumulative days on market: 319 days
- Listing terms: Conventional,FHA,VA Loan
- Inclusions: Dishwasher(s), Microwave(s), Refrigerator(s), Stove(s)/Range(s)
- Road surface type: Dirt
Price history
| Date | Event | Price |
|---|---|---|
| 8/12/2025 | Sold | $875,000+0%$479/sqft |
Source:  NWMLS as distributed by MLS GRID #2395938 Report a problem NWMLS as distributed by MLS GRID #2395938 Report a problem | ||
| 6/26/2025 | Pending sale | $874,950$479/sqft |
Source: NWMLS as distributed by MLS GRID #2395938 Report a problem | ||
| 6/20/2025 | Listed for sale | $874,950+150%$479/sqft |
Source: NWMLS as distributed by MLS GRID #2395938 Report a problem | ||
| 2/28/2005 | Sold | $350,000+70.7%$192/sqft |
Source: NWMLS as distributed by MLS GRID #24166341 Report a problem | ||
| 3/26/1996 | Sold | $205,000$112/sqft |
Source: Public Record Report a problem | ||
Public tax history
| Year | Property taxes | Tax assessment |
|---|---|---|
| 2024 | $7,558 +8.2% | $704,100 +3.8% |
| 2023 | $6,984 +1.6% | $678,400 -1.8% |
| 2022 | $6,877 +6.2% | $691,000 +23.9% |
| 2021 | $6,476 +17.7% | $557,900 +23.7% |
| 2019 | $5,503 +0.5% | $450,900 +4.7% |
| 2018 | $5,473 +9.4% | $430,500 +12.9% |
| 2017 | $5,001 +0.4% | $381,300 +24.6% |
| 2016 | $4,979 | $305,900 +1.4% |
| 2014 | $4,979 +17% | $301,600 +18.1% |
| 2013 | $4,256 | $255,300 +5.9% |
| 2012 | -- | $241,100 -15.1% |
| 2011 | -- | $284,100 -12.3% |
| 2010 | -- | $323,900 -15.1% |
| 2009 | -- | $381,400 +3.7% |
| 2008 | $4,395 +0% | $367,900 |
| 2007 | $4,395 +22.3% | $367,900 +59.1% |
| 2002 | $3,593 +8.7% | $231,200 |
| 2001 | $3,306 | $231,200 +12.1% |
| 2000 | $3,306 | $206,200 |
Find assessor info on the county website
Neighborhood: 98321
Nearby homes
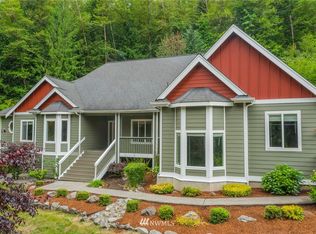
- $826,0003 bd3 ba2.6k sqft13004 Spiketon Rd, Buckley, WA 98321Off Market
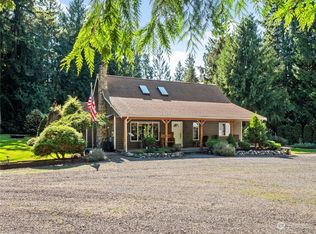
- $850,0003 bd2 ba1.6k sqft12814 304th Ave E, Buckley, WA 98321Sold
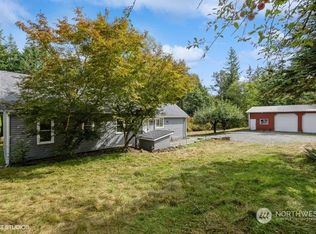
- $599,9003 bd1 ba1.5k sqft12604 Spiketon Rd E, Buckley, WA 98321Sold
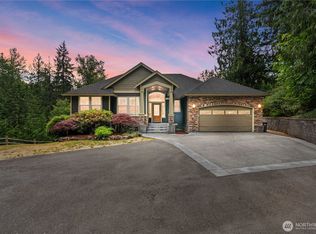
- $800,0003 bd3 ba3.2k sqft13402 Spiketon Rd E, Buckley, WA 98321Sold
- $979,0004 bd4 ba3.5k sqft13504 Spiketon Rd E, Buckley, WA 98321For Sale
- $--5 Acres30503 136th St E, Buckley, WA 98321Off Market
- $770,0003 bd2 ba1.7k sqft30708 122nd St E, Buckley, WA 98321Sold
- $1,100,0004 bd2 ba2.2k sqft31014 128th St E, Buckley, WA 98321Sold
Nearby schools
GreatSchools rating
- 7/10Elk Ridge Elementary SchoolGrades: K-5Distance: 1.8 mi
- 6/10Glacier Middle SchoolGrades: 6-8Distance: 1.4 mi
- 7/10White River High SchoolGrades: 9-12Distance: 2.4 mi
Schools provided by the listing agent
- Middle: Glacier Middle Sch
- High: White River High
Source: NWMLS as distributed by MLS GRID. This data may not be complete. We recommend contacting the local school district to confirm school assignments for this home.
Get a cash offer in 3 minutes
Find out how much your home could sell for in as little as 3 minutes with a no-obligation cash offer.
Estimated market value
$862,400
Get a cash offer in 3 minutes
Find out how much your home could sell for in as little as 3 minutes with a no-obligation cash offer.
Estimated market value
$862,400
- Washington
- Pierce County
- Buckley
- 98321
- 12911 304th Avenue E
Nearby cities
Nearby zip codes
Other Buckley Topics
