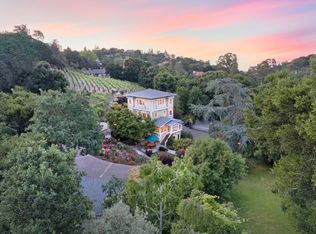
Privately situated at the end of a quiet cul-de-sac in one of Los Altos Hills most sought-after pockets, this inviting retreat offers a rare combination of serenity, scale, and proximity to town. Beyond an extended driveway, the home unfolds with a thoughtfully designed floor plan that balances generous gathering spaces with distinct private wings. The main living areas feature expansive living and dining rooms anchored by a chefs kitchen, all connected by rich hardwood floors, soaring ceilings, and walls of glass framing tranquil hill and garden views. Separate family, recreation, and play rooms provide exceptional flexibility for everyday living, entertaining, or evolving needs, while bedroom areas are positioned to offer privacy and quiet. The primary suite is set apart as a peaceful sanctuary with direct access to the grounds, complemented by additional guest and secondary bedrooms ideal for home office, fitness, or creative use. Outdoors, lush landscaped grounds with patios, balconies, and walking paths enhance the sense of retreat, all just minutes from downtown Los Altos, commute routes, everyday amenities, and highly regarded schools. A compelling opportunity for those seeking space, flexibility, and long-term potential in a premier Hills setting.
Sold for $5,300,000
$5,300,000
12911 Atherton Ct, Los Altos Hills, CA 94022
5beds
4,147sqft
Single Family Residence, Residential
Built in 1979
1.28 Acres Lot
$5,250,000 Zestimate®
$1,278/sqft
$8,248 Estimated rent
Home value
$5,250,000
$4.83M - $5.72M
$8,248/mo
Zestimate® history
Owner options
List your home for rent
$8,248/mo
Rent Zestimate®
Find your next renter with Zillow Rental Manager. Plus, with online applications, you can quickly screen prospective tenants – for free.
$8,248/mo
Rent Zestimate®
Refinance and save
$33,485/mo
Est. payment
Refinancing to a lower rate could help reduce your monthly payments and save thousands over the life of the loan.
$33,485/mo
Est. payment
Explore your selling options
Work with a Zillow partner agent
Leverage their expertise and Zillow's premium Showcase listings to get your home seen by more buyers.
Get startedList with your own agent
Get your home in front of millions of buyers by listing it on Zillow.
Learn how to do itSell it yourself
Take full control of how buyers see your home on Zillow by listing For Sale by Owner (FSBO).
List your homeWhat's special
Chefs kitchenGenerous gathering spacesThoughtfully designed floor planSoaring ceilingsDistinct private wingsRich hardwood floors
Zillow last checked:
Listing updated:
Listed by:
The Troyer & Cabot Group 70010291 650-383-7201,
Intero Real Estate Services 650-947-4700,
Ady Wunderman 00968045 408-348-7653,
Realty Ventures
Bought with:
Jessie Fei, 02147434
BQ Realty
Source: MLSListings Inc,MLS#: ML82032110
Facts & features
Interior
Bedrooms & bathrooms
- Bedrooms: 5
- Bathrooms: 4
- Full bathrooms: 3
- 1/2 bathrooms: 1
Rooms
- Room types: Bonus Room, Laundry, Loft
Bedroom
- Features: PrimarySuiteRetreat, WalkinCloset
Bathroom
- Features: DoubleSinks, PrimaryStallShowers, StallShower, Tub, TubinPrimaryBedroom
Dining room
- Features: DiningFamilyCombo
Family room
- Features: SeparateFamilyRoom
Kitchen
- Features: Countertop_Granite, Pantry
Heating
- Central Forced Air Gas, 2 plus Zones
Cooling
- Central Air
Appliances
- Included: Gas Cooktop, Dishwasher, Range Hood, Microwave, Double Oven, Electric Oven, Refrigerator, Washer/Dryer
- Laundry: Tub/Sink, Inside
Features
- High Ceilings, Vaulted Ceiling(s), Wet Bar, Open Beam Ceiling, Walk-In Closet(s)
- Flooring: Carpet, Hardwood, Tile
- Number of fireplaces: 2
- Fireplace features: Family Room, Primary Bedroom
Interior area
- Total structure area: 4,147
- Total interior livable area: 4,147 sqft
Property
Parking
- Total spaces: 6
- Parking features: Attached, Off Street
- Attached garage spaces: 3
Features
- Stories: 1
- Patio & porch: Balcony/Patio, Deck
- Exterior features: Back Yard
- Spa features: Other, Spa/HotTub
Lot
- Size: 1.28 Acres
Details
- Parcel number: 17537035
- Zoning: RA
- Special conditions: Standard
Construction
Type & style
- Home type: SingleFamily
- Property subtype: Single Family Residence, Residential
Materials
- Foundation: Concrete Perimeter and Slab
- Roof: Composition
Condition
- New construction: No
- Year built: 1979
Utilities & green energy
- Gas: PublicUtilities
- Sewer: Septic Tank
- Water: Public
- Utilities for property: Public Utilities, Water Public
Community & HOA
Location
- Region: Los Altos Hills
Financial & listing details
- Price per square foot: $1,278/sqft
- Tax assessed value: $4,419,346
- Date on market: 1/22/2026
- Listing agreement: ExclusiveRightToSell
- Listing terms: CashorConventionalLoan
Price history
| Date | Event | Price |
|---|---|---|
| 2/23/2026 | Sold | $5,300,000+6%$1,278/sqft |
Source:  MLSListings Inc #ML82032110 Report a problem MLSListings Inc #ML82032110 Report a problem | ||
| 1/30/2026 | Pending sale | $4,998,000$1,205/sqft |
Source: MLSListings Inc #ML82032110 Report a problem | ||
| 1/22/2026 | Listed for sale | $4,998,000+36.6%$1,205/sqft |
Source: MLSListings Inc #ML82032110 Report a problem | ||
| 2/8/2021 | Listing removed | -- |
Source: Zillow Rental Network Premium Report a problem | ||
| 1/22/2021 | Price change | $10,500-8.7%$3/sqft |
Source: Zillow Rental Network Premium Report a problem | ||
| 12/31/2020 | Listed for rent | $11,500$3/sqft |
Source:  MLSListings Inc #ML81824310 Report a problem MLSListings Inc #ML81824310 Report a problem | ||
| 3/16/2016 | Sold | $3,660,000-2.4%$883/sqft |
Source: Public Record Report a problem | ||
| 2/17/2016 | Pending sale | $3,749,000$904/sqft |
Source: Coldwell Banker Residential Brokerage - Menlo Park-El Camino #81548639 Report a problem | ||
| 1/28/2016 | Listed for sale | $3,749,000-5.1%$904/sqft |
Source: Coldwell Banker Residential Brokerage - Menlo Park-El Camino #81548639 Report a problem | ||
| 12/29/2015 | Listing removed | $3,950,000$952/sqft |
Source: Coldwell Banker Residential Brokerage - Menlo Park-El Camino #81518040 Report a problem | ||
| 10/8/2015 | Listed for sale | $3,950,000+151.4%$952/sqft |
Source: Coldwell Banker #ML81518040 Report a problem | ||
| 4/15/1999 | Sold | $1,571,000$379/sqft |
Source: Public Record Report a problem | ||
Public tax history
| Year | Property taxes | Tax assessment |
|---|---|---|
| 2026 | -- | $4,419,346 -34.7% |
| 2025 | $79,126 +3.6% | $6,762,600 +2% |
| 2024 | $76,409 +1.2% | $6,630,000 +2% |
| 2023 | $75,476 +56.1% | $6,500,000 +59.2% |
| 2022 | $48,355 -0.6% | $4,082,796 +2% |
| 2021 | $48,631 -0.8% | $4,002,742 +1% |
| 2020 | $49,031 | $3,961,700 +2% |
| 2019 | $49,031 +6.4% | $3,884,021 +2% |
| 2018 | $46,091 | $3,807,864 +2% |
| 2017 | $46,091 +4% | $3,733,200 +79.6% |
| 2016 | $44,301 +80.3% | $2,079,174 +1.5% |
| 2015 | $24,567 +1.1% | $2,047,944 +2% |
| 2014 | $24,289 | $2,007,829 +0.5% |
| 2013 | -- | $1,998,756 +2% |
| 2012 | -- | $1,959,566 +2% |
| 2011 | -- | $1,921,144 +0.8% |
| 2010 | -- | $1,906,787 -0.2% |
| 2009 | -- | $1,911,318 +2% |
| 2008 | -- | $1,873,842 +2% |
| 2007 | -- | $1,837,101 +2% |
| 2006 | -- | $1,801,081 +2% |
| 2005 | -- | $1,765,767 +2% |
| 2004 | -- | $1,731,145 +1.9% |
| 2003 | -- | $1,699,417 +2% |
| 2002 | -- | $1,666,096 +2% |
| 2001 | -- | $1,633,428 |
Find assessor info on the county website
Neighborhood: 94022
Nearby homes
- $9,493,7005 bd6 ba5.7k sqft13075 S Alta Ln, Los Altos Hills, CA 94022Off Market
- $6,943,2005 bd4 ba5.2k sqft12900 Atherton Ct, Los Altos Hills, CA 94022Off Market
- $6,473,2005 bd3 ba4.6k sqft12933 Atherton Ct, Los Altos Hills, CA 94022Off Market
- $4,275,0003 bd3 ba2.5k sqft12871 Atherton Ct, Los Altos Hills, CA 94022Sold
- $3,585,1003 bd3 ba2.5k sqft12871 Atherton Ct, Los Altos, CA 94022Off Market
- $8,878,1005 bd7 ba6.5k sqft13081 S Alta Ln, Los Altos Hills, CA 94022Off Market
- $5,546,5004 bd4 ba4.1k sqft12920 Atherton Ct, Los Altos Hills, CA 94022Off Market
- $646,9812 bd2 ba1k sqft13015 Robleda Rd, Los Altos Hills, CA 94022Off Market
Nearby schools
GreatSchools rating
- 10/10Gardner Bullis Elementary SchoolGrades: K-6Distance: 0.8 mi
- 9/10Ardis G. Egan Junior High SchoolGrades: 7-8Distance: 2 mi
- 10/10Los Altos High SchoolGrades: 9-12Distance: 1.6 mi
Schools provided by the listing agent
- Elementary: GardnerBullisElementary
- Middle: ArdisGEganIntermediate
- High: LosAltosHigh_1
- District: LosAltosElementary
Source: MLSListings Inc. This data may not be complete. We recommend contacting the local school district to confirm school assignments for this home.
Get a cash offer in 3 minutes
Find out how much your home could sell for in as little as 3 minutes with a no-obligation cash offer.
Estimated market value
$5,250,000
Get a cash offer in 3 minutes
Find out how much your home could sell for in as little as 3 minutes with a no-obligation cash offer.
Estimated market value
$5,250,000
- California
- Santa Clara County
- Los Altos Hills
- 94022
- 12911 Atherton Ct
Nearby cities
Nearby zip codes
Other Los Altos Hills Topics
