Fall in love with this charming 3-bedroom, 1-bath ranch-style home offering easy one-level living and all the essentials for comfort and entertainment! Finished basement complete with a bar area perfect for hosting gatherings or relaxing with friends. Spacious kitchen ideal for cooking and creating memories. Beautiful hardwood floors that bring warmth and elegance throughout. Fenced backyard providing the perfect outdoor retreat for family fun, pets, and entertaining. Nestled near the newly renovated Garfield Heights Metro Park, just minutes from Marymount Hospital, and close to shopping, dining, and local amenities. This home truly combines convenience, style, and outdoor living all in one perfect package!
Closed
$170,000
12911 Bangor Ave, Garfield Heights, OH 44125
3beds
1,510sqft
Single Family Residence
Built in 1963
5,440 Square Feet Lot
$175,000 Zestimate®
$113/sqft
$1,486 Estimated rent
Home value
$175,000
$161,000 - $191,000
$1,486/mo
Zestimate® history
Owner options
List your home for rent
$1,486/mo
Rent Zestimate®
Find your next renter with Zillow Rental Manager. Plus, with online applications, you can quickly screen prospective tenants – for free.
$1,486/mo
Rent Zestimate®
Refinance and save
$1,256/mo
Est. payment
Refinancing to a lower rate could help reduce your monthly payments and save thousands over the life of the loan.
$1,256/mo
Est. payment
Explore your selling options
Work with a Zillow partner agent
Leverage their expertise and Zillow's premium Showcase listings to get your home seen by more buyers.
Get startedList with your own agent
Get your home in front of millions of buyers by listing it on Zillow.
Learn how to do itSell it yourself
Take full control of how buyers see your home on Zillow by listing For Sale by Owner (FSBO).
List your homeWhat's special
Easy one-level livingFinished basementOutdoor retreatBeautiful hardwood floorsFenced backyardBar areaSpacious kitchen
Zillow last checked:
Listing updated:
Listed by:
Tiffany Pettis 216-272-0834 soldbypettislegacy@gmail.com,
Real of Ohio
Bought with:
Tameka N Lewis, 424470
T. Lewis Realty, LLC
Source: MLS Now,MLS#: 5165442 Originating MLS: Other/Unspecificed
Originating MLS: Other/UnspecificedFacts & features
Interior
Bedrooms & bathrooms
- Bedrooms: 3
- Bathrooms: 1
- Full bathrooms: 1
- Main level bathrooms: 1
- Main level bedrooms: 3
Primary bedroom
- Description: Flooring: Wood
- Level: First
- Dimensions: 13 x 12
Bedroom
- Description: Flooring: Wood
- Level: First
- Dimensions: 11 x 11
Bedroom
- Description: Flooring: Wood
- Level: First
- Dimensions: 10 x 10
Dining room
- Description: Flooring: Wood
- Level: First
- Dimensions: 10 x 10
Kitchen
- Description: Flooring: Ceramic Tile
- Level: First
- Dimensions: 12 x 13
Laundry
- Level: Basement
- Dimensions: 12 x 12
Living room
- Description: Flooring: Wood
- Level: First
- Dimensions: 17 x 13
Recreation
- Description: Flooring: Carpet
- Features: Wet Bar, Bar
- Level: Basement
- Dimensions: 24 x 12
Heating
- Forced Air
Cooling
- Central Air
Appliances
- Included: Dryer, Dishwasher, Microwave, Range, Refrigerator, Washer
Features
- Wet Bar, Ceiling Fan(s), Bar
- Basement: Full,Partially Finished
- Has fireplace: No
Interior area
- Total structure area: 1,510
- Total interior livable area: 1,510 sqft
- Finished area above ground: 1,204
- Finished area below ground: 306
Property
Parking
- Total spaces: 2
- Parking features: Detached, Garage
- Garage spaces: 2
Features
- Levels: One
- Stories: 1
- Fencing: Chain Link
Lot
- Size: 5,440 Square Feet
Details
- Parcel number: 54517035
- Special conditions: Standard
Construction
Type & style
- Home type: SingleFamily
- Architectural style: Ranch
- Property subtype: Single Family Residence
Materials
- Aluminum Siding, Brick
- Roof: Asbestos Shingle,Fiberglass
Condition
- Unknown
- Year built: 1963
Utilities & green energy
- Sewer: Public Sewer
- Water: Public
Community & HOA
Community
- Subdivision: Garfield Park
HOA
- Has HOA: No
Location
- Region: Garfield Heights
Financial & listing details
- Price per square foot: $113/sqft
- Tax assessed value: $132,200
- Annual tax amount: $4,675
- Date on market: 10/24/2025
- Cumulative days on market: 19 days
Price history
| Date | Event | Price |
|---|---|---|
| 12/8/2025 | Sold | $170,000+0.1%$113/sqft |
Source:  MLS Now #5165442 Report a problem MLS Now #5165442 Report a problem | ||
| 11/11/2025 | Pending sale | $169,900$113/sqft |
Source: MLS Now #5165442 Report a problem | ||
| 10/24/2025 | Listed for sale | $169,900+85.7%$113/sqft |
Source: MLS Now #5165442 Report a problem | ||
| 7/24/2018 | Sold | $91,500+1.8%$61/sqft |
Source: MLS Now #4003729 Report a problem | ||
| 7/12/2018 | Pending sale | $89,900$60/sqft |
Source: Power House Realty #4003729 Report a problem | ||
| 5/31/2018 | Listed for sale | $89,900-5.2%$60/sqft |
Source: Power House Realty #4003729 Report a problem | ||
| 11/17/1999 | Sold | $94,800$63/sqft |
Source: Public Record Report a problem | ||
Public tax history
| Year | Property taxes | Tax assessment |
|---|---|---|
| 2025 | $3,449 -21.1% | $46,270 |
| 2024 | $4,374 +34.3% | $46,270 +44.3% |
| 2023 | $3,257 +0.8% | $32,060 |
| 2022 | $3,230 -5.8% | $32,060 |
| 2021 | $3,429 +18% | $32,060 +24.9% |
| 2020 | $2,907 -1.6% | $25,660 |
| 2019 | $2,955 -11.5% | $25,660 |
| 2018 | $3,338 +1.4% | $25,660 +3.7% |
| 2017 | $3,293 +5.1% | $24,750 |
| 2016 | $3,134 | $24,750 |
| 2015 | $3,134 -2.4% | $24,750 -5% |
| 2014 | $3,210 +4.5% | $26,050 |
| 2013 | $3,071 +5.2% | $26,050 |
| 2012 | $2,920 +12% | $26,050 -6.9% |
| 2011 | $2,607 +769.9% | $27,970 -22.6% |
| 2010 | $300 -90.4% | $36,130 |
| 2009 | $3,115 +1.5% | $36,130 -9% |
| 2008 | $3,068 +3.6% | $39,700 |
| 2007 | $2,961 +0% | $39,700 |
| 2006 | $2,961 | $39,700 +11% |
| 2005 | -- | $35,770 |
| 2004 | $2,657 +4.3% | $35,770 |
| 2003 | $2,546 +8.8% | $35,770 +8% |
| 2002 | $2,340 -25.4% | $33,110 |
| 2001 | $3,136 -0.3% | $33,110 |
| 2000 | $3,145 | $33,110 |
Find assessor info on the county website
Neighborhood: 44125
Nearby homes
- $145,9003 bd2 ba1.2k sqft13001 Bangor Ave, Garfield Heights, OH 44125Sold

- $131,6003 bd1 ba1.2k sqft12907 Bangor Ave, Garfield Heights, OH 44125Off Market
- $162,8003 bd2 ba1k sqft13005 Bangor Ave, Garfield Heights, OH 44125Off Market
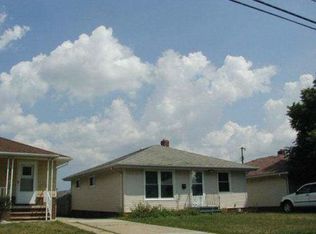
- $221,2003 bd2 ba1.6k sqft12905 Bangor Ave, Garfield Heights, OH 44125Off Market
- $140,0004 bd3 ba1.9k sqft5421 E 129th St, Garfield Heights, OH 44125Sold
- $140,8003 bd1 ba1k sqft13009 Bangor Ave, Garfield Heights, OH 44125Off Market
- $137,4003 bd1 ba1.1k sqft5417 E 129th St, Garfield Heights, OH 44125Off Market
- $163,2003 bd1 ba1.1k sqft5412 E 131st St, Garfield Heights, OH 44125Off Market
Nearby schools
GreatSchools rating
- NAWilliam Foster Elementary SchoolGrades: PK-1Distance: 0.1 mi
- 4/10Garfield Heights Middle SchoolGrades: 6-8Distance: 0.8 mi
- 4/10Garfield Heights High SchoolGrades: 9-12Distance: 1.5 mi
Schools provided by the listing agent
- District: Garfield Heights CSD - 1815
Source: MLS Now. This data may not be complete. We recommend contacting the local school district to confirm school assignments for this home.
Get a cash offer in 3 minutes
Find out how much your home could sell for in as little as 3 minutes with a no-obligation cash offer.
Estimated market value
$175,000
Get a cash offer in 3 minutes
Find out how much your home could sell for in as little as 3 minutes with a no-obligation cash offer.
Estimated market value
$175,000
- Ohio
- Cuyahoga County
- Garfield Heights
- 44125
- 12911 Bangor Ave
Nearby cities
Nearby zip codes
Other Garfield Heights Topics
- Apartments for Rent in 44125
- Houses for Sale in 44125
- Houses for Rent in 44125
- 44125 Real Estate
- Garfield Heights Condos
- Houses for Sale in Garfield Heights
- Newest Listings in Garfield Heights
- Garfield Heights Home Values
- Garfield Heights Real Estate Agents
- Garfield Heights Refinance
- Garfield Heights Mortgage Rates
