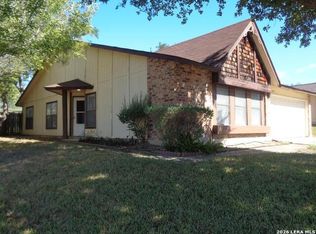
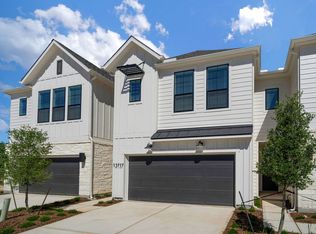
Available Now in Alamo Ranch! Spacious and well-maintained 4-bedroom, 2.5-bath home located in one of Northwest San Antonio's most sought-after communities. This two-story home offers an open and functional floor plan with a large primary suite downstairs featuring a garden tub, double vanity, separate shower, and generous walk-in closet. As either a 5th bedroom, or as an additional functional enclosed space, this amazing floor plan includes an office from double French doors which could double as a gym, playroom, or additional guest bedroom downstairs! Upstairs, you'll find a spacious game room perfect for a second living area, home office, media room, or play space, along with three additional bedrooms and ample storage. The kitchen opens to the main living area, creating an ideal space for everyday living and entertaining. Step outside to enjoy the covered patio and backyard that is incredibly easy to maintain, perfect for relaxing, grilling, or spending time with family and friends. Conveniently located near Alamo Ranch shopping, restaurants, grocery stores, major employers, Loop 1604, Highway 151, Lackland AFB, and SeaWorld. Zoned to highly regarded Northside ISD schools. Pets considered on a case-by-case basis. Don't miss this opportunity to lease a spacious home in a prime Alamo Ranch location. Schedule your showing today. Property Highlights: 4 Bedrooms 2.5 Bathrooms Large Primary Suite Garden Tub & Double Vanity Upstairs Game Room Covered Patio Spacious Secondary Bedrooms Open Floor Plan Northside ISD Convenient Access to 1604, 151, Shopping & Dining Move-In Ready
House for rent
Accepts Zillow applications
$2,349/moFees may apply
12911 Brewster Ml, San Antonio, TX 78253
4beds
2,272sqft
Price may not include required fees and charges. Learn more|
Singlefamily
Available now
Cats, small dogs OK
Air conditioner, central air
Dryer connection laundry
Garage parking
Central
What's special
Large primary suite downstairsCovered patioGenerous walk-in closetAmple storageDouble vanitySeparate showerGarden tub
- 65 days |
- -- |
- -- |
Zillow last checked:
Listing updated:
Travel times
Facts & features
Interior
Bedrooms & bathrooms
- Bedrooms: 4
- Bathrooms: 3
- Full bathrooms: 2
- 1/2 bathrooms: 1
Heating
- Central
Cooling
- Air Conditioner, Central Air
Appliances
- Included: Dishwasher, Dryer, Garbage Disposal, Microwave Oven, Plumb for Water Softener, Plumbed For Ice Maker, Refrigerator, Self Cleaning Oven, Stove, Washer, Water Softener Owned
- Laundry: Dryer Connection, In Unit, Laundry Room, Main Level, Washer Hookup
Features
- Ceiling Fan(s), Chandelier, Eat-in Kitchen, Game Room, High Ceilings, Open Floorplan, Separate Dining Room, Two Living Area, Utility Room Inside, Walk In Closet, Walk-In Closet(s)
- Flooring: Carpet, Ceramic
Interior area
- Total interior livable area: 2,272 sqft
Property
Parking
- Parking features: Garage
- Has garage: Yes
- Details: Contact manager
Features
- Stories: 2
- Exterior features: Barbecue, City Garbage service, Near Shopping, Playground, Separate Dining Room, Two Living Area, Utility Room Inside, Walk In Closet, Walk-In Closet(s)
- Pool features: Contact manager
Details
- Additional structures: Garage(s)
- Parcel number: 1249978
Construction
Type & style
- Home type: SingleFamily
- Architectural style: Traditional
- Property subtype: SingleFamily
Condition
- Year built: 2016
Community & HOA
Community
- Features: Playground
HOA
- Amenities included: Game Room, Jogging Path, Playground, Trail(s)
Location
- Region: San Antonio
Financial & listing details
- Lease term: Max # of Months (24),Min # of Months (12)
Nearby apartments for rent

Price history
| Date | Event | Price |
|---|---|---|
| 8/4/2026 | Price change | $2,349-4.1%$1/sqft |
Source: LERA MLS #1993740 Report a problem | ||
| 7/10/2026 | Price change | $2,449-2%$1/sqft |
Source: LERA MLS #1993740 Report a problem | ||
| 7/2/2026 | Price change | $2,499-2%$1/sqft |
Source: LERA MLS #1993740 Report a problem | ||
| 6/20/2026 | Listed for rent | $2,550$1/sqft |
Source: LERA MLS #1993740 Report a problem | ||
| 6/16/2026 | Listing removed | $2,550$1/sqft |
Source: LERA MLS #1930140 Report a problem | ||
| 12/26/2025 | Listed for rent | $2,550$1/sqft |
Source: LERA MLS #1930140 Report a problem | ||
| 5/16/2025 | Listing removed | $2,550$1/sqft |
Source: LERA MLS #1851983 Report a problem | ||
| 3/22/2025 | Listed for rent | $2,550$1/sqft |
Source: LERA MLS #1851983 Report a problem | ||
| 6/23/2023 | Listing removed | -- |
Source: LERA MLS #1694885 Report a problem | ||
| 6/10/2023 | Listed for rent | $2,550$1/sqft |
Source: LERA MLS #1694885 Report a problem | ||
| 4/13/2022 | Sold | -- |
Source:  LERA MLS #1593297 Report a problem LERA MLS #1593297 Report a problem | ||
| 3/28/2022 | Pending sale | $385,000$169/sqft |
Source: LERA MLS #1593297 Report a problem | ||
| 3/21/2022 | Contingent | $385,000$169/sqft |
Source: LERA MLS #1593297 Report a problem | ||
| 3/17/2022 | Listed for sale | $385,000+37.5%$169/sqft |
Source: LERA MLS #1593297 Report a problem | ||
| 8/3/2020 | Sold | -- |
Source: LERA MLS #1466510 Report a problem | ||
| 7/12/2020 | Pending sale | $279,900$123/sqft |
Source: Keller Williams Legacy #1466510 Report a problem | ||
| 6/27/2020 | Listed for sale | $279,900$123/sqft |
Source: Keller Williams Legacy #1466510 Report a problem | ||
| 11/17/2016 | Sold | -- |
Source: LERA MLS #1195540 Report a problem | ||
Neighborhood: 78253
Nearby schools
GreatSchools rating
- 6/10Mireles Elementary SchoolGrades: PK-5Distance: 0.8 mi
- 7/10Briscoe Middle SchoolGrades: 6-8Distance: 1.7 mi
- 6/10Taft High SchoolGrades: 9-12Distance: 1.7 mi