Skip main navigation
Off market
  • $345,000

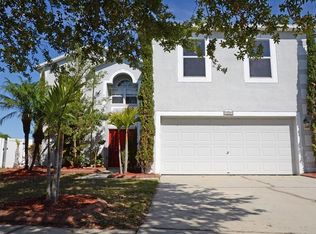
    12911 Bridleford Dr, Gibsonton, FL 33534

    4beds
    2,200sqft
    SingleFamily
    Built in 2004
    6,534 Square Feet Lot
    $345,000 Zestimate®
    $157/sqft
    $2,373 Estimated rent

    Home value

    $345,000

    $328,000 - $362,000

    $2,373/mo

    Zestimate® history
    Loading
    Loading...

    Owner options

    List your home for rent

    $2,373/mo

    Rent Zestimate®

    Find your next renter with Zillow Rental Manager. Plus, with online applications, you can quickly screen prospective tenants – for free.

    Learn more

    $2,373/mo

    Rent Zestimate®

    Refinance and save

    $2,455/mo

    Est. payment

    Refinancing to a lower rate could help reduce your monthly payments and save thousands over the life of the loan.

    See today's rates

    $2,455/mo

    Est. payment

    Explore your selling options

    Work with a Zillow partner agent

    Leverage their expertise and Zillow's premium Showcase listings to get your home seen by more buyers.

    Get started

    List with your own agent

    Get your home in front of millions of buyers by listing it on Zillow.

    Learn how to do it

    Sell it yourself

    Take full control of how buyers see your home on Zillow by listing For Sale by Owner (FSBO).

    List your home

    What's special

    Back on market, better than ever! Brand new roof to be installed in the next few weeks! This pie shaped lot with larger fenced back yard offers the option for play area, pool, and outdoor entertainment space, all backing up to green space. Inside this home there are generous sized bedrooms, with an over-sized master suite that includes double walk in closets, soaking tub and separate shower. A formal dining room can accommodate a large dining table, pocket door opens from the eat in kitchen that includes granite counters, island for extra prep area, double pantries, under stair storage, and plently of upper and lower cabinetry. The kitchen opens to the family room, a half bath is an added convenience. A den/office or play room offer flexibility to the floor plan. Sliding glass doors open to the covered and screened lanai. Inside laundry and garage with pull down attic stairs making storing all things a breeze. This is your opportunity to purchase a home in an established community, centrally located to all major highways, shopping and schools. No CDD fees and very low HOA fees make this a best buy! Make your move today.

    This property is not currently displayed as for sale or rent on Zillow. This may be different from what's on other websites or public sources.
    Facts & features

    Interior

    Bedrooms & bathrooms
    • Bedrooms: 4
    • Bathrooms: 3
    • Full bathrooms: 2
    • 1/2 bathrooms: 1
    Heating
    • Forced air
    Cooling
    • Central
    Appliances
    • Included: Microwave, Refrigerator
    • Laundry: Inside
    Features
    • Ceiling Fans(s), Walk-In Closet(s)
    • Flooring: Carpet
    • Windows: Blinds
    Interior area
    • Structure area source: Public Records
    • Total interior livable area: 2,200 sqft

    Property

    Parking
    • Total spaces: 2
    • Parking features: Garage - Attached
    Features
    • Levels: Two
    • Patio & porch: Covered, Screened
    • Exterior features: Stucco
    • Has view: Yes
    • View description: Water
    • Has water view: Yes
    • Water view: Water
    Lot
    • Size: 6,534 Square Feet
    • Dimensions: 59X109
    • Features: In County, Street Paved, Sidewalk
    • Residential vegetation: Mature Landscaping
    Details
    • Parcel number: 19311163D000010000420U
    • Zoning: PD

    Construction

    Type & style
    • Home type: SingleFamily
    • Architectural style: Contemporary
    Materials
    • masonry
    • Roof: Other
    Condition
    • Year built: 2004

    Utilities & green energy

    • Sewer: Public Sewer
    • Water: Public
    • Utilities for property: Cable Available, Public, BB/HS Internet Available, Cable Connected

    Community & HOA

    Community
    • Subdivision: KINGS LAKE PH 3
    HOA
    • Has HOA: Yes
    • Amenities included: Playground
    • HOA fee: $72 monthly
    Location
    • Region: Gibsonton

    Financial & listing details

    • Price per square foot: $157/sqft
    • Tax assessed value: $320,419
    • Annual tax amount: $3,517

    Price history

    DateEventPrice
    2/28/2020Sold$224,999$102/sqft
    Source: Public Record Report a problem
    11/25/2019Pending sale$224,999$102/sqft
    Source: RE/MAX Realty Unlimited #T3201554 Report a problem
    11/10/2019Price change$224,999-3%$102/sqft
    Source: RE/MAX Realty Unlimited #T3201554 Report a problem
    10/15/2019Listed for sale$232,000$105/sqft
    Source: RE/MAX Realty Unlimited #T3201554 Report a problem
    10/14/2019Pending sale$232,000$105/sqft
    Source: RE/MAX Realty Unlimited #T3201554 Report a problem
    10/14/2019Price change$232,000-3.3%$105/sqft
    Source: RE/MAX Realty Unlimited #T3201554 Report a problem
    10/4/2019Listed for sale$240,000+43.7%$109/sqft
    Source: RE/MAX REALTY UNLIMITED #T3201554 Report a problem
    5/14/2014Sold$167,000-1.7%$76/sqft
    Source: Public Record Report a problem
    5/10/2014Pending sale$169,900$77/sqft
    Source: CENTURY 21 Beggins Enterprises #T2590095 Report a problem
    5/10/2014Listed for sale$169,900$77/sqft
    Source: CENTURY 21 Beggins Enterprises #T2590095 Report a problem
    3/7/2014Listing removed$169,900$77/sqft
    Source: CENTURY 21 Beggins Enterprises #T2590095 Report a problem
    3/5/2014Pending sale$169,900$77/sqft
    Source: CENTURY 21 Beggins Enterprises #T2590095 Report a problem
    3/5/2014Listed for sale$169,900$77/sqft
    Source: CENTURY 21 Beggins Enterprises #T2590095 Report a problem
    1/4/2014Listing removed$169,900$77/sqft
    Source: CENTURY 21 Beggins Enterprises #T2590095 Report a problem
    12/31/2013Listed for sale$169,900$77/sqft
    Source: CENTURY 21 Beggins Enterprises #T2590095 Report a problem
    11/7/2013Listing removed$169,900$77/sqft
    Source: Homepath #T2590095 Report a problem
    9/13/2013Listed for sale$169,900+13.3%$77/sqft
    Source: Homepath #T2590095 Report a problem
    3/30/2004Sold$149,900$68/sqft
    Source: Public Record Report a problem

    Public tax history

    YearProperty taxesTax assessment
    2025$3,517 +8.2%$197,867 +2.9%
    2024$3,250 +4.2%$192,291 +3%
    2023$3,121 +5.9%$186,690 +3%
    2022$2,947 +1.8%$181,252 +3%
    2021$2,895 -27.4%$175,973 -10.8%
    2020$3,988 +89%$197,245 +44.1%
    2019$2,110 $136,838 +1.9%
    2018$2,110 +2.6%$134,287 -16.4%
    2017$2,057 +1.7%$160,679 +24.7%
    2016$2,022 +1.9%$128,820 +0.7%
    2015$1,985 -26.9%$127,925 +3.3%
    2014$2,717 $123,853 +27.6%
    2013$2,717 +91.7%$97,079 +1.5%
    2012$1,417 -6.8%$95,618 -4.9%
    2011$1,521 -5.5%$100,585 -4.9%
    2010$1,609 -26.3%$105,780 -21.2%
    2009$2,185 -26.1%$134,245 -22.1%
    2008$2,955 -7.3%$172,354 +0.8%
    2007$3,187 +0.2%$170,924 +7.7%
    2006$3,180 +0.2%$158,708 +3%
    2005$3,176 $154,085 +17.9%
    2004-- $130,730 +447.7%
    2003-- $23,870
    Find assessor info on the county website

    Neighborhood: Kings Lake

    Nearby schools

    GreatSchools rating
    Schools provided by the listing agent
    • Elementary: Corr-HB
    • Middle: Eisenhower-HB
    • High: East Bay-HB

    Source: The MLS. This data may not be complete. We recommend contacting the local school district to confirm school assignments for this home.

    Get a cash offer in 3 minutes
    Find out how much your home could sell for in as little as 3 minutes with a no-obligation cash offer.
    Estimated market value
    $345,000
    Get a cash offer in 3 minutes
    Find out how much your home could sell for in as little as 3 minutes with a no-obligation cash offer.
    Estimated market value
    $345,000