Luxurious Resort-Style Living in Blackstone Ranch
Location:
Experience the perfect blend of tranquility and convenience in the highly coveted Blackstone Ranch. Located just outside Fort Smith city limits within the prestigious Greenwood School District, this neighborhood offers a true community feel with lighted concrete walking paths and a private playground. Low-maintenance living is built-in, as the HOA handles the neighborhood’s sewer/septic plant.
Interior:
Step inside to an expansive, sun-drenched open concept designed for effortless entertaining. This thoughtfully laid out split floor plan features:
* Grand Living Space: Vaulted ceilings with wood beam, a cozy gas fireplace, and hand-scraped hardwood floors.
* Chef’s Kitchen: Outfitted with a gas range, bar-top seating, and a full suite of appliances.
* Master Retreat: A true sanctuary featuring separate dual vanities, two walk-in closets, a jacuzzi tub, and a custom walk-in shower.
* Versatile Layout: Three additional bedrooms—including a front room perfect for a home office—all boasting large walk-in closets.
* Extra Features: A spacious 3-car garage with epoxy flooring, three linen closets for ample storage, and high-efficiency utilities including a heat pump and programmable thermostat.
Curb Appeal:
The exterior is a masterclass in landscaping, featuring Blue Atlas Cedars and Japanese Red Maples framed by stone edging. Newly stained cedar shutters and a matching cedar fence (with a convenient double gate) provide a cohesive, high-end look.
Backyard Oasis:
Escape to your own private resort. A wrought-iron and wood gate leads you down a stone path to a backyard designed for the ultimate host:
* Outdoor Living: An extended concrete patio under a metal roof and cedar pergola—the perfect spot for game days and family dinners.
* Fire & Grill: Gather around the stone-surrounded Breeo smokeless firepit, complete with a grilling rack for outdoor cooking.
* The Pool: A spectacular mountain pond saltwater pool featuring a 9ft deep end with a jumping rock, a tanning ledge with in-water seating, and deck jets for elegant water displays.
* Low Maintenance: The pool is a breeze to own thanks to an in-floor cleaning system, variable speed pump, and salt chlorine generator.
Grounds:
Enjoy lush Bermuda grass with a 10-zone WiFi-controlled irrigation system. The backyard transforms every spring with perennial banana plants, cannas, and lilies, hydrangeas, while thuja green giant evergreens provide permanent, maintenance-free privacy. For peace of mind, the home is equipped with a Blink camera system and light-sensing exterior lighting.
Sold for $442,000
$442,000
12911 Diamond Ln, Fort Smith, AR 72916
4beds
2,087sqft
SingleFamily
Built in 2015
0.67 Acres Lot
$412,500 Zestimate®
$212/sqft
$2,138 Estimated rent
Home value
$412,500
$384,000 - $437,000
$2,138/mo
Zestimate® history
Owner options
List your home for rent
$2,138/mo
Rent Zestimate®
Find your next renter with Zillow Rental Manager. Plus, with online applications, you can quickly screen prospective tenants – for free.
$2,138/mo
Rent Zestimate®
Refinance and save
$2,807/mo
Est. payment
Refinancing to a lower rate could help reduce your monthly payments and save thousands over the life of the loan.
$2,807/mo
Est. payment
Explore your selling options
Work with a Zillow partner agent
Leverage their expertise and Zillow's premium Showcase listings to get your home seen by more buyers.
Get startedList with your own agent
Get your home in front of millions of buyers by listing it on Zillow.
Learn how to do itSell it yourself
Take full control of how buyers see your home on Zillow by listing For Sale by Owner (FSBO).
List your homeWhat's special
Private playgroundStone pathMaster retreatSeparate dual vanitiesLarge walk-in closetsWrought-iron and wood gateThree additional bedrooms
Facts & features
Interior
Bedrooms & bathrooms
- Bedrooms: 4
- Bathrooms: 3
- Full bathrooms: 2
- 1/2 bathrooms: 1
Heating
- Forced air, Heat pump, Electric, Gas
Cooling
- Central
Appliances
- Included: Dishwasher, Dryer, Freezer, Garbage disposal, Microwave, Range / Oven, Refrigerator, Washer
Features
- Flooring: Tile, Carpet, Hardwood
- Basement: None
- Has fireplace: Yes
Interior area
- Total interior livable area: 2,087 sqft
Property
Parking
- Total spaces: 3
- Parking features: Garage - Attached
Features
- Exterior features: Stone, Wood products, Brick
- Has view: Yes
- View description: Mountain
Lot
- Size: 0.67 Acres
Details
- Parcel number: 6006500920000000
Construction
Type & style
- Home type: SingleFamily
Materials
- Foundation: Slab
- Roof: Asphalt
Condition
- Year built: 2015
Community & HOA
HOA
- Has HOA: Yes
- HOA fee: $17 monthly
Location
- Region: Fort Smith
Financial & listing details
- Price per square foot: $212/sqft
- Tax assessed value: $393,640
- Annual tax amount: $2,107
Price history
| Date | Event | Price |
|---|---|---|
| 4/10/2026 | Sold | $442,000-1.8%$212/sqft |
Source: Public Record Report a problem | ||
| 2/19/2026 | Pending sale | $449,900$216/sqft |
Source: Owner Report a problem | ||
| 2/18/2026 | Listed for sale | $449,900+73.1%$216/sqft |
Source: Owner Report a problem | ||
| 4/3/2015 | Sold | $259,900+465%$125/sqft |
Source: Western River Valley BOR #724459 Report a problem | ||
| 4/2/2014 | Sold | $46,000$22/sqft |
Source: Public Record Report a problem | ||
Public tax history
| Year | Property taxes | Tax assessment |
|---|---|---|
| 2025 | $2,107 -0.1% | $55,810 +5% |
| 2024 | $2,110 +0.5% | $53,150 +3.4% |
| 2023 | $2,098 +2.7% | $51,390 +9.1% |
| 2022 | $2,043 +5.4% | $47,110 |
| 2021 | $1,938 +5.7% | $47,110 -11.4% |
| 2020 | $1,833 +6.1% | $53,150 +24.1% |
| 2019 | $1,728 -1.4% | $42,830 |
| 2018 | $1,753 | $42,830 |
| 2017 | $1,753 | $42,830 |
| 2016 | $1,753 | $42,830 |
| 2015 | $1,753 +659.6% | $42,830 +811.3% |
| 2014 | $231 +4% | $4,700 |
| 2013 | $222 | $4,700 |
| 2012 | $222 | $4,700 |
| 2011 | $222 | $4,700 |
| 2010 | $222 +4.4% | $4,700 +4.4% |
| 2009 | $212 | $4,500 |
| 2008 | $212 | $4,500 |
| 2007 | $212 | $4,500 |
| 2006 | -- | $4,500 |
Find assessor info on the county website
Neighborhood: 72916
Nearby homes
- $439,700-- bd2 ba2.1k sqft12915 Diamond Ln, Fort Smith, AR 72916Off Market
- $377,9004 bd3 ba2.2k sqft12907 Diamond Ln, Fort Smith, AR 72916Off Market
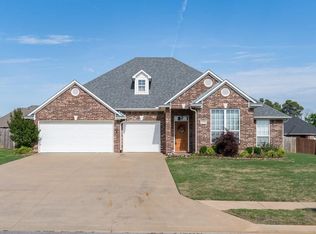
- $440,500-- bd3 ba2.2k sqft12910 Limestone Dr, Fort Smith, AR 72916Off Market
- $471,6004 bd2 ba2.5k sqft12903 Diamond Ln, Fort Smith, AR 72916Off Market
- $549,8004 bd3 ba3k sqft13005 Diamond Ln, Fort Smith, AR 72916Off Market
- $394,2004 bd3 ba2.2k sqft12914 Limestone Dr, Fort Smith, AR 72916Off Market
- $419,7004 bd3 ba2.3k sqft12904 Limestone Dr, Fort Smith, AR 72916Off Market
- $469,0004 bd3 ba2.2k sqft12912 Diamond Ln, Fort Smith, AR 72916Sold
Nearby schools
GreatSchools rating
- 9/10Westwood Elementary SchoolGrades: PK-4Distance: 7.7 mi
- 10/10Greenwood Junior High SchoolGrades: 7-8Distance: 9.6 mi
- 9/10Greenwood High SchoolGrades: 9-12Distance: 9.7 mi
Sell for more on Zillow
Get a Zillow Showcase℠ listing at no additional cost and you could sell for .
$412,500
2% more
+$8,250
With Zillow Showcase(estimated)
$420,750
Sell for more on Zillow
Get a Zillow Showcase℠ listing at no additional cost and you could sell for .
$412,500
2% more
+$8,250
With Zillow Showcase(estimated)
$420,750
- Arkansas
- Sebastian County
- Fort Smith
- 72916
- 12911 Diamond Ln
