Skip main navigation
Closed
  • $747,000

    12911 Lake Ave, Lakewood, OH 44107

    5beds
    3,172sqft
    Single Family Residence
    Built in 1925
    0.26 Acres Lot
    $747,000 Zestimate®
    $235/sqft
    $3,712 Estimated rent

    Home value

    $747,000

    $710,000 - $784,000

    $3,712/mo

    Zestimate® history
    Loading
    Loading...

    Owner options

    List your home for rent

    $3,712/mo

    Rent Zestimate®

    Find your next renter with Zillow Rental Manager. Plus, with online applications, you can quickly screen prospective tenants – for free.

    Learn more

    $3,712/mo

    Rent Zestimate®

    Refinance and save

    $4,353/mo

    Est. payment

    Refinancing to a lower rate could help reduce your monthly payments and save thousands over the life of the loan.

    See today's rates

    $4,353/mo

    Est. payment

    Explore your selling options

    Work with a Zillow partner agent

    Leverage their expertise and Zillow's premium Showcase listings to get your home seen by more buyers.

    Get started

    List with your own agent

    Get your home in front of millions of buyers by listing it on Zillow.

    Learn how to do it

    Sell it yourself

    Take full control of how buyers see your home on Zillow by listing For Sale by Owner (FSBO).

    List your home

    What's special

    Versatile first-floor workspaceRemodeled walkout basementWelcoming foyerInviting three-season porchExterior repaintingCustom window treatmentsEverstone flooring
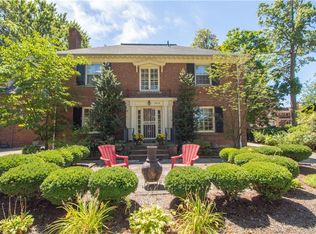
    Welcome to this beautifully updated Lakewood Colonial, where 1920s charm meets modern comfort and convenience. A newer custom front door opens into a welcoming foyer and leads you into the light-filled formal living room, complete with a working fireplace, built-ins, custom window treatments, crown molding, and refinished hardwood floors. A versatile first-floor workspace-surrounded by six newer windows—connects seamlessly to the inviting three-season porch, creating the perfect spot for morning coffee or quiet afternoons. The formal dining room flows into the fully remodeled kitchen featuring quartz countertops, custom cabinetry, stainless steel appliances, and a rare walk-in pantry. A thoughtfully designed mudroom addition with heated ceramic floors adds everyday practicality, and a renovated powder room completes the main level. Upstairs, the owner’s suite impresses with a new custom walk-in closet and a fully renovated bath showcasing an aromatherapy steam shower. The hall bath has also been tastefully updated. The third floor offers two additional bedrooms, a full bath, and a charming balcony with lake views—an ideal guest retreat or teen suite. The remodeled walkout basement expands your living space with a wet bar, Everstone Flooring, beamed ceilings, glass block windows, abundant storage, and waterproofing for peace of mind. Additional updates and improvements include newer driveway and stamped patio, newer AC, boiler, and water tank, updated electrical panel and lighting, exterior repainting, newer carpet, fixtures, landscaping, and windows throughout. All of this is set in a highly desirable Lakewood location close to parks, schools, restaurants, and everything this vibrant community has to offer. Make your appointment today!!

    Zillow last checked:

    Listing updated:

    Listed by:

    David S Breslin 216-407-8696 dsbreslin@gmail.com,

    Russell Real Estate Services

    Bought with:

    Joann Musbach, 2018004324

    Howard Hanna

    Source: MLS Now,MLS#: 5187066MLS LogoOriginating MLS: Akron Cleveland Association of REALTORS

    Facts & features

    Interior

    Bedrooms & bathrooms
    • Bedrooms: 5
    • Bathrooms: 4
    • Full bathrooms: 3
    • 1/2 bathrooms: 1
    • Main level bathrooms: 1
    Primary bedroom
    • Description: Flooring: Wood
    • Features: Walk-In Closet(s), Window Treatments
    • Level: Second
    • Dimensions: 16 x 13
    Bedroom
    • Description: Flooring: Wood
    • Features: Walk-In Closet(s), Window Treatments
    • Level: Second
    • Dimensions: 16 x 13
    Bedroom
    • Description: Flooring: Wood
    • Features: Window Treatments
    • Level: Second
    • Dimensions: 12 x 11
    Bedroom
    • Description: Flooring: Carpet
    • Features: Window Treatments
    • Level: Third
    • Dimensions: 11 x 11
    Bedroom
    • Description: Flooring: Wood
    • Features: Window Treatments
    • Level: Third
    • Dimensions: 10 x 10
    Dining room
    • Description: Flooring: Wood
    • Features: Smart Thermostat, Natural Woodwork
    • Level: First
    • Dimensions: 15 x 13
    Eat in kitchen
    • Description: Flooring: Ceramic Tile
    • Features: Breakfast Bar, Built-in Features, Natural Woodwork
    • Level: First
    • Dimensions: 16 x 11
    Living room
    • Description: Flooring: Wood
    • Features: Bookcases, Built-in Features, Fireplace, Natural Woodwork, Window Treatments
    • Level: First
    • Dimensions: 23 x 13
    Mud room
    • Description: Flooring: Ceramic Tile
    • Features: Built-in Features, High Ceilings, Natural Woodwork
    • Level: First
    • Dimensions: 10 x 7
    Recreation
    • Description: Flooring: Stone
    • Features: Bar
    • Level: Basement
    • Dimensions: 30 x 15
    Heating
    • Electric, Gas, Hot Water, Steam
    Cooling
    • Central Air, Other
    Appliances
    • Included: Dryer, Dishwasher, Disposal, Humidifier, Microwave, Range, Refrigerator
    • Laundry: In Basement, Lower Level, Laundry Room
    Features
    • Beamed Ceilings, Wet Bar, Breakfast Bar, Bookcases, Built-in Features, Cedar Closet(s), Ceiling Fan(s), Crown Molding, Double Vanity, Entrance Foyer, Eat-in Kitchen, Granite Counters, High Ceilings, His and Hers Closets, High Speed Internet, Multiple Closets, Pantry, Storage, Bar, Natural Woodwork, Walk-In Closet(s)
    • Basement: Full,Finished,Partially Finished,Storage Space,Walk-Out Access,Sump Pump
    • Number of fireplaces: 2
    • Fireplace features: Basement, Gas, Glass Doors, Gas Log, Gas Starter, Living Room, Other, Recreation Room
    Interior area
    • Total structure area: 3,172
    • Total interior livable area: 3,172 sqft
    • Finished area above ground: 2,722
    • Finished area below ground: 450

    Property

    Parking
    • Total spaces: 2
    • Parking features: Driveway, Detached, Garage, On Street
    • Garage spaces: 2
    Features
    • Levels: Three Or More
    • Stories: 3
    • Patio & porch: Deck, Enclosed, Patio, Porch, Balcony
    • Exterior features: Balcony, Private Yard
    • Fencing: Fenced
    • Has view: Yes
    • View description: Lake, Neighborhood, Water
    • Has water view: Yes
    • Water view: Lake,Water
    Lot
    • Size: 0.26 Acres
    • Features: Landscaped, Views
    Details
    • Parcel number: 31227059
    • Special conditions: Standard

    Construction

    Type & style
    • Home type: SingleFamily
    • Architectural style: Colonial
    • Property subtype: Single Family Residence
    Materials
    • Wood Siding
    • Roof: Asphalt,Fiberglass
    Condition
    • Year built: 1925

    Utilities & green energy

    • Sewer: Public Sewer
    • Water: Public

    Community & HOA

    Community
    • Security: Security System, Carbon Monoxide Detector(s), Smoke Detector(s)
    • Subdivision: J A Zangerly
    HOA
    • Has HOA: No
    Location
    • Region: Lakewood

    Financial & listing details

    • Price per square foot: $235/sqft
    • Tax assessed value: $680,000
    • Annual tax amount: $15,255
    • Date on market: 2/17/2026
    • Cumulative days on market: 22 days
    • Listing terms: Cash,Conventional,FHA,VA Loan

    Price history

    DateEventPrice
    3/27/2026Sold$747,000$235/sqft
    Source: MLS Now #5187066 Report a problem
    3/11/2026Pending sale$747,000$235/sqft
    Source: MLS Now #5187066 Report a problem
    2/27/2026Contingent$747,000$235/sqft
    Source: MLS Now #5187066 Report a problem
    2/17/2026Listed for sale$747,000+9.9%$235/sqft
    Source: MLS Now #5187066 Report a problem
    6/1/2023Sold$680,000-2.8%$214/sqft
    Source: MLS Now #4440796 Report a problem
    4/28/2023Pending sale$699,900$221/sqft
    Source: MLS Now #4440796 Report a problem
    4/24/2023Price change$699,900-3.5%$221/sqft
    Source: MLS Now #4440796 Report a problem
    3/3/2023Listed for sale$725,000+192.3%$229/sqft
    Source: MLS Now #4440796 Report a problem
    6/10/2011Sold$248,000-8.1%$78/sqft
    Source: Public Record Report a problem
    2/10/2011Price change$269,900-3.6%$85/sqft
    Source: Howard Hanna - Cleveland City #3170263 Report a problem
    10/9/2010Price change$279,900-1.8%$88/sqft
    Source: Howard Hanna - Cleveland City #3170263 Report a problem
    5/29/2010Price change$284,900-5%$90/sqft
    Source: ERA Rath Realtors #3120315 Report a problem
    4/3/2010Listed for sale$299,900$95/sqft
    Source: ERA Rath REALTORS #3120315 Report a problem
    1/9/2010Listing removed$299,900$95/sqft
    Source: ERA Rath REALTORS #3019817 Report a problem
    12/11/2009Listed for sale$299,900-6.3%$95/sqft
    Source: ERA Rath REALTORS #3019817 Report a problem
    10/4/2009Listing removed$319,900$101/sqft
    Source: ERA Rath Realtors #3019817 Report a problem
    6/26/2009Price change$319,900-5.6%$101/sqft
    Source: ERA Rath Realtors #3019817 Report a problem
    4/11/2009Listed for sale$339,000+41.3%$107/sqft
    Source: ERA Rath Realtors #3019817 Report a problem
    7/15/1997Sold$240,000+42.9%$76/sqft
    Source: Public Record Report a problem
    11/1/1991Sold$168,000$53/sqft
    Source: MLS Now #434769 Report a problem

    Public tax history

    YearProperty taxesTax assessment
    2025$15,256 -0.2%$238,000
    2024$15,286 +44.7%$238,000 +69.1%
    2023$10,563 -0.6%$140,740
    2022$10,631 +4.5%$140,740 +3.4%
    2021$10,177 +4%$136,120 +19%
    2020$9,783 -0.4%$114,380
    2019$9,826 +2.6%$114,380
    2018$9,574 +9.3%$114,380 +20.3%
    2017$8,760 +0.7%$95,070
    2016$8,700 $95,070
    2015$8,700 +10.5%$95,070 +15%
    2014$7,874 +1.1%$82,680
    2013$7,791 +11.3%$82,680
    2012$6,999 -7.4%$82,680 -9.5%
    2011$7,558 +0.3%$91,320
    2010$7,538 +9.3%$91,320
    2009$6,897 -1.5%$91,320 -6%
    2008$7,002 +1.5%$97,130
    2007$6,901 +0.4%$97,130
    2006$6,871 -0.5%$97,130 +5.2%
    2005$6,904 +1%$92,370
    2004$6,838 +8.3%$92,370
    2003$6,315 -39.4%$92,370 +14.5%
    2001$10,424 -0.1%$80,680
    2000$10,432 $80,680
    Find assessor info on the county website

    Neighborhood: 44107

    Nearby schools

    GreatSchools rating
    Schools provided by the listing agent
    • District: Lakewood CSD (Cuyahoga)- 1817

    Source: MLS Now. This data may not be complete. We recommend contacting the local school district to confirm school assignments for this home.

    Get a cash offer in 3 minutes
    Find out how much your home could sell for in as little as 3 minutes with a no-obligation cash offer.
    Estimated market value
    $747,000
    Get a cash offer in 3 minutes
    Find out how much your home could sell for in as little as 3 minutes with a no-obligation cash offer.
    Estimated market value
    $747,000