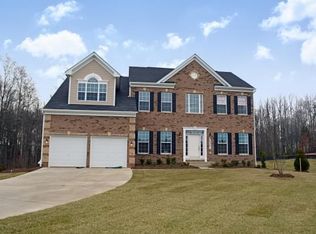
$10,000 PRICE REDUCTION... 5,435 TOTAL SQFT!!! This stunning single-family home offers an unparalleled combination of space, style, and serenity. Situated on a generous half-acre lot, this 4-bedroom, 3.5-bath is luxury living. As you step inside, you'll be greeted by an open and inviting floor plan that seamlessly blends modern design and floor plan. The spacious living area creates a warm and inviting atmosphere for both relaxation and entertainment. The kitchen is the heart of the home and flows into the morning room and family room. The kitchen features stainless steel appliances, granite countertops, ample cabinet space, and a center island. Whether you're hosting a formal dinner party or preparing a casual meal, this kitchen is sure to impress. Enjoy the Bluetooth surround sound speaker on the main level and basement, great for entertaining. The owner's suite is a true getaway with a spacious layout, sitting room, walk-in closet, and a luxurious ensuite bath with a soaking tub and a separate walk-thru dual shower. Three additional bedrooms provide plenty of space for family and guests. Next, retreat to the spacious basement and entertainment area. All laminate wood flooring with an open layout to encourage entertaining and having a great time with loved ones! Step outside to the backyard which offers endless possibilities for outdoor enjoyment, from gardening to hosting summer barbecues. The half-acre lot provides ample space for all your outdoor activities and a blank slate for you to create your own oasis. Other features of this remarkable home include a formal dining room, a formal living room, study, two-car garage, and a convenient laundry room on the bedroom level. With 5,435 square feet of living space, there's room for everyone to live, work, and play comfortably. Located in the charming community of Brandywine, you'll have easy access to shopping, dining, and wineries. Commuting is a breeze with nearby access to major highways, making your journey to Washington D.C. and Virginia convenient. Don't miss your chance to own this extraordinary 4-bedroom, 3.5-bath single-family home on a half-acre lot in Brandywine, Maryland. Schedule your private tour today and make this dream home yours!
Sold for $735,000
$735,000
12911 Steam Mill Farm Dr, Brandywine, MD 20613
4beds
5,435sqft
Single Family Residence
Built in 2018
0.49 Acres Lot
$766,700 Zestimate®
$135/sqft
$6,696 Estimated rent
Home value
$766,700
$728,000 - $805,000
$6,696/mo
Zestimate® history
Owner options
List your home for rent
$6,696/mo
Rent Zestimate®
Find your next renter with Zillow Rental Manager. Plus, with online applications, you can quickly screen prospective tenants – for free.
$6,696/mo
Rent Zestimate®
Refinance and save
$4,843/mo
Est. payment
Refinancing to a lower rate could help reduce your monthly payments and save thousands over the life of the loan.
$4,843/mo
Est. payment
Explore your selling options
Work with a Zillow partner agent
Leverage their expertise and Zillow's premium Showcase listings to get your home seen by more buyers.
Get startedList with your own agent
Get your home in front of millions of buyers by listing it on Zillow.
Learn how to do itSell it yourself
Take full control of how buyers see your home on Zillow by listing For Sale by Owner (FSBO).
List your homeWhat's special
Center islandSpacious basementFormal dining roomModern designOpen layoutLaminate wood flooringGranite countertops
Zillow last checked:
Listing updated:
Listed by:
Tabitha Richardson 443-415-4215,
NextHome Leaders
Bought with:
Mr. Howard, 679323
HomeSmart
Source: Bright MLS,MLS#: MDPG2091038
Facts & features
Interior
Bedrooms & bathrooms
- Bedrooms: 4
- Bathrooms: 4
- Full bathrooms: 3
- 1/2 bathrooms: 1
- Main level bathrooms: 1
Basement
- Area: 1789
Heating
- Central, Natural Gas
Cooling
- Central Air, Electric
Appliances
- Included: Gas Water Heater
Features
- Basement: Finished,Walk-Out Access
- Number of fireplaces: 1
Interior area
- Total structure area: 5,435
- Total interior livable area: 5,435 sqft
- Finished area above ground: 3,646
- Finished area below ground: 1,789
Property
Parking
- Total spaces: 2
- Parking features: Garage Faces Front, Attached
- Attached garage spaces: 2
Accessibility
- Accessibility features: None
Features
- Levels: Three
- Stories: 3
- Pool features: None
Lot
- Size: 0.49 Acres
Details
- Additional structures: Above Grade, Below Grade
- Parcel number: 17113878030
- Zoning: RR
- Special conditions: Standard
Construction
Type & style
- Home type: SingleFamily
- Architectural style: Colonial
- Property subtype: Single Family Residence
Materials
- Brick Front, Aluminum Siding
- Foundation: Slab
Condition
- New construction: No
- Year built: 2018
Utilities & green energy
- Sewer: Public Septic, Public Sewer
- Water: Public
Community & HOA
Community
- Subdivision: Poplar Grove
HOA
- Has HOA: Yes
- HOA fee: $206 quarterly
- HOA name: POPULAR GROVE HOMEOWNERS ASSOCIATION
Location
- Region: Brandywine
Financial & listing details
- Price per square foot: $135/sqft
- Tax assessed value: $595,567
- Annual tax amount: $6,623
- Date on market: 9/26/2023
- Listing agreement: Exclusive Right To Sell
- Ownership: Fee Simple
Price history
| Date | Event | Price |
|---|---|---|
| 2/21/2024 | Sold | $735,000-0.7%$135/sqft |
Source:  Bright MLS #MDPG2091038 Report a problem Bright MLS #MDPG2091038 Report a problem | ||
| 1/17/2024 | Pending sale | $739,900$136/sqft |
Source: Bright MLS #MDPG2091038 Report a problem | ||
| 11/15/2023 | Price change | $739,900-1.3%$136/sqft |
Source: Bright MLS #MDPG2091038 Report a problem | ||
| 9/26/2023 | Listed for sale | $750,000+27.1%$138/sqft |
Source: Bright MLS #MDPG2091038 Report a problem | ||
| 8/26/2020 | Sold | $589,900$109/sqft |
Source: Public Record Report a problem | ||
| 6/12/2020 | Listed for sale | $589,900$109/sqft |
Source: Samson Properties #MDPG571024 Report a problem | ||
| 5/2/2019 | Listing removed | $589,900$109/sqft |
Source: Tristar Realty INC #MDPG441670 Report a problem | ||
| 2/25/2019 | Price change | $589,900-3.3%$109/sqft |
Source: Tristar Realty INC #MDPG441670 Report a problem | ||
| 2/11/2019 | Price change | $609,900-4.5%$112/sqft |
Source: Tristar Realty INC #MDPG441670 Report a problem | ||
| 2/1/2019 | Listed for sale | $638,900+14.2%$118/sqft |
Source: Tristar Realty INC #MDPG441670 Report a problem | ||
| 11/22/2017 | Sold | $559,383$103/sqft |
Source: Public Record Report a problem | ||
Public tax history
| Year | Property taxes | Tax assessment |
|---|---|---|
| 2025 | $400 -94.2% | $647,700 +4.2% |
| 2024 | $6,913 +4.4% | $621,633 +4.4% |
| 2023 | $6,623 +4.6% | $595,567 +4.6% |
| 2022 | $6,333 +3.3% | $569,500 +3.3% |
| 2021 | $6,131 +3.4% | $551,367 +3.4% |
| 2020 | $5,930 -21.9% | $533,233 +4.4% |
| 2019 | $7,592 | $510,933 |
| 2018 | $7,592 +2575% | $510,933 +2575% |
| 2017 | $284 +3.8% | $19,100 |
| 2016 | $273 | $19,100 |
| 2015 | $273 | $19,100 |
| 2014 | $273 | $19,100 |
| 2013 | -- | $19,100 |
| 2012 | -- | $19,100 |
| 2011 | -- | $19,100 -0.4% |
| 2010 | -- | $19,180 +9.5% |
| 2009 | -- | $17,512 +10.5% |
| 2008 | -- | $15,846 |
Find assessor info on the county website
Neighborhood: 20613
Nearby homes
- $847,400-- bd5 ba3.7k sqft12909 Steam Mill Farm Dr, Brandywine, MD 20613Off Market
- $777,600-- bd4 ba4k sqft12913 Steam Mill Farm Dr, Brandywine, MD 20613Off Market
- $784,9004 bd3 ba5.1k sqft12907 Steam Mill Farm Dr, Brandywine, MD 20613Off Market
- $22,400-- bd-- ba-- sqftSteam Mill Farm Dr, Brandywine, MD 20613Off Market
- $780,0005 bd4 ba3.5k sqft12916 Steam Mill Farm Dr, Brandywine, MD 20613Sold
- $751,6004 bd3 ba4.5k sqft12915 Steam Mill Farm Dr, Brandywine, MD 20613Off Market
- $855,8005 bd5 ba6.5k sqft12908 Steam Mill Farm Dr, Brandywine, MD 20613Off Market
- $693,1004 bd3 ba3k sqft12912 Steam Mill Farm Dr, Brandywine, MD 20613Off Market
Nearby schools
GreatSchools rating
- 3/10Brandywine Elementary SchoolGrades: K-5Distance: 0.9 mi
- 3/10Gwynn Park Middle SchoolGrades: 6-8Distance: 0.5 mi
- 3/10Gwynn Park High SchoolGrades: 9-12Distance: 0.8 mi
Schools provided by the listing agent
- District: Prince George's County Public Schools
Source: Bright MLS. This data may not be complete. We recommend contacting the local school district to confirm school assignments for this home.
Get a cash offer in 3 minutes
Find out how much your home could sell for in as little as 3 minutes with a no-obligation cash offer.
Estimated market value
$766,700
Get a cash offer in 3 minutes
Find out how much your home could sell for in as little as 3 minutes with a no-obligation cash offer.
Estimated market value
$766,700
- Maryland
- Prince Georges County
- Brandywine
- 20613
- 12911 Steam Mill Farm Dr
Nearby cities
Nearby zip codes
Other Brandywine Topics
