Do not miss your opportunity to own this magazine-worthy home featuring beautiful designer touches and over showcasing over $320,000 of custom upgrades since 2021 including a Whole House 11.44 KWH Solar Panel System - SAVE $$$ on your ELECTRIC BILL!! Located in Westwood Lakes, this spectacular 4 Bedroom + built-in office + 3 Bath + 2.5 car garage home truly spectacular. The backyard is maintenance-free with multiple areas for entertaining, beginning with a rare 2,000 sq.ft. outdoor living room, a gorgeous saltwater heated pool with pavers, a second outdoor living room with an outdoor kitchen with grill, sink, and refrigerator plus fully fenced backyard. The Chef's kitchen showcases double stacked wood cabinetry, a grand center island with Quartz counters, glass subway tile backsplash with range hood, a stainless appliance package including an electric cooktop, a built-in double oven. The family room showcases a linear electric burning fireplace feature wall with cathedral ceilings. The spacious primary suite has tray ceilings with two custom closets, and a stunning master bathroom that showcases an oversized seamless shower and garden tub, custom vanity with Quartz counters plus two more closets. Two additional rooms share a fully remodeled guest bathroom; and the fourth bedroom is in a separate wing of the home with a separate bathroom. Notable Features Include: The entire inside of the home was completely remodeled in 2021, NEW Impact resistant windows 2021, NEW Exterior doors 2021, NEW 9,335-gallon pool package including paver deck, stone finish; Pentair pool pump and heater, salt generator, NEW Built-in Outdoor Kitchen 2021, NEW Dimensional shingle roof 2019, NEW Pool lanai with a fine mesh screen 2021, NEW interior paint 2022, NEW exterior Paint 2022, NEW Driveway with pavers 2023, Upgraded Landscape and irrigation system 2023. Water Softener System 2021, AC System 2019, garage storage system including built-in closets, fully fenced backyard, Solid core interior doors, Electric Charging Station, LED Lighting Package, NEW Hurricane Rated garage doors 2021, Custom closets in the bedrooms, NEW Porcelain and Laminate Floors throughout 2021, Whole House 11.44 KWH Solar Panel System. Enjoy the amenities Westchase offers including playgrounds, golf, & top-rated schools – Mary Bryant, Farnell, and Sickles. Westchase was just named the best suburb in Florida by Niche.com. Easy access to the Veteran’s, Airport, Downtown, & 30/45 minutes to Clearwater/St. Pete beaches.
Sold for $865,000
$865,000
12911 TAR FLOWER DRIVE, TAMPA, FL 33626
4beds
2,556sqft
Single Family Residence
Built in 2001
7,770 Square Feet Lot
$825,200 Zestimate®
$338/sqft
$4,743 Estimated rent
Home value
$825,200
$784,000 - $866,000
$4,743/mo
Zestimate® history
Owner options
List your home for rent
$4,743/mo
Rent Zestimate®
Find your next renter with Zillow Rental Manager. Plus, with online applications, you can quickly screen prospective tenants – for free.
$4,743/mo
Rent Zestimate®
Refinance and save
$6,006/mo
Est. payment
Refinancing to a lower rate could help reduce your monthly payments and save thousands over the life of the loan.
$6,006/mo
Est. payment
Explore your selling options
Work with a Zillow partner agent
Leverage their expertise and Zillow's premium Showcase listings to get your home seen by more buyers.
Get startedList with your own agent
Get your home in front of millions of buyers by listing it on Zillow.
Learn how to do itSell it yourself
Take full control of how buyers see your home on Zillow by listing For Sale by Owner (FSBO).
List your homeWhat's special
Top-rated schoolsElectric charging stationPaver deckNew impact resistant windowsAc systemBuilt-in officeCathedral ceilings
Zillow last checked:
Listing updated:
Listed by:
Amanda Siftar 813-857-9093,
REAL BROKER, LLC 855-450-0442
Bought with:
Yuki Block, 3116303
REALTY ONE GROUP SUNSHINE
Source: Stellar MLS,MLS#: T3496731 Originating MLS: Orlando Regional
Originating MLS: Orlando Regional
Facts & features
Interior
Bedrooms & bathrooms
- Bedrooms: 4
- Bathrooms: 3
- Full bathrooms: 3
Rooms
- Room types: Family Room, Dining Room, Living Room
Primary bedroom
- Features: Stone Counters, Tub with Separate Shower Stall, Walk-In Closet(s)
- Level: First
- Dimensions: 14x15
Bedroom 2
- Features: Built-in Closet
- Level: First
- Dimensions: 13x12
Bedroom 3
- Features: Built-in Closet
- Level: First
- Dimensions: 12x11
Bedroom 4
- Features: Built-in Closet
- Level: First
- Dimensions: 12x11
Dinette
- Level: First
- Dimensions: 8x8
Dining room
- Level: First
- Dimensions: 10x12
Family room
- Level: First
- Dimensions: 15x14
Kitchen
- Features: Pantry, Stone Counters
- Level: First
- Dimensions: 12x14
Living room
- Level: First
- Dimensions: 14x12
Heating
- Central, Electric
Cooling
- Central Air
Appliances
- Included: Oven, Cooktop, Dishwasher, Electric Water Heater, Exhaust Fan, Microwave, Refrigerator, Water Softener
- Laundry: Inside, Laundry Room
Features
- Cathedral Ceiling(s), Open Floorplan, Stone Counters, Tray Ceiling(s), Walk-In Closet(s)
- Flooring: Ceramic Tile, Laminate
- Doors: Outdoor Grill, Outdoor Kitchen, Sliding Doors
- Windows: ENERGY STAR Qualified Windows, Storm Window(s), Window Treatments
- Has fireplace: Yes
- Fireplace features: Electric
Interior area
- Total structure area: 3,330
- Total interior livable area: 2,556 sqft
Property
Parking
- Total spaces: 2
- Parking features: Garage - Attached
- Attached garage spaces: 2
- Details: Garage Dimensions: 27x21
Features
- Levels: One
- Stories: 1
- Exterior features: Garden, Irrigation System, Lighting, Outdoor Grill, Outdoor Kitchen, Rain Gutters, Sidewalk
- Has private pool: Yes
- Pool features: Child Safety Fence, Chlorine Free, Gunite, Heated, In Ground, Salt Water, Screen Enclosure, Tile
- Fencing: Vinyl
Lot
- Size: 7,770 Square Feet
Details
- Parcel number: U0628175N400001400024.0
- Zoning: PD
- Special conditions: None
Construction
Type & style
- Home type: SingleFamily
- Architectural style: Florida,Patio,Ranch,Traditional
- Property subtype: Single Family Residence
Materials
- Block, Stucco
- Foundation: Slab
- Roof: Shingle
Condition
- New construction: No
- Year built: 2001
Utilities & green energy
- Sewer: Public Sewer
- Water: Public
- Utilities for property: BB/HS Internet Available, Cable Connected, Electricity Connected, Sewer Connected, Sprinkler Meter, Street Lights, Water Connected
Community & HOA
Community
- Features: Park, Playground
- Pet fee: $0 monthly
- Subdivision: WESTWOOD LAKES PH 2B UN 2
HOA
- Has HOA: Yes
- Amenities included: Basketball Court, Playground, Pool, Tennis Court(s)
- HOA fee: $60 monthly
- HOA name: 727-796-5900
Location
- Region: Tampa
Financial & listing details
- Price per square foot: $338/sqft
- Tax assessed value: $591,206
- Annual tax amount: $5,096
- Date on market: 1/11/2024
- Cumulative days on market: 39 days
- Listing terms: Cash,Conventional,FHA,VA Loan
- Ownership: Fee Simple
- Total actual rent: 0
- Electric utility on property: Yes
- Road surface type: Asphalt
Price history
| Date | Event | Price |
|---|---|---|
| 2/15/2024 | Sold | $865,000+1.8%$338/sqft |
Source:  Stellar MLS #T3496731 Report a problem Stellar MLS #T3496731 Report a problem | ||
| 1/16/2024 | Pending sale | $850,000$333/sqft |
Source: Stellar MLS #T3496731 Report a problem | ||
| 1/12/2024 | Listed for sale | $850,000-3.9%$333/sqft |
Source: Stellar MLS #T3496731 Report a problem | ||
| 1/11/2024 | Listing removed | -- |
Source: Stellar MLS #U8223462 Report a problem | ||
| 12/29/2023 | Price change | $884,900-1%$346/sqft |
Source: Stellar MLS #U8223462 Report a problem | ||
| 12/18/2023 | Price change | $894,000-0.1%$350/sqft |
Source: Stellar MLS #U8223462 Report a problem | ||
| 12/7/2023 | Listed for sale | $895,000+132.9%$350/sqft |
Source: Stellar MLS #U8223462 Report a problem | ||
| 4/25/2019 | Sold | $384,300$150/sqft |
Source: Public Record Report a problem | ||
| 1/28/2019 | Price change | $384,300-3.9%$150/sqft |
Source: MCBRIDE KELLY & ASSOCIATES #T3146308 Report a problem | ||
| 12/10/2018 | Listed for sale | $399,999+106.4%$156/sqft |
Source: MCBRIDE KELLY & ASSOCIATES #T3146308 Report a problem | ||
| 3/28/2001 | Sold | $193,830$76/sqft |
Source: Agent Provided Report a problem | ||
Public tax history
| Year | Property taxes | Tax assessment |
|---|---|---|
| 2025 | $11,637 +4.7% | $591,206 0% |
| 2024 | $11,112 +110.2% | $591,270 +97.7% |
| 2023 | $5,287 +3.7% | $299,073 +3% |
| 2022 | $5,096 +10% | $290,362 +18.7% |
| 2021 | $4,633 -32.4% | $244,623 -25.3% |
| 2020 | $6,850 +60.8% | $327,643 +44.4% |
| 2019 | $4,261 | $226,910 +1.9% |
| 2018 | $4,261 +2.3% | $222,679 -21.1% |
| 2017 | $4,164 +2.8% | $282,062 +32% |
| 2016 | $4,051 -0.3% | $213,613 +0.7% |
| 2015 | $4,064 | $212,128 +0.8% |
| 2014 | $4,064 -0.2% | $210,444 +1.5% |
| 2013 | $4,072 +0.5% | $207,334 +1.7% |
| 2012 | $4,051 -5.1% | $203,868 -4.8% |
| 2011 | $4,267 +2.3% | $214,170 +1.5% |
| 2010 | $4,173 +2.4% | $211,005 +2.7% |
| 2009 | $4,075 +0% | $205,458 +0.1% |
| 2008 | $4,073 -3.2% | $205,253 +3% |
| 2007 | $4,206 -4.5% | $199,275 +2.9% |
| 2006 | $4,402 +0% | $193,736 +3% |
| 2005 | $4,400 | $188,093 +3% |
| 2004 | -- | $182,615 +1.9% |
| 2003 | -- | $179,210 +2.4% |
| 2002 | -- | $175,010 +300.7% |
| 2001 | -- | $43,680 |
Find assessor info on the county website
Neighborhood: 33626
Nearby homes
- $652,1004 bd3 ba2.7k sqft12913 Tar Flower Dr, Tampa, FL 33626Off Market
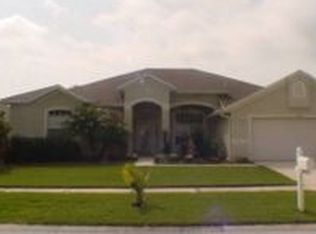
- $680,0004 bd3 ba2.5k sqft12909 Tar Flower Dr, Tampa, FL 33626Sold

- $651,9004 bd3 ba2.5k sqft14827 Coral Berry Dr, Tampa, FL 33626Off Market

- $653,5004 bd3 ba2.5k sqft14825 Coral Berry Dr, Tampa, FL 33626Off Market
- $775,2004 bd3 ba2.7k sqft14829 Coral Berry Dr, Tampa, FL 33626Off Market
- $664,8004 bd3 ba2.3k sqft12915 Tar Flower Dr, Tampa, FL 33626Off Market
- $716,4004 bd3 ba2.7k sqft12912 Tar Flower Dr, Tampa, FL 33626Off Market
- $717,0004 bd3 ba2.6k sqft12914 Tar Flower Dr, Tampa, FL 33626Off Market
Nearby schools
GreatSchools rating
- 10/10Bryant Elementary SchoolGrades: PK-5Distance: 1.2 mi
- 9/10Farnell Middle SchoolGrades: 6-8Distance: 1.1 mi
- 8/10Sickles High SchoolGrades: 9-12Distance: 3.8 mi
Schools provided by the listing agent
- Elementary: Bryant-HB
- Middle: Farnell-HB
- High: Sickles-HB
Source: Stellar MLS. This data may not be complete. We recommend contacting the local school district to confirm school assignments for this home.
Get a cash offer in 3 minutes
Find out how much your home could sell for in as little as 3 minutes with a no-obligation cash offer.
Estimated market value
$825,200
Get a cash offer in 3 minutes
Find out how much your home could sell for in as little as 3 minutes with a no-obligation cash offer.
Estimated market value
$825,200
- Florida
- Hillsborough County
- Tampa
- 33626
- 12911 TAR FLOWER DRIVE
Nearby cities
Nearby neighborhoods
Nearby zip codes
Other Tampa Topics
