Skip main navigation
Sold for $550,000
  • $550,000

    12912 Carters Hill Pl, Chesterfield, VA 23838

    4beds
    2,737sqft
    Single Family Residence
    Built in 2004
    1.42 Acres Lot
    $572,000 Zestimate®
    $201/sqft
    $3,374 Estimated rent

    Home value

    $572,000

    $532,000 - $612,000

    $3,374/mo

    Zestimate® history
    Loading
    Loading...

    Owner options

    List your home for rent

    $3,374/mo

    Rent Zestimate®

    Find your next renter with Zillow Rental Manager. Plus, with online applications, you can quickly screen prospective tenants – for free.

    Learn more

    $3,374/mo

    Rent Zestimate®

    Refinance and save

    $3,456/mo

    Est. payment

    Refinancing to a lower rate could help reduce your monthly payments and save thousands over the life of the loan.

    See today's rates

    $3,456/mo

    Est. payment

    Explore your selling options

    Work with a Zillow partner agent

    Leverage their expertise and Zillow's premium Showcase listings to get your home seen by more buyers.

    Get started

    List with your own agent

    Get your home in front of millions of buyers by listing it on Zillow.

    Learn how to do it

    Sell it yourself

    Take full control of how buyers see your home on Zillow by listing For Sale by Owner (FSBO).

    List your home

    What's special

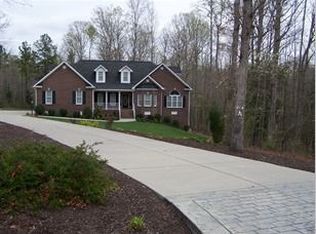
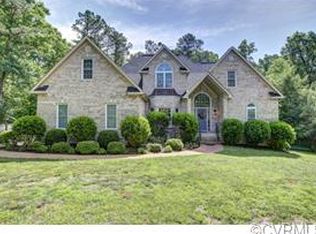
    Are you looking for a home that is absolutely immaculate and move in ready? Welcome to 12912 Carters Hill Place! This exceptionally maintained 4 bedroom, 2 1/2 bath home sits on 1.4 acres on a cul-de-sac street in the picturesque community of Carter's Mill East. As you make your way up the brick front steps to the welcoming front porch and door, you will be greeted by an impressive two story foyer. As you work your way through the main level, the numerous updates and attention to detail throughout this home will definitely stand out. Let's start with 9' ceilings on the main floor, new light fixtures, a fully renovated half bath, the barn door off the updated living room with crown molding along with stately columns that separate this room from the formal dining room which also crown molding (chair rail, too) and another sliding barn door. And the magnificent chandelier will catch your eye! The kitchen has everything you could want including beautiful granite countertops, updated lighting, stainless steel appliances, an island and a pantry. The generously sized family room has a truly wonderful ambiance with a new, electric fireplace, accent wall, and updated flooring. For perfect indoor/outdoor entertaining you can access the new deck and backyard from this room. The main level also offers a renovated laundry room (washer and dryer convey) with an entrance to the garage. The upstairs is as impressive as the main level- the large primary bedroom has a tray ceiling and two closets, one with chandelier lighting. Enjoy a spa like experience in the en-suite bath that has a counter height vanity with a gorgeous new top, lighted mirror, towel warmer, jetted tub and separate shower stall. Down the hall there are two nicely sized bedrooms with ceiling fans, along with the fourth bedroom that currently doubles as an office and a man cave with new luxury vinyl plank flooring. The additional bedrooms share a hall bath with a shower/tub combo, counter height vanity, and lighted mirror. This home has a two car garage with a newer garage door and updated utility sink, along with a second refrigerator that conveys. The level front and back yards are perfect for entertaining with a new deck, underground sprinklers, and front yard lighting. The homeowners truly thought of everything- tankless hot water heater, gutter guards, power surge protector, newer smoke detectors, and so much more. This is an absolutely beautiful home with a perfectly sized lot for privacy, yet close to shopping and dining. Schedule your showing now so you don't miss out on calling this one "HOME".

    Zillow last checked:

    Listing updated:

    Listed by:

    Vickie Clark-Jennings 540-548-8009,

    Berkshire Hathaway HomeServices PenFed Realty,

    Co-Listing Agent: Lisa Mcconnell 540-273-0203,

    Berkshire Hathaway HomeServices PenFed Realty

    Bought with:

    NON MEMBER, 0225194075

    Non Subscribing Office

    Source: Bright MLS,MLS#: VACF2001246MLS Logo

    Facts & features

    Interior

    Bedrooms & bathrooms
    • Bedrooms: 4
    • Bathrooms: 3
    • Full bathrooms: 2
    • 1/2 bathrooms: 1
    • Main level bathrooms: 1
    Primary bedroom
    • Level: Upper
    Bedroom 2
    • Level: Upper
    Bedroom 3
    • Level: Upper
    Bedroom 4
    • Level: Upper
    Primary bathroom
    • Level: Upper
    Bathroom 2
    • Level: Upper
    Dining room
    • Level: Main
    Family room
    • Level: Main
    Foyer
    • Level: Main
    Half bath
    • Level: Main
    Kitchen
    • Level: Main
    Living room
    • Level: Main
    Heating
    • Heat Pump, Zoned, Propane
    Cooling
    • Central Air, Zoned, Electric
    Appliances
    • Included: Microwave, Dishwasher, Dryer, Extra Refrigerator/Freezer, Refrigerator, Cooktop, Washer, Stainless Steel Appliance(s), Tankless Water Heater, Water Heater
    • Laundry: Main Level
    Features
    • Bathroom - Stall Shower, Bathroom - Tub Shower, Breakfast Area, Ceiling Fan(s), Chair Railings, Crown Molding, Family Room Off Kitchen, Formal/Separate Dining Room, Kitchen - Gourmet, Kitchen Island, Kitchen - Table Space, Pantry, Upgraded Countertops, Walk-In Closet(s), 9'+ Ceilings, Dry Wall, Tray Ceiling(s), 2 Story Ceilings
    • Flooring: Ceramic Tile, Carpet, Hardwood, Luxury Vinyl, Wood
    • Doors: Six Panel
    • Windows: Vinyl Clad
    • Has basement: No
    • Number of fireplaces: 1
    • Fireplace features: Electric
    Interior area
    • Total structure area: 2,737
    • Total interior livable area: 2,737 sqft
    • Finished area above ground: 2,737
    • Finished area below ground: 0

    Property

    Parking
    • Total spaces: 4
    • Parking features: Garage Faces Side, Garage Door Opener, Attached, Driveway
    • Attached garage spaces: 2
    • Uncovered spaces: 2
    Accessibility
    • Accessibility features: None
    Features
    • Levels: Two
    • Stories: 2
    • Patio & porch: Deck, Porch
    • Exterior features: Underground Lawn Sprinkler, Lighting
    • Pool features: None
    • Spa features: Bath
    Lot
    • Size: 1.42 Acres
    Details
    • Additional structures: Above Grade, Below Grade
    • Parcel number: 734649753500000
    • Zoning: R25
    • Special conditions: Standard

    Construction

    Type & style
    • Home type: SingleFamily
    • Architectural style: Transitional
    • Property subtype: Single Family Residence
    Materials
    • Brick, Vinyl Siding
    • Foundation: Crawl Space
    • Roof: Shingle
    Condition
    • Excellent
    • New construction: No
    • Year built: 2004

    Utilities & green energy

    • Sewer: Septic = # of BR
    • Water: Public

    Community & neighborhood

    Security
    • Security features: Exterior Cameras, Smoke Detector(s), Monitored, Motion Detectors, Fire Sprinkler System
    Location
    • Region: Chesterfield
    • Subdivision: Carters Mill East

    HOA & financial

    HOA
    • Has HOA: Yes
    • HOA fee: $215 annually
    • Services included: Common Area Maintenance

    Other

    Other facts
    • Listing agreement: Exclusive Right To Sell
    • Listing terms: Cash,Conventional,FHA,VA Loan,VHDA,USDA Loan
    • Ownership: Fee Simple

    Price history

    DateEventPrice
    10/15/2025Sold$550,000$201/sqft
    Source: Bright MLS #VACF2001246 Report a problem
    8/20/2025Listed for sale$550,000$201/sqft
    Source: WMLS #BMTVACF2001246 Report a problem
    8/15/2025Contingent$550,000$201/sqft
    Source: Bright MLS #VACF2001246 Report a problem
    7/31/2025Listed for sale$550,000+57.2%$201/sqft
    Source: Bright MLS #VACF2001234 Report a problem
    5/29/2020Sold$349,950$128/sqft
    Source: CVRMLS #2010277 Report a problem
    4/27/2020Pending sale$349,950$128/sqft
    Source: Virginia CU Realty LLC #2010277 Report a problem
    4/23/2020Price change$349,9500%$128/sqft
    Source: Virginia CU Realty LLC #2010277 Report a problem
    4/2/2020Listed for sale$350,000+18566.7%$128/sqft
    Source: Virginia CU Realty LLC #2010277 Report a problem
    7/20/2013Listing removed$1,875$1/sqft
    Source: Elite Real Estate #1316510 Report a problem
    7/16/2013Price change$1,875-5.1%$1/sqft
    Source: Elite Real Estate #1316510 Report a problem
    6/25/2013Listed for sale$1,975+1.3%$1/sqft
    Source: Elite Real Estate #1316510 Report a problem
    2/13/2013Listing removed$1,950$1/sqft
    Source: Elite Real Estate #1301807 Report a problem
    2/5/2013Price change$1,950-1.3%$1/sqft
    Source: Elite Real Estate #1301807 Report a problem
    1/22/2013Listed for sale$1,975-99.4%$1/sqft
    Source: Elite Real Estate #1301807 Report a problem
    12/22/2004Sold$309,900$113/sqft
    Source: Public Record Report a problem

    Public tax history

    YearProperty taxesTax assessment
    2025$3,994 +0.8%$448,800 +1.9%
    2024$3,963 +5.5%$440,300 +6.7%
    2023$3,755 +5.9%$412,600 +7%
    2022$3,547 +4.3%$385,500 +7.7%
    2021$3,400 +5.5%$357,900 +5.5%
    2020$3,224 +4.9%$339,400 +4.9%
    2019$3,074 -0.6%$323,600 +1%
    2018$3,093 +4%$320,300 +0.3%
    2017$2,973 $319,300 +4%
    2016$2,973 +3.1%$307,100 +2.3%
    2015$2,883 -4.1%$300,300 -4.1%
    2014$3,007 $313,200 +2.6%
    2013-- $305,300 +0.1%
    2012-- $304,900 -5.6%
    2011-- $323,000 -1.1%
    2010-- $326,500 -3.9%
    2009-- $339,600 -6.2%
    2008-- $362,200 +10.9%
    2007-- $326,500 +20.9%
    2005-- $270,100

    Find assessor info on the county website

    Neighborhood: 23838

    Nearby schools

    GreatSchools rating
    Schools provided by the listing agent
    • Elementary: Grange Hall
    • Middle: Bailey Bridge
    • High: Manchester
    • District: Chesterfield County Public Schools

    Source: Bright MLS. This data may not be complete. We recommend contacting the local school district to confirm school assignments for this home.

    Get a cash offer in 3 minutes
    Find out how much your home could sell for in as little as 3 minutes with a no-obligation cash offer.
    Estimated market value
    $572,000
    Get a cash offer in 3 minutes
    Find out how much your home could sell for in as little as 3 minutes with a no-obligation cash offer.
    Estimated market value
    $572,000