Thoughtfully designed for everyday living, this Silver Spring home offers the space, flexibility, and convenience that make daily life easier. The finished basement provides versatile living space that can easily adapt to your needs, whether you're creating a home office, media room, fitness area, recreation space, or guest retreat. A detached garage adds valuable storage, secure parking, or room for hobbies and projects. Located along the Georgia Avenue corridor, you'll enjoy convenient access to Glenmont Metro Station, Downtown Silver Spring, Wheaton, Rockville, and Washington, DC. Spend weekends exploring nearby Matthew Henson State Park, Glenmont Greenway Urban Park, Brookside Gardens, or Wheaton Regional Park. Everyday conveniences, including grocery stores, restaurants, coffee shops, shopping, and local services, are all just minutes from home, making errands and dining out simple and convenient. Whether you're commuting to work, enjoying the outdoors, meeting friends for dinner, or exploring everything Montgomery County has to offer, this home provides the flexibility and location to fit a variety of lifestyles. Photos may be virtually staged
For sale
$530,000
12912 Georgia Ave, Silver Spring, MD 20906
4beds
2,016sqft
Single Family Residence
Built in 1949
8,215 Square Feet Lot
$-- Zestimate®
$263/sqft
$-- HOA
What's special
- 50 days
- 1,045
- 88
Likely to sell faster than
Zillow last checked:
Listing updated:
Listed by:
Ms. Edmy Salazar 703-717-5673,
Keller Williams Realty (703) 679-1700
Source: Bright MLS,MLS#: MDMC2250074
Facts & features
Interior
Bedrooms & bathrooms
- Bedrooms: 4
- Bathrooms: 2
- Full bathrooms: 2
- Main level bathrooms: 1
- Main level bedrooms: 3
Basement
- Area: 910
Heating
- Forced Air, Natural Gas
Cooling
- Central Air, Electric
Appliances
- Included: Cooktop, Microwave, Ice Maker, Refrigerator, Dishwasher, Disposal, Dryer, Washer
Features
- Basement: Full
- Has fireplace: No
Interior area
- Total structure area: 2,226
- Total interior livable area: 2,016 sqft
- Finished area above ground: 1,316
- Finished area below ground: 700
Video & virtual tour
Property
Parking
- Total spaces: 1
- Parking features: Garage Door Opener, Detached
- Garage spaces: 1
Accessibility
- Accessibility features: None
Features
- Levels: One
- Stories: 1
- Pool features: None
Lot
- Size: 8,215 Square Feet
Details
- Additional structures: Above Grade, Below Grade
- Parcel number: 161301195426
- Zoning: R60
- Special conditions: Standard
Construction
Type & style
- Home type: SingleFamily
- Architectural style: Ranch/Rambler
- Property subtype: Single Family Residence
Materials
- Brick
- Foundation: Other
Condition
- New construction: No
- Year built: 1949
Utilities & green energy
- Sewer: Public Sewer
- Water: Public
Community & HOA
Community
- Subdivision: Glenmont Hills
HOA
- Has HOA: No
Location
- Region: Silver Spring
Financial & listing details
- Price per square foot: $263/sqft
- Tax assessed value: $417,033
- Annual tax amount: $5,538
- Date on market: 8/12/2026
- Listing agreement: Exclusive Right To Sell
- Ownership: Fee Simple
Estimated market value
Not available
Estimated sales range
Not available
Not available
Price history
| Date | Event | Price |
|---|---|---|
| 8/12/2026 | Listed for sale | $530,000+247.5%$263/sqft |
Source:  Bright MLS #MDMC2250074 Report a problem Bright MLS #MDMC2250074 Report a problem | ||
| 7/7/1995 | Sold | $152,500$76/sqft |
Source: Public Record Report a problem | ||
Public tax history
| Year | Property taxes | Tax assessment |
|---|---|---|
| 2025 | $4,846 +10.1% | $403,600 +5.6% |
| 2024 | $4,401 +5.8% | $382,300 +5.9% |
| 2023 | $4,159 +11% | $361,000 +6.3% |
| 2022 | $3,749 +0.4% | $339,700 +0.3% |
| 2021 | $3,733 +0.3% | $338,600 +0.3% |
| 2020 | $3,723 +7.2% | $337,500 +0.3% |
| 2019 | $3,472 -0.2% | $336,400 +6.8% |
| 2018 | $3,479 +3.5% | $314,900 +7.3% |
| 2017 | $3,360 +18.9% | $293,400 +7.9% |
| 2016 | $2,827 | $271,900 |
| 2015 | $2,827 | $271,900 |
| 2014 | $2,827 | $271,900 -5.3% |
| 2013 | -- | $287,200 |
| 2012 | -- | $287,200 |
| 2011 | -- | $287,200 -32.5% |
| 2010 | -- | $425,340 +6.1% |
| 2009 | -- | $400,850 +6.5% |
| 2008 | -- | $376,360 +7% |
| 2007 | -- | $351,870 +21.2% |
| 2006 | -- | $290,216 +27% |
| 2005 | -- | $228,563 +36.9% |
| 2004 | -- | $166,910 |
| 2003 | -- | $166,910 +9.6% |
| 2002 | -- | $152,230 +5.1% |
| 2001 | -- | $144,890 |
Find assessor info on the county website
Monthly payment
Est. payment
Payment breakdown
Explore the cost of this home by adjusting the details. Changes won't be saved.Climate risks
Neighborhood: 20906
Nearby schools
Schools provided by the listing agent
- Elementary: Weller Road
- Middle: A. Mario Loiederman
- High: Wheaton
- District: Montgomery County Public Schools
Source: Bright MLS. This data may not be complete. We recommend contacting the local school district to confirm school assignments for this home.
- $335,0003 bd1 ba7.8k sqft12914 Georgia Ave, Silver Spring, MD 20906Off Market
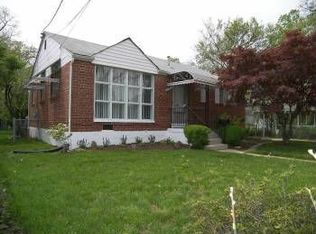
- $485,9004 bd2 ba1.8k sqft12910 Georgia Ave, Silver Spring, MD 20906Off Market
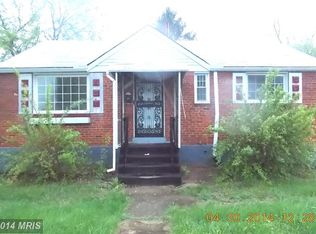
- $437,000-- bd2 ba1.2k sqft12916 Georgia Ave, Silver Spring, MD 20906Off Market
- $474,000-- bd2 ba910 sqft12908 Georgia Ave, Silver Spring, MD 20906Off Market
Similar homes
- $599,9003 bd3 ba2k sqft13200 Ewood Ln, Silver Spring, MD 20906For Sale

 MLS ID #MDMC2251208, Dan Schwartz, Century 21 Redwood Realty. Bright MLS
 - $539,9004 bd3 ba1.6k sqft11852 Huggins Dr, Silver Spring, MD 20902For Sale
 MLS ID #MDMC2254720, Henry Reyes, RE/MAX Town Center. Bright MLS
 - $650,0006 bd4 ba2.6k sqft13004 Bluhill Rd, Silver Spring, MD 20906For Sale
 MLS ID #MDMC2247984, Marta Granados, Long & Foster Real Estate, Inc.. Bright MLS
 - $589,9004 bd3 ba1.9k sqft13229 Glenhill Rd, Silver Spring, MD 20904For Sale
 MLS ID #MDMC2250102, Mark McNeill, Long & Foster Real Estate, Inc.. Bright MLS
 - $575,0003 bd2 ba1.7k sqft121 Whitmoor Ter, Silver Spring, MD 20901For SaleMLS ID #MDMC2248126, Najibullah Khushbin, Samson Properties. Bright MLS
- $499,9003 bd4 ba1.3k sqft2334 London Bridge Dr, Silver Spring, MD 20906For SaleMLS ID #MDMC2250740, Rodney Dotson, Monument Sotheby's International Realty. Bright MLS
- $699,0004 bd2 ba1.9k sqft1708 Brisbane St, Silver Spring, MD 20902For SaleMLS ID #MDMC2248454, Liz MacLaren, RE/MAX Results. Bright MLS
- $519,0003 bd2 ba1.7k sqft113 Hutton St, Gaithersburg, MD 20877For SaleMLS ID #MDMC2225478, Bob Chew, Samson Properties. Bright MLS
- $699,0004 bd3 ba2.4k sqft2604 Plyers Mill Rd, Silver Spring, MD 20902For SaleMLS ID #MDMC2244432, Kira Epstein Begal, Washington Fine Properties, LLC. Bright MLS
- $665,0003 bd3 ba2.2k sqft11400 Cloverhill Dr, Silver Spring, MD 20902For SaleMLS ID #MDMC2243366, Keith Sharp, Northrop Realty. Bright MLS
- $699,9004 bd4 ba1.8k sqft919 Playford Ln, Silver Spring, MD 20901For SaleMLS ID #MDMC2248416, Sharon McKinney, Argent Realty, LLC. Bright MLS
- $585,0004 bd3 ba2.3k sqft11710 Caverly Ave, Beltsville, MD 20705For SaleMLS ID #MDPG2217836, Theresa Kaufman, EXP Realty, LLC. Bright MLS
- $699,9994 bd3 ba2.9k sqft213 Piping Rock Dr, Silver Spring, MD 20905For SaleMLS ID #MDMC2252688, Heather Sand, Compass. Bright MLS
- $625,0005 bd3 ba1k sqft1104 Caddington Ave, Silver Spring, MD 20901For SaleMLS ID #MDMC2220608, Marcia Chiva, Argent Realty, LLC. Bright MLS
- $539,9904 bd4 ba1.3k sqft7545 Brenish Dr, Gaithersburg, MD 20879For SaleMLS ID #MDMC2257346, Ferhana Desai, Realty Advantage of Maryland LLC. Bright MLS
- $675,0005 bd4 ba2.6k sqft3417 Canberra St, Silver Spring, MD 20904For SaleMLS ID #MDMC2255242, Alex Martinez, The Agency DC. Bright MLS
- $579,9005 bd2 ba1.7k sqft2120 Ravenswood St, Hyattsville, MD 20782For SaleMLS ID #MDPG2219260, Luz Reyes Lasso, Samson Properties. Bright MLS
- $499,9883 bd2 ba1.5k sqft7220 16th Ave, Takoma Park, MD 20912For SaleMLS ID #MDPG2198694, Steve Baumgartner, Compass. Bright MLS
- $699,9004 bd3 ba1.7k sqft3923 Halsey St, Kensington, MD 20895For SaleMLS ID #MDMC2245936, Patrick Grantham, Long & Foster Real Estate, Inc.. Bright MLS
- $539,9005 bd2 ba1.4k sqft6103 40th Ave, Hyattsville, MD 20782For SaleMLS ID #MDPG2212898, Mr. Khristopher Hamlin, Samson Properties. Bright MLS
