Ask about our interest rates, paid closing cost and easily added options. The Carol is a two-story plan with 5 bedrooms and 3 bathrooms in 2,511 square feet. The main level features a flex room adjacent to the foyer, ideal for a formal dining room or home office. The gourmet kitchen has an oversized island for extra seating and a large pantry, and it opens to the dining area and a spacious living room. A bedroom with a full bathroom completes the main level. Bedroom One is on the second level and offers a separate shower, private bathroom, double vanities and a large walk-in closet. There are 3 additional bedrooms, a full bathroom, a walk-in laundry room, and a loft-style living room on the second level. Quality materials and workmanship throughout, with superior attention to detail, plus a one-year builders warranty. Your new home also includes our smart home technology package!
Pending
$372,900
12912 Hillman Ln, Mc Calla, AL 35111
5beds
2,511sqft
Single Family Residence
Built in 2026
7,405 Square Feet Lot
$372,800 Zestimate®
$149/sqft
$80/mo HOA
What's special
Large walk-in closetDouble vanitiesWalk-in laundry roomSmart home technology packageLarge pantryGourmet kitchen
- 106 days
- 12
- 0
Zillow last checked:
Listing updated:
Listed by:
Mellanie Wright 205-772-8182,
DHI Realty of Alabama,
Brady Gilbert 256-557-5213,
DHI Realty of Alabama
Source: GALMLS,MLS#: 21456695
Facts & features
Interior
Bedrooms & bathrooms
- Bedrooms: 5
- Bathrooms: 3
- Full bathrooms: 3
Rooms
- Room types: Bedroom, Dining Room, Kitchen, Master Bedroom
Primary bedroom
- Level: Second
Bedroom 1
- Level: Second
Bedroom 2
- Level: Second
Bedroom 3
- Level: Second
Bedroom 4
- Level: First
Dining room
- Level: First
Kitchen
- Features: Stone Counters, Breakfast Bar, Eat-in Kitchen, Pantry
- Level: First
Living room
- Level: First
Basement
- Area: 0
Heating
- Central, Natural Gas
Cooling
- Central Air, Zoned, Ceiling Fan(s)
Appliances
- Included: Dishwasher, Microwave, Self Cleaning Oven, Stainless Steel Appliance(s), Stove-Electric, Gas Water Heater, Tankless Water Heater
- Laundry: Electric Dryer Hookup, Washer Hookup, Upper Level, Laundry Room, Laundry (ROOM), Yes
Features
- None, High Ceilings, Crown Molding, Smooth Ceilings, Tray Ceiling(s), Linen Closet, Separate Shower, Tub/Shower Combo, Walk-In Closet(s)
- Flooring: Carpet, Laminate
- Doors: Insulated Door
- Windows: Double Pane Windows
- Attic: Other,Yes
- Has fireplace: No
Interior area
- Total interior livable area: 2,511 sqft
- Finished area above ground: 2,511
- Finished area below ground: 0
Video & virtual tour
Property
Parking
- Total spaces: 2
- Parking features: Attached, Driveway, Parking (MLVL), Garage Faces Front
- Attached garage spaces: 2
- Has uncovered spaces: Yes
Features
- Levels: 2+ story
- Patio & porch: Open (PATIO), Patio
- Exterior features: None
- Pool features: Cleaning System, In Ground, Fenced, Community
- View description: None
- Waterfront features: No
Lot
- Size: 7,405 Square Feet
- Features: Subdivision
Details
- Parcel number: 632504200001016.100
- Special conditions: N/A
Construction
Type & style
- Home type: SingleFamily
- Property subtype: Single Family Residence
- Attached to another structure: Yes
Materials
- 1 Side Brick, HardiPlank Type
- Foundation: Slab
Condition
- New construction: Yes
- Year built: 2026
Utilities & green energy
- Water: Public
- Utilities for property: Sewer Connected, Underground Utilities
Green energy
- Energy efficient items: Lighting, Thermostat, Ridge Vent, Radiant Barrier Decking
- Energy generation: Solar
Community & HOA
Community
- Features: Curbs
- Subdivision: Tannehill Preserve
HOA
- Has HOA: Yes
- Amenities included: Management, Recreation Facilities
- Services included: Maintenance Grounds, Reserve for Improvements, Utilities for Comm Areas
- HOA fee: $965 annually
Location
- Region: Mc Calla
Financial & listing details
- Price per square foot: $149/sqft
- Price range: $372.9K - $372.9K
- Date on market: 6/19/2026
Estimated market value
$372,800
$354,000 - $391,000
$2,428/mo
Price history
| Date | Event | Price |
|---|---|---|
| 8/6/2026 | Pending sale | $372,900$149/sqft |
Source:  GALMLS #21456695 Report a problem GALMLS #21456695 Report a problem | ||
| 6/19/2026 | Listed for sale | $372,900$149/sqft |
Source: GALMLS #21456695 Report a problem | ||
Public tax history
Tax history is unavailable.
Monthly payment
Est. payment
Payment breakdown
Explore the cost of this home by adjusting the details. Changes won't be saved.Climate risks
Neighborhood: 35111
Nearby schools
Schools provided by the listing agent
- Elementary: Lake View
- Middle: Brookwood
- High: Brookwood
Source: GALMLS. This data may not be complete. We recommend contacting the local school district to confirm school assignments for this home.
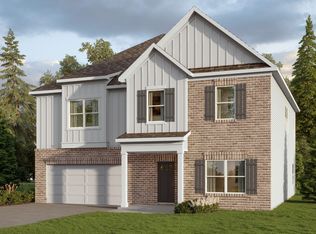

Similar homes
- $395,0005 bd4 ba2.9k sqftAt&t Fiber Optics, Mc Calla, AL 35111For Sale

 MLS ID #21461981, Linda Harris, Keller Williams Realty Vestavia. GALMLS
 - $339,9004 bd3 ba2.3k sqft12918 Hillman Ln, McCalla, AL 35111New Construction
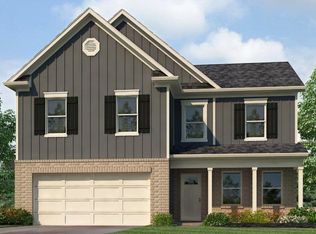 GALMLS
 - $339,9004 bd3 ba2.2k sqft12925 Hillman Ln, Mc Calla, AL 35111New Construction
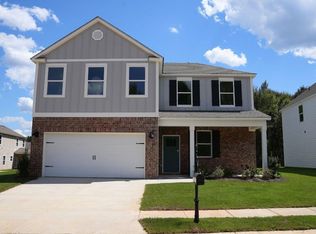 GALMLS
 - $364,9005 bd3 ba2.5k sqft12913 Hillman Ln, Lake View, AL 35111New Construction
 GALMLS
 - $334,9004 bd3 ba2.6k sqft12594 Downing Dr, Mc Calla, AL 35111For SaleMLS ID #21451702, Shun Randolph, RealtySouth-I459 Southwest. GALMLS
- $334,9004 bd3 ba2.1k sqft12766 Collier Curv, Lake View, AL 35111New ConstructionGALMLS
- $329,9005 bd3 ba2k sqft12754 Collier Curv, Lake View, AL 35111New ConstructionGALMLS
- $329,0003 bd3 ba2.1k sqft23117 Downing Park Cir, Mc Calla, AL 35111For SaleMLS ID #21461978, Linda Harris, Keller Williams Realty Vestavia. GALMLS
- $324,9004 bd3 ba2.1k sqft12725 Collier Curv, Mc Calla, AL 35111New ConstructionGALMLS
- $309,9004 bd2 ba1.7k sqft12772 Collier Curv, Lake View, AL 35111New ConstructionGALMLS
- $314,9004 bd2 ba1.7k sqft12760 Collier Curv, Lake View, AL 35111New ConstructionGALMLS
- $304,9004 bd2 ba1.7k sqft12749 Collier Curv, Mc Calla, AL 35111New ConstructionGALMLS
- $384,9004 bd3 ba2.2k sqftAt&t, Bessemer, AL 35022New ConstructionGALMLS
- $384,9004 bd3 ba2.2k sqftAt&t, Bessemer, AL 35022New ConstructionGALMLS
