FoxHall! Stunning 6 bedroom/ 6.5 bath home with remodeled designer kitchen(2016) and primary bath(2019)! Built in 2005 by Colonial Homecrafters, Ltd., this home is a showcase of fine craftsmanship and timeless design. The expansive first floor features formal living and dining rooms, a gourmet kitchen with a designated bar area, and a spacious family room that opens to a sunroom with soaring ceilings. The second-floor primary suite is a luxurious retreat, complete with a spa-like bath, boutique-style walk-in closet, and a private office adorned with French doors. Also on the second floor, peace and privacy await with four additional bedrooms—each with its own en-suite bath. A sixth bedroom(or exercise room) and recreation room with a shared full bath provide flexible space for entertaining/ guests. Step outside and unwind in the serene backyard oasis. A custom dual-sided stone fireplace, added in 2015 by Westview, anchors the outdoor living area and can be enjoyed from both the screened-in porch and the patio—perfect for year-round relaxation and entertaining. Foxhall residents enjoy top-tier amenities including a pool, tennis courts, and access to some of the area’s best schools. Don’t forget, famous eateries, shopping, and interstates such as 288, 295 and I -64 are only minutes away.
Sold for $1,450,000
$1,450,000
12912 Holmbank Ln, Henrico, VA 23233
6beds
5,838sqft
Single Family Residence
Built in 2005
0.35 Acres Lot
$1,500,400 Zestimate®
$248/sqft
$5,018 Estimated rent
Home value
$1,500,400
$1.38M - $1.64M
$5,018/mo
Zestimate® history
Owner options
List your home for rent
$5,018/mo
Rent Zestimate®
Find your next renter with Zillow Rental Manager. Plus, with online applications, you can quickly screen prospective tenants – for free.
$5,018/mo
Rent Zestimate®
Refinance and save
$8,588/mo
Est. payment
Refinancing to a lower rate could help reduce your monthly payments and save thousands over the life of the loan.
$8,588/mo
Est. payment
Explore your selling options
Work with a Zillow partner agent
Leverage their expertise and Zillow's premium Showcase listings to get your home seen by more buyers.
Get startedList with your own agent
Get your home in front of millions of buyers by listing it on Zillow.
Learn how to do itSell it yourself
Take full control of how buyers see your home on Zillow by listing For Sale by Owner (FSBO).
List your homeWhat's special
Custom dual-sided stone fireplaceBoutique-style walk-in closetSerene backyard oasisScreened-in porchSpacious family roomSunroom with soaring ceilingsGourmet kitchen
Zillow last checked:
Listing updated:
Listed by:
Beth Lane (804)741-4108,
Metropolitan Real Estate Inc
Bought with:
Connie Rodriguez, 0225229013
ERA Woody Hogg & Assoc
Source: CVRMLS,MLS#: 2512738 Originating MLS: Central Virginia Regional MLS
Originating MLS: Central Virginia Regional MLSFacts & features
Interior
Bedrooms & bathrooms
- Bedrooms: 6
- Bathrooms: 7
- Full bathrooms: 6
- 1/2 bathrooms: 1
Primary bedroom
- Description: Carpet, ceiling fan/ light
- Level: Second
- Dimensions: 26.0 x 15.7
Bedroom 2
- Description: Ensuite, Carpet, 2 closets, ceiling fan
- Level: Second
- Dimensions: 11.6 x 12.4
Bedroom 3
- Description: Ensuite, Carpet Ceiling Fan/light, 2 closets
- Level: Second
- Dimensions: 15.4 x 12.1
Bedroom 4
- Description: Ensuite, Carpet, ceiling fan/light
- Level: Second
- Dimensions: 12.0 x 11.5
Bedroom 5
- Description: Ensuite, Carpet, ceiling light, walk in closet
- Level: Second
- Dimensions: 12.0 x 12.0
Additional room
- Description: Office off Primary, French doors, can lights
- Level: Second
- Dimensions: 15.4 x 10.10
Additional room
- Description: Screen Porch- vaulted ceiling/ stone FP
- Level: First
- Dimensions: 0 x 0
Additional room
- Description: Bed #6 or Exercise Room,carpet,shared bath, closet
- Level: Third
- Dimensions: 18.6 x 11.2
Dining room
- Description: Hardwoods,chandelier,chair/ pic frameme & Crown
- Level: First
- Dimensions: 19.0 x 15.4
Family room
- Description: Hardwood floors, bkcases,Brick FP, updated mantle
- Level: First
- Dimensions: 31.10 x 15.5
Foyer
- Description: 2 Closets,Hardwoods,chandelier, chair/pic frame
- Level: First
- Dimensions: 11.6 x 11.2
Other
- Description: Tub & Shower
- Level: Second
Other
- Description: Shower
- Level: Third
Half bath
- Level: First
Kitchen
- Description: Renovated 2016,marble backsplash, Gas cooktop
- Level: First
- Dimensions: 29.2 x 15.7
Living room
- Description: Hardwood floors, crown molding
- Level: First
- Dimensions: 16.0 x 15.5
Recreation
- Description: Carpet, can lights, fan/light, shared bath
- Level: Third
- Dimensions: 18.6 x 20.3
Sitting room
- Description: Hardwood floors,Vaulted ceiling,fan,porch access
- Level: First
- Dimensions: 16.3 x 15.10
Heating
- Electric, Natural Gas, Zoned
Cooling
- Zoned
Appliances
- Included: Built-In Oven, Dishwasher, Gas Cooking, Disposal, Gas Water Heater, Microwave, Refrigerator
- Laundry: Washer Hookup, Dryer Hookup
Features
- Bookcases, Built-in Features, Breakfast Area, Dining Area, Separate/Formal Dining Room, Double Vanity, Eat-in Kitchen, French Door(s)/Atrium Door(s), Fireplace, Granite Counters, High Ceilings, Bath in Primary Bedroom, Pantry, Skylights, Walk-In Closet(s)
- Flooring: Ceramic Tile, Partially Carpeted, Wood
- Doors: French Doors
- Windows: Skylight(s)
- Basement: Crawl Space
- Attic: Walk-In
- Number of fireplaces: 3
- Fireplace features: Gas, Masonry, Stone, Wood Burning
Interior area
- Total interior livable area: 5,838 sqft
- Finished area above ground: 5,838
- Finished area below ground: 0
Property
Parking
- Total spaces: 3
- Parking features: Attached, Driveway, Garage, Garage Door Opener, Off Street, Paved
- Attached garage spaces: 3
- Has uncovered spaces: Yes
Features
- Levels: Two and One Half
- Stories: 2.5
- Patio & porch: Rear Porch, Patio, Screened, Porch
- Exterior features: Sprinkler/Irrigation, Porch, Paved Driveway
- Pool features: Pool, Community
- Fencing: None
Lot
- Size: 0.35 Acres
- Features: Level
- Topography: Level
Details
- Parcel number: 7297595587
- Zoning description: R2AC
Construction
Type & style
- Home type: SingleFamily
- Architectural style: Transitional
- Property subtype: Single Family Residence
Materials
- Brick Veneer, Frame, HardiPlank Type
- Roof: Wood
Condition
- Resale
- New construction: No
- Year built: 2005
Utilities & green energy
- Sewer: Public Sewer
- Water: Public
Community & HOA
Community
- Features: Basketball Court, Common Grounds/Area, Clubhouse, Home Owners Association, Playground, Park, Pool, Sports Field, Tennis Court(s)
- Security: Security System
- Subdivision: Foxhall
HOA
- Has HOA: Yes
- Amenities included: Landscaping, Management
- Services included: Clubhouse, Common Areas, Pool(s)
- HOA fee: $100 monthly
Location
- Region: Henrico
Financial & listing details
- Price per square foot: $248/sqft
- Tax assessed value: $1,301,200
- Annual tax amount: $10,799
- Date on market: 1/17/2026
- Ownership: Individuals
- Ownership type: Sole Proprietor
Price history
| Date | Event | Price |
|---|---|---|
| 7/18/2025 | Sold | $1,450,000$248/sqft |
Source:  CVRMLS #2512738 Report a problem CVRMLS #2512738 Report a problem | ||
| 5/17/2025 | Pending sale | $1,450,000$248/sqft |
Source: CVRMLS #2512738 Report a problem | ||
| 5/13/2025 | Listed for sale | $1,450,000+99.8%$248/sqft |
Source: CVRMLS #2512738 Report a problem | ||
| 1/8/2016 | Sold | $725,900-6.9%$124/sqft |
Source: CVRMLS #1521464 Report a problem | ||
| 10/15/2015 | Sold | $780,000$134/sqft |
Source: Public Record Report a problem | ||
| 8/30/2015 | Price change | $780,000-2.5%$134/sqft |
Source: Metropolitan Real Estate Report a problem | ||
| 6/29/2015 | Price change | $800,000-8.6%$137/sqft |
Source: Metropolitan Real Estate Report a problem | ||
| 4/30/2015 | Listed for sale | $875,000-0.4%$150/sqft |
Source: Metropolitan Real Estate Report a problem | ||
| 6/17/2005 | Sold | $878,665$151/sqft |
Source: Public Record Report a problem | ||
Public tax history
| Year | Property taxes | Tax assessment |
|---|---|---|
| 2025 | $10,800 +13.6% | $1,301,200 +16.3% |
| 2024 | $9,509 +3% | $1,118,700 +3% |
| 2023 | $9,234 +10.8% | $1,086,400 +10.8% |
| 2022 | $8,333 +8.3% | $980,400 +10.8% |
| 2021 | $7,696 +2.2% | $884,600 +2.2% |
| 2020 | $7,529 +7.9% | $865,400 |
| 2019 | $6,980 | $865,400 +7.9% |
| 2018 | $6,980 +107.4% | $802,300 +3.7% |
| 2017 | $3,365 -50% | $773,600 |
| 2016 | $6,730 -14.4% | $773,600 -12.1% |
| 2015 | $7,867 | $880,200 -2.7% |
| 2014 | $7,867 | $904,200 +7.9% |
| 2013 | -- | $837,800 |
| 2012 | -- | $837,800 |
| 2011 | -- | $837,800 -3% |
| 2010 | -- | $863,800 -5.7% |
| 2009 | -- | $916,000 |
| 2008 | -- | -- |
| 2006 | -- | -- |
| 2005 | -- | -- |
| 2004 | -- | -- |
| 2003 | -- | -- |
Find assessor info on the county website
Neighborhood: Foxhall
Nearby homes
- $1,364,5005 bd4 ba4.9k sqft12908 Holmbank Ln, Henrico, VA 23233Off Market

- $1,371,7005 bd5 ba5.3k sqft12916 Holmbank Ln, Henrico, VA 23233Off Market
- $1,160,0006 bd6 ba5k sqft3905 Holmbank Ct, Henrico, VA 23233Sold
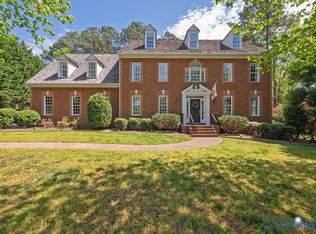
- $1,389,9505 bd5 ba3.6k sqft12904 Holmbank Ln, Henrico, VA 23233New Construction
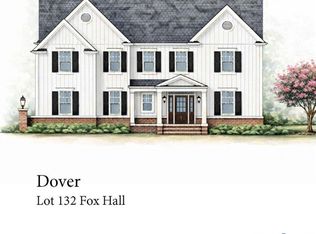
- $1,222,3005 bd4 ba4.2k sqft3808 English Horn Ct, Henrico, VA 23233Off Market
- $1,526,6006 bd6 ba4.8k sqft12913 Holmbank Ln, Henrico, VA 23233Off Market
- $867,1004 bd2 ba2.9k sqft3812 English Horn Ct, Henrico, VA 23233Off Market
- $1,579,7006 bd6 ba6.4k sqft12909 Holmbank Ln, Henrico, VA 23233Off Market
Nearby schools
GreatSchools rating
- 10/10Nuckols Farm Elementary SchoolGrades: PK-5Distance: 0.8 mi
- 8/10Short Pump Middle SchoolGrades: 6-8Distance: 2.5 mi
- 8/10Deep Run High SchoolGrades: 9-12Distance: 3.3 mi
Schools provided by the listing agent
- Elementary: Nuckols Farm
- Middle: Short Pump
- High: Deep Run
Source: CVRMLS. This data may not be complete. We recommend contacting the local school district to confirm school assignments for this home.
Get a cash offer in 3 minutes
Find out how much your home could sell for in as little as 3 minutes with a no-obligation cash offer.
Estimated market value
$1,500,400
Get a cash offer in 3 minutes
Find out how much your home could sell for in as little as 3 minutes with a no-obligation cash offer.
Estimated market value
$1,500,400
- Virginia
- Henrico County
- Henrico
- 23233
- Foxhall
- 12912 Holmbank Ln
Nearby cities
Nearby neighborhoods
Nearby zip codes
Other Henrico Topics
