Brand new E-V-E-R-Y-T-H-I-N-G for only $250k...plus a newly built home that qualifies for 100% financing! Enjoy the ease and convenience of this all-main level living home! The open floor plan is enhanced by luxury vinyl tile flooring, offering the look of real wood with exceptional durability, water resistance, and easy maintenance—perfect for active lifestyles and high-traffic areas. The kitchen features crisp white cabinetry, pantry, prep island with bar seating, and ample counter space for practical meal preparation. The comfortable primary suite includes double vanities, a spacious walk-in closet, and a large walk-in shower. Step outside to a covered patio with peaceful field views, ideal for relaxing. Completing the package is a 2-car garage, providing secure parking and extra storage. Built for energy efficiency and low maintenance, this home is a smart choice for those seeking affordable, modern living in a serene setting.
Closed
Price Unknown
12912 Jefferson St, Russellville, MO 65074
3beds
1,333sqft
Single Family Residence
Built in 2025
9,147 Square Feet Lot
$260,400 Zestimate®
$--/sqft
$1,695 Estimated rent
Home value
$260,400
$224,000 - $302,000
$1,695/mo
Zestimate® history
Owner options
List your home for rent
$1,695/mo
Rent Zestimate®
Find your next renter with Zillow Rental Manager. Plus, with online applications, you can quickly screen prospective tenants – for free.
$1,695/mo
Rent Zestimate®
Refinance and save
Refinancing to a lower rate could help reduce your monthly payments and save thousands over the life of the loan.
Explore your selling options
Work with a Zillow partner agent
Leverage their expertise and Zillow's premium Showcase listings to get your home seen by more buyers.
Get startedList with your own agent
Get your home in front of millions of buyers by listing it on Zillow.
Learn how to do itSell it yourself
Take full control of how buyers see your home on Zillow by listing For Sale by Owner (FSBO).
List your homeWhat's special
Open floor planComfortable primary suiteDouble vanitiesLarge walk-in showerAmple counter spaceCrisp white cabinetrySpacious walk-in closet
Zillow last checked:
Listing updated:
Listed by:
Julie A Beck 573-690-6484,
Associated Real Estate Group
Bought with:
Julie A Beck, 2013045016
Associated Real Estate Group
Source: JCMLS,MLS#: 10071278
Facts & features
Interior
Bedrooms & bathrooms
- Bedrooms: 3
- Bathrooms: 2
- Full bathrooms: 2
Primary bedroom
- Level: Main
- Area: 160.06 Square Feet
- Dimensions: 13.25 x 12.08
Bedroom 2
- Level: Main
- Area: 136.13 Square Feet
- Dimensions: 11.92 x 11.42
Bedroom 3
- Level: Main
- Area: 121 Square Feet
- Dimensions: 11 x 11
Kitchen
- Level: Main
- Area: 140 Square Feet
- Dimensions: 14 x 10
Laundry
- Level: Main
- Area: 35.75 Square Feet
- Dimensions: 6.5 x 5.5
Living room
- Level: Main
- Area: 282.06 Square Feet
- Dimensions: 18 x 15.67
Heating
- Forced Air, Electric, Heat Pump
Cooling
- Central Air, None
Appliances
- Included: Range, Dishwasher, Disposal, Microwave, Refrigerator
Features
- Pantry, Walk-In Closet(s)
- Basement: Slab
- Has fireplace: No
- Fireplace features: None
Interior area
- Total structure area: 1,333
- Total interior livable area: 1,333 sqft
- Finished area above ground: 1,333
- Finished area below ground: 0
Property
Parking
- Parking features: Additional Parking
- Details: Main
Lot
- Size: 9,147 Square Feet
- Dimensions: 186.05 x 49.5
Details
- Parcel number: 0807350003000031002
Construction
Type & style
- Home type: SingleFamily
- Architectural style: Ranch
- Property subtype: Single Family Residence
Materials
- Vinyl Siding, Wood Siding
Condition
- Under Construction,New Construction
- New construction: Yes
- Year built: 2025
Details
- Builder name: Rackers and Burton
Utilities & green energy
- Sewer: Public Sewer
- Water: Public
Community & HOA
Location
- Region: Russellville
Financial & listing details
- Tax assessed value: $8,900
- Annual tax amount: $114
- Date on market: 9/10/2025
- Listing terms: FHA,Government,Cash,Conventional,Rural Development,VA Loan
Price history
| Date | Event | Price |
|---|---|---|
| 11/5/2025 | Sold | -- |
Source:  JCMLS #10071278 Report a problem JCMLS #10071278 Report a problem | ||
| 9/18/2025 | Pending sale | $249,900$187/sqft |
Source: JCMLS #10071278 Report a problem | ||
| 9/10/2025 | Listed for sale | $249,900$187/sqft |
Source: JCMLS #10071278 Report a problem | ||
Public tax history
| Year | Property taxes | Tax assessment |
|---|---|---|
| 2025 | $114 | $1,690 |
Find assessor info on the county website
Neighborhood: 65074
Nearby homes
- $252,400-- bd-- ba-- sqft12821 Jefferson St, Russellville, MO 65074Off Market
- $1,000-- bd-- ba-- sqftRt C, Russellville, MO 65074Off Market
- $--3 bd2 ba1.2k sqft12914 Jefferson St, Russellville, MO 65074Sold
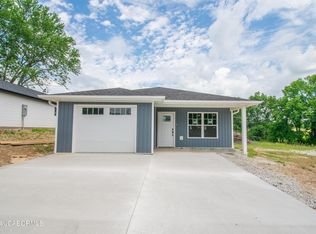
- $--3 bd2 ba1.3k sqft12910 Jefferson St, Russellville, MO 65074Sold
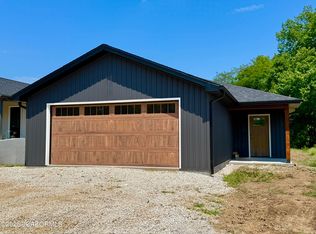
- $--3 bd2 ba1.3k sqft12809 Old Route C, Russellville, MO 65074Sold
- $270,1003 bd2 ba1.4k sqft12815 Old Route C, Russellville, MO 65074Off Market
- $241,3003 bd1 ba1.2k sqft12805 Old Route C, Russellville, MO 65074Off Market
- $346,5004 bd3 ba3.1k sqft12819 Old Route C, Russellville, MO 65074Off Market
Nearby schools
GreatSchools rating
- 6/10Cole Co. R-I Elementary SchoolGrades: PK-6Distance: 0.6 mi
- 4/10Russellville High SchoolGrades: 7-12Distance: 1 mi
Sell for more on Zillow
Get a Zillow Showcase℠ listing at no additional cost and you could sell for .
$260,400
2% more
+$5,208
With Zillow Showcase(estimated)
$265,608
- Missouri
- Cole County
- Russellville
- 65074
- 12912 Jefferson St
Nearby cities
Nearby zip codes
Other Russellville Topics
