Get ready to fall in love with this stunning upgraded end-unit townhome in the highly desirable Marlton Town Center community offering the perfect blend of modern elegance and serene natural beauty. Backing onto a lush wooded area, this expansive residence features 3 generously-sized bedrooms and 3.5 baths on 3 finished levels. A tailored brick and siding exterior, open floor plan, soaring ceilings, hardwood floors, decorative moldings, custom built-ins, chic lighting, and skylights and windows on 3 sides that fill the space with natural light are just a few features that make this home such a gem. A soft neutral color palette, an upgraded gourmet kitchen, a luxurious primary suite, and renovated baths create instant move-in appeal! ****** The main level greets you with a sunny, open floor foyer and rich hardwood floors that flow into the living room where twin windows fill the space with light illuminating soft neutral designer paint and crisp crown molding. The gourmet kitchen and dining area is a feast for the eyes with gleaming granite countertops, pristine white 42” cabinets, designer tile backsplashes and stainless steel appliances. A center island with a designer chandelier provides bar seating as appliances as the open space flows seamlessly onto a large deck with steps descending to the fenced backyard that's perfect for outdoor relaxation and entertaining. A powder room rounds out the main level. ****** Upstairs, the luxurious owner's suite boasts a stunning cathedral ceiling with a contemporary lighted ceiling fan and skylights, plush carpet, a walk-in closet, and an en suite bathroom featuring a granite topped vanity, sleek lighting and fixtures, soaking tub and glass enclosed shower. Two additional light filled bedrooms, each with soaring ceilings with display ledges and ample closet space, share the beautifully updated hall bath. ******* The walk-out lower level adds even more living space to enjoy with a large rec room featuring built-in bookshelves and a TV nook, plus an additional full bath and a bonus room with built-in shelving and a dual closets with mirrored doors and a laundry closet with full sized machines, adding convenience. ****** All this in a tranquil retreat, in a lovely community with lush common grounds, a picnic area, playground, and more. Commuters will appreciate the home's prime location with easy access to the blue line metro, Joint Base Andrews AFB, and major routes. Everyone with enjoy all the nearby shopping, dining and entertainment options. Don’t miss your chance to own this beautiful home!
Sold for $415,000
$415,000
12912 Marlton Center Dr, Upper Marlboro, MD 20772
3beds
2,040sqft
Townhouse
Built in 1999
2,125 Square Feet Lot
$421,600 Zestimate®
$203/sqft
$3,124 Estimated rent
Home value
$421,600
$401,000 - $443,000
$3,124/mo
Zestimate® history
Owner options
List your home for rent
$3,124/mo
Rent Zestimate®
Find your next renter with Zillow Rental Manager. Plus, with online applications, you can quickly screen prospective tenants – for free.
$3,124/mo
Rent Zestimate®
Refinance and save
$2,774/mo
Est. payment
Refinancing to a lower rate could help reduce your monthly payments and save thousands over the life of the loan.
$2,774/mo
Est. payment
Explore your selling options
Work with a Zillow partner agent
Leverage their expertise and Zillow's premium Showcase listings to get your home seen by more buyers.
Get startedList with your own agent
Get your home in front of millions of buyers by listing it on Zillow.
Learn how to do itSell it yourself
Take full control of how buyers see your home on Zillow by listing For Sale by Owner (FSBO).
List your homeWhat's special
Zillow last checked:
Listing updated:
Listed by:
Jennifer Young 703-956-5128,
Keller Williams Chantilly Ventures, LLC
Bought with:
Uche Aginam, 676495
HomeSmart
Source: Bright MLS,MLS#: MDPG2123292
Facts & features
Interior
Bedrooms & bathrooms
- Bedrooms: 3
- Bathrooms: 4
- Full bathrooms: 3
- 1/2 bathrooms: 1
- Main level bathrooms: 1
Rooms
- Room types: Living Room, Dining Room, Primary Bedroom, Bedroom 2, Bedroom 3, Kitchen, Family Room, Den, Foyer, Laundry, Primary Bathroom, Full Bath, Half Bath
Basement
- Area: 680
Heating
- Forced Air, Natural Gas
Cooling
- Central Air, Ceiling Fan(s), Electric
Appliances
- Included: Microwave, Dishwasher, Disposal, Dryer, Exhaust Fan, Ice Maker, Oven/Range - Gas, Refrigerator, Stainless Steel Appliance(s), Washer, Gas Water Heater
- Laundry: Lower Level, Washer In Unit, Dryer In Unit, Laundry Room
Features
- Breakfast Area, Built-in Features, Ceiling Fan(s), Chair Railings, Crown Molding, Dining Area, Family Room Off Kitchen, Open Floorplan, Kitchen - Gourmet, Kitchen Island, Kitchen - Table Space, Primary Bath(s), Recessed Lighting, Soaking Tub, Bathroom - Stall Shower, Bathroom - Tub Shower, Upgraded Countertops, Wainscotting, Walk-In Closet(s), 9'+ Ceilings, Cathedral Ceiling(s), Vaulted Ceiling(s)
- Flooring: Carpet, Ceramic Tile, Hardwood, Wood
- Doors: Six Panel, Sliding Glass
- Windows: Double Hung, Insulated Windows, Skylight(s), Transom
- Basement: Finished,Rear Entrance,Walk-Out Access,Windows
- Has fireplace: No
Interior area
- Total structure area: 2,040
- Total interior livable area: 2,040 sqft
- Finished area above ground: 1,360
- Finished area below ground: 680
Property
Parking
- Total spaces: 2
- Parking features: Assigned, Parking Lot
- Details: Assigned Parking
Accessibility
- Accessibility features: None
Features
- Levels: Three
- Stories: 3
- Patio & porch: Deck
- Exterior features: Lighting, Sidewalks
- Pool features: None
- Fencing: Full,Back Yard,Privacy
- Has view: Yes
- View description: Garden, Trees/Woods
Lot
- Size: 2,125 Square Feet
- Features: Backs - Open Common Area, Backs to Trees, Corner Lot, Landscaped, Front Yard, Premium, Private, Rear Yard, SideYard(s)
Details
- Additional structures: Above Grade, Below Grade
- Parcel number: 17153085420
- Zoning: RMF12
- Special conditions: Standard
Construction
Type & style
- Home type: Townhouse
- Architectural style: Colonial
- Property subtype: Townhouse
Materials
- Brick, Vinyl Siding
- Foundation: Permanent
Condition
- Excellent
- New construction: No
- Year built: 1999
Details
- Builder model: Gorgeous End Unit!
Utilities & green energy
- Sewer: Public Sewer
- Water: Public
Community & HOA
Community
- Security: Electric Alarm, Security System
- Subdivision: Marlton Town Center
HOA
- Has HOA: Yes
- Amenities included: Common Grounds, Jogging Path, Picnic Area, Tot Lots/Playground, Basketball Court, Tennis Court(s)
- Services included: Common Area Maintenance, Management, Recreation Facility
- HOA fee: $106 monthly
- HOA name: MARLTON TOWN CENTER
Location
- Region: Upper Marlboro
Financial & listing details
- Price per square foot: $203/sqft
- Tax assessed value: $331,633
- Annual tax amount: $3,290
- Date on market: 9/4/2024
- Listing agreement: Exclusive Right To Sell
- Ownership: Fee Simple
Price history
| Date | Event | Price |
|---|---|---|
| 4/30/2026 | Listing removed | $2,900$1/sqft |
Source: Bright MLS #MDPG2193054 Report a problem | ||
| 4/18/2026 | Price change | $2,900-6.4%$1/sqft |
Source: Bright MLS #MDPG2193054 Report a problem | ||
| 2/27/2026 | Listed for rent | $3,099$2/sqft |
Source: Bright MLS #MDPG2193054 Report a problem | ||
| 9/26/2024 | Sold | $415,000$203/sqft |
Source:  Bright MLS #MDPG2123292 Report a problem Bright MLS #MDPG2123292 Report a problem | ||
| 9/8/2024 | Contingent | $415,000$203/sqft |
Source: Bright MLS #MDPG2123292 Report a problem | ||
| 9/4/2024 | Listed for sale | $415,000+0.5%$203/sqft |
Source: Bright MLS #MDPG2123292 Report a problem | ||
| 6/2/2022 | Sold | $413,000+3.3%$202/sqft |
Source: Bright MLS #MDPG2034746 Report a problem | ||
| 3/21/2022 | Pending sale | $399,999$196/sqft |
Source: Bright MLS #MDPG2034746 Report a problem | ||
| 3/16/2022 | Listed for sale | $399,999+175.9%$196/sqft |
Source: Bright MLS #MDPG2034746 Report a problem | ||
| 4/21/2012 | Listing removed | $145,000$71/sqft |
Source: Keller Williams Preferred Properties #PG7677368 Report a problem | ||
| 10/19/2011 | Price change | $145,000-6.5%$71/sqft |
Source: Keller Williams Preferred Properties #PG7677368 Report a problem | ||
| 8/24/2011 | Price change | $155,000-4.3%$76/sqft |
Source: Keller Williams Preferred Properties #PG7677368 Report a problem | ||
| 6/11/2011 | Price change | $162,000-6.9%$79/sqft |
Source: Keller Williams Preferred Properties #PG7166860 Report a problem | ||
| 6/6/2011 | Price change | $174,000+3%$85/sqft |
Source: Keller Williams Preferred Properties #PG7166860 Report a problem | ||
| 4/6/2011 | Listed for sale | $169,000+7.6%$83/sqft |
Source: Keller Williams Preferred Properties #PG7166860 Report a problem | ||
| 11/16/2010 | Listing removed | $157,000$77/sqft |
Source: Exit Dynamic Realty #PG7166860 Report a problem | ||
| 10/29/2010 | Price change | $157,000-7.1%$77/sqft |
Source: Exit Dynamic Realty #PG7166860 Report a problem | ||
| 7/16/2010 | Price change | $169,000-3.4%$83/sqft |
Source: Exit Dynamic Realty #PG7166860 Report a problem | ||
| 6/11/2010 | Listed for sale | $175,000-2.2%$86/sqft |
Source: Exit Dynamic Realty #PG7166860 Report a problem | ||
| 4/2/2010 | Listing removed | $179,000$88/sqft |
Source: Exit Dynamic Realty #PG7166860 Report a problem | ||
| 3/25/2010 | Listed for sale | $179,000$88/sqft |
Source: Exit Dynamic Realty #PG7166860 Report a problem | ||
| 11/30/2009 | Listing removed | $179,000$88/sqft |
Source: Exit Dynamic Realty #PG7166860 Report a problem | ||
| 11/7/2009 | Price change | $179,000-7%$88/sqft |
Source: Exit Dynamic Realty #PG7166860 Report a problem | ||
| 11/4/2009 | Listed for sale | $192,500-40.8%$94/sqft |
Source: Exit Dynamic Realty #PG7166860 Report a problem | ||
| 5/14/2008 | Listing removed | $325,000$159/sqft |
Source: Point2 #PG6713793 Report a problem | ||
| 4/6/2008 | Price change | $325,000+3.2%$159/sqft |
Source: Point2 #PG6713793 Report a problem | ||
| 3/29/2008 | Listed for sale | $315,000$154/sqft |
Source: Point2 Report a problem | ||
Public tax history
| Year | Property taxes | Tax assessment |
|---|---|---|
| 2025 | $5,855 +58.8% | $367,400 +10.8% |
| 2024 | $3,688 +12.1% | $331,633 +12.1% |
| 2023 | $3,290 +13.8% | $295,867 +13.8% |
| 2022 | $2,892 +2.1% | $260,100 +2.1% |
| 2021 | $2,833 +2.2% | $254,733 +2.2% |
| 2020 | $2,773 -23.5% | $249,367 +2.2% |
| 2019 | $3,626 | $244,000 |
| 2018 | $3,626 | $244,000 |
| 2017 | $3,626 +2.7% | $244,000 -4% |
| 2016 | $3,529 | $254,200 +2.9% |
| 2015 | $3,529 | $246,967 +3% |
| 2014 | $3,529 | $239,733 +3.1% |
| 2013 | -- | $232,500 |
| 2012 | -- | $232,500 |
| 2011 | -- | $232,500 -30.5% |
| 2010 | -- | $334,520 +11.9% |
| 2009 | -- | $298,896 +13.5% |
| 2008 | -- | $263,273 +15.6% |
| 2007 | -- | $227,650 +10.1% |
| 2006 | -- | $206,720 +11.3% |
| 2005 | -- | $185,790 +12.7% |
| 2004 | -- | $164,860 |
| 2003 | -- | $164,860 +4.6% |
| 2002 | -- | $157,552 +10.2% |
| 2001 | -- | $142,940 |
Find assessor info on the county website
Neighborhood: Marlton
Nearby homes
- $416,1003 bd2 ba1.3k sqft12910 Marlton Center Dr, Upper Marlboro, MD 20772Off Market
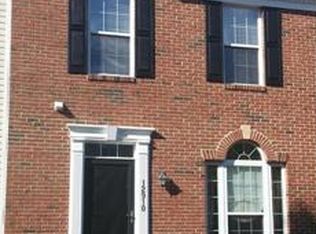
- $386,1003 bd4 ba2.3k sqft12908 Marlton Center Dr, Upper Marlboro, MD 20772Off Market

- $361,700-- bd2 ba1.3k sqft12906 Marlton Center Dr, Upper Marlboro, MD 20772Off Market
- $392,000-- bd2 ba1.5k sqft12904 Marlton Center Dr, Upper Marlboro, MD 20772Off Market
- $429,2004 bd4 ba1.5k sqft12902 Marlton Center Dr, Upper Marlboro, MD 20772Off Market
- $425,0003 bd3 ba1.3k sqft12919 Marlton Center Dr, Upper Marlboro, MD 20772Sold
- $396,2003 bd3 ba1.5k sqft12900 Marlton Center Dr, Upper Marlboro, MD 20772Off Market
- $375,900-- bd3 ba1.3k sqft8608 Great Gorge Way, Upper Marlboro, MD 20772Off Market
Nearby schools
GreatSchools rating
- 2/10Marlton Elementary SchoolGrades: PK-5Distance: 0.4 mi
- 4/10Gwynn Park Middle SchoolGrades: 6-8Distance: 6.5 mi
- 5/10Frederick Douglass High SchoolGrades: 9-12Distance: 0.7 mi
Schools provided by the listing agent
- Elementary: Marlton
- Middle: Gwynn Park
- High: Frederick Douglass
- District: Prince George's County Public Schools
Source: Bright MLS. This data may not be complete. We recommend contacting the local school district to confirm school assignments for this home.
Get a cash offer in 3 minutes
Find out how much your home could sell for in as little as 3 minutes with a no-obligation cash offer.
Estimated market value
$421,600
Get a cash offer in 3 minutes
Find out how much your home could sell for in as little as 3 minutes with a no-obligation cash offer.
Estimated market value
$421,600
- Maryland
- Prince Georges County
- Upper Marlboro
- 20772
- Marlton
- 12912 Marlton Center Dr
Nearby cities
Nearby neighborhoods
Nearby zip codes
Other Upper Marlboro Topics
