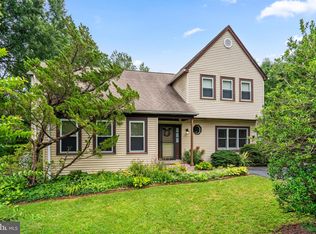
Looking for that special place to call home? You’ve just found a wonderful Oasis in the highly desired Greenbriar community in Fairfax! Nestled on a premium, tranquil lot, this exceptional residence should be your first stop this week! As the largest one-level model in the community, this spacious home perfectly blends modern updates, easy living, and an unbeatable, convenient location. KEY FEATURES YOU'LL LOVE: * The Perfect Layout: Enjoy the ultimate convenience of true one-level living with four spacious bedrooms, two beautifully updated baths, and gleaming hardwood floors throughout the main living areas. * Outdoor Living at its Finest: Take your pick between relaxing on the welcoming front porch or hosting unforgettable gatherings in the spectacular outdoor living room overlooking nature! * Fabulous Kitchen and Family Room: The heart of the home features handsome cabinetry, granite counters, LED under-cabinet lights, gas cooking and more - perfect for everyday meals and seamless entertaining. The gas fireplace is a warming focal point! * Premium Lot and Nature Views: Sip your morning coffee in peace. This exceptional property sits on a gorgeous, quiet lot that backs to the scenic Fairfax County Parks Rocky Run Trail. * Convenience and Peace of Mind: Enjoy your attached two-car garage and the generator that conveys - for when you need it most! The location in the region can't be beat, with commuting a breeze, and every convenience and amenity nearby! Great schools, abundant shopping, and an array of nearby restaurants. Make sure to come see this home ASAP!
For sale
$849,999
12912 Mount Royal Ln, Fairfax, VA 22033
4beds
1,950sqft
:
Get pre-qualified$5,436/mo
Single Family Residence
Built in 1969
0.42 Acres Lot
$859,900 Zestimate®
$436/sqft
$-- HOA
What's special
True one-level livingAttached two-car garageSpacious homeGranite countersPremium tranquil lotFour spacious bedroomsWelcoming front porch
- 2 days |
- 406 |
- 16 |
Zillow last checked:
Listing updated:
Listed by:
Micki Moravitz 202-957-3296,
CENTURY 21 New Millennium 7038180111,
Co-Listing Agent: Deborah Dicks 703-801-2725,
CENTURY 21 New Millennium
Source: Bright MLS,MLS#: VAFX2329256
Facts & features
Interior
Bedrooms & bathrooms
- Bedrooms: 4
- Bathrooms: 2
- Full bathrooms: 2
- Main level bathrooms: 2
- Main level bedrooms: 4
Rooms
- Room types: Living Room, Dining Room, Primary Bedroom, Bedroom 2, Bedroom 3, Bedroom 4, Family Room, Laundry, Primary Bathroom
Primary bedroom
- Level: Main
Bedroom 2
- Level: Main
Bedroom 3
- Level: Main
Bedroom 4
- Level: Main
Primary bathroom
- Level: Main
Dining room
- Features: Flooring - HardWood
- Level: Main
Family room
- Features: Fireplace - Gas, Flooring - HardWood
- Level: Main
Laundry
- Level: Main
Living room
- Features: Flooring - HardWood
- Level: Main
Heating
- Forced Air, Natural Gas
Cooling
- Central Air, Ceiling Fan(s), Electric
Appliances
- Included: Microwave, Dryer, Washer, Dishwasher, Disposal, Extra Refrigerator/Freezer, Refrigerator, Ice Maker, Cooktop, Gas Water Heater
- Laundry: Main Level, Laundry Room
Features
- Ceiling Fan(s), Entry Level Bedroom, Attic, Combination Dining/Living, Family Room Off Kitchen, Primary Bath(s), Upgraded Countertops
- Flooring: Hardwood, Carpet, Ceramic Tile, Wood
- Doors: Atrium
- Windows: Double Pane Windows, Replacement, Window Treatments
- Has basement: No
- Number of fireplaces: 1
- Fireplace features: Screen, Glass Doors, Gas/Propane, Mantel(s)
Interior area
- Total structure area: 1,950
- Total interior livable area: 1,950 sqft
- Finished area above ground: 1,950
- Finished area below ground: 0
Video & virtual tour
Property
Parking
- Total spaces: 6
- Parking features: Garage Door Opener, Storage, Garage Faces Front, Asphalt, Attached, Driveway
- Attached garage spaces: 2
- Uncovered spaces: 4
- Details: Garage Sqft: 463
Accessibility
- Accessibility features: Accessible Entrance
Features
- Levels: One
- Stories: 1
- Patio & porch: Patio, Porch
- Exterior features: Awning(s), Lighting
- Pool features: None
- Fencing: Partial
- Has view: Yes
- View description: Creek/Stream, Trees/Woods
- Has water view: Yes
- Water view: Creek/Stream
Lot
- Size: 0.42 Acres
- Features: Landscaped, Wooded, Front Yard, Rear Yard, Backs - Parkland
Details
- Additional structures: Above Grade, Below Grade, Outbuilding
- Parcel number: 0454 03430005
- Zoning: 131
- Special conditions: Standard
Construction
Type & style
- Home type: SingleFamily
- Architectural style: Ranch/Rambler,Transitional
- Property subtype: Single Family Residence
Materials
- Brick, Vinyl Siding, Combination
- Foundation: Concrete Perimeter
Condition
- Very Good
- New construction: No
- Year built: 1969
Details
- Builder model: Jefferson
Utilities & green energy
- Electric: 200+ Amp Service
- Sewer: Public Sewer
- Water: Public
Community & HOA
Community
- Security: Exterior Cameras, Smoke Detector(s), Security System
- Subdivision: Greenbriar
HOA
- Has HOA: No
Location
- Region: Fairfax
Financial & listing details
- Price per square foot: $436/sqft
- Tax assessed value: $746,500
- Annual tax amount: $8,611
- Date on market: 7/24/2026
- Listing agreement: Exclusive Right To Sell
- Listing terms: VA Loan,FHA,Cash,Conventional
- Inclusions: Generator, Shelving In Laundry Room, Workbench In Shed, 2nd Refrigerator In Garage
- Ownership: Fee Simple
Estimated market value
$859,900
$817,000 - $903,000
$3,597/mo
Price history
| Date | Event | Price |
|---|---|---|
| 7/24/2026 | Listed for sale | $849,999+81.2%$436/sqft |
Source:  Bright MLS #VAFX2329256 Report a problem Bright MLS #VAFX2329256 Report a problem | ||
| 2/19/2013 | Sold | $469,000-2.3%$241/sqft |
Source: Public Record Report a problem | ||
| 11/17/2012 | Price change | $479,900-2%$246/sqft |
Source: Long & Foster Realtors #FX7960452 Report a problem | ||
| 11/9/2012 | Listed for sale | $489,900+13.9%$251/sqft |
Source: Long & Foster Realtors #FX7960452 Report a problem | ||
| 5/2/2011 | Sold | $430,000$221/sqft |
Source: Public Record Report a problem | ||
Public tax history
| Year | Property taxes | Tax assessment |
|---|---|---|
| 2025 | $8,168 -1.4% | $706,590 -1.2% |
| 2024 | $8,282 +2.7% | $714,880 |
| 2023 | $8,067 +5.1% | $714,880 +6.5% |
| 2022 | $7,676 | $671,230 +18.1% |
| 2021 | -- | $568,540 +3.4% |
| 2020 | $6,507 +2.2% | $549,790 +2.2% |
| 2019 | $6,364 +4.7% | $537,700 +4.7% |
| 2018 | $6,078 +7.1% | $513,570 +5.1% |
| 2017 | $5,676 +3.3% | $488,880 +3.1% |
| 2016 | $5,495 +1.9% | $474,320 -1.8% |
| 2015 | $5,392 +1.5% | $483,140 +1.3% |
| 2014 | $5,312 | $477,080 +11.7% |
| 2013 | -- | $427,100 +4.3% |
| 2012 | -- | $409,300 +12.4% |
| 2011 | -- | $364,200 +4.8% |
| 2010 | -- | $347,390 -4.9% |
| 2009 | -- | $365,450 -11.8% |
| 2008 | -- | $414,130 -13.6% |
| 2007 | -- | $479,350 +72.9% |
| 2003 | -- | $277,180 +14.5% |
| 2002 | -- | $242,180 +13% |
| 2001 | -- | $214,320 |
Find assessor info on the county website
Monthly payment
Est. payment
Payment breakdown
Explore the cost of this home by adjusting the details. Changes won't be saved.Climate risks
Neighborhood: Greenbriar
Nearby schools
GreatSchools rating
- 5/10Greenbriar East Elementary SchoolGrades: PK-6Distance: 0.3 mi
- 10/10Rocky Run Middle SchoolGrades: 7-8Distance: 1 mi
- 9/10Chantilly High SchoolGrades: 9-12Distance: 1.1 mi
Schools provided by the listing agent
- Elementary: Greenbriar East
- Middle: Rocky Run
- High: Chantilly
- District: Fairfax County Public Schools
Source: Bright MLS. This data may not be complete. We recommend contacting the local school district to confirm school assignments for this home.
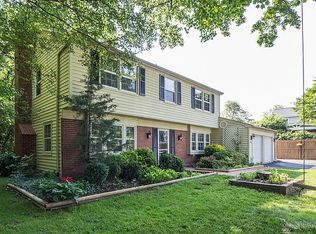
- $926,9005 bd4 ba2.4k sqft12910 Mount Royal Ln, Fairfax, VA 22033Off Market
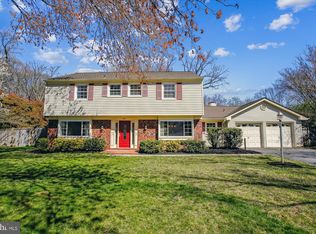
- $825,1004 bd2 ba2.1k sqft4403 Middle Ridge Dr, Fairfax, VA 22033Off Market
- $741,4003 bd2 ba1.6k sqft12914 Mount Royal Ln, Fairfax, VA 22033Off Market
- $845,0004 bd3 ba2.2k sqft4401 Middle Ridge Dr, Fairfax, VA 22033Sold
- $872,0004 bd3 ba2.2k sqft12908 Mount Royal Ln, Fairfax, VA 22033Sold
- $841,5004 bd3 ba2.2k sqft12916 Mount Royal Ln, Fairfax, VA 22033Off Market
- $810,0004 bd3 ba1.9k sqft12906 Mount Royal Ln, Fairfax, VA 22033Sold
- $840,6003 bd2 ba1.9k sqft4400 Middle Ridge Dr, Fairfax, VA 22033Off Market
A local agent can set up tours, give advice and negotiate with sellers.
Similar homes
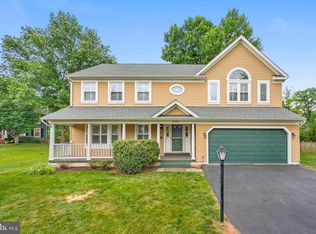
- $920,0004 bd3 ba2.6k sqft3507 Stringfellow Ct, Fairfax, VA 22033For Sale
 MLS ID #VAFX2318922, Timothy Hopkins, Keller Williams Realty. Bright MLS
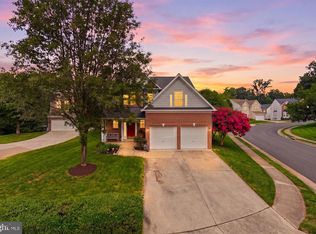
 - $1,099,0005 bd4 ba2.7k sqft3738 Freehill Ln, Fairfax, VA 22033For Sale
 MLS ID #VAFX2328096, Akshay Bhatnagar, Virginia Select Homes, LLC.. Bright MLS
 - $695,0003 bd3 ba1.9k sqft15113 Philip Lee Rd, Chantilly, VA 20151For Sale
 MLS ID #VAFX2324732, Cole Kelly, KW United. Bright MLS
 - $870,0004 bd3 ba2.4k sqft4945 Gainsborough Dr, Fairfax, VA 22032For Sale
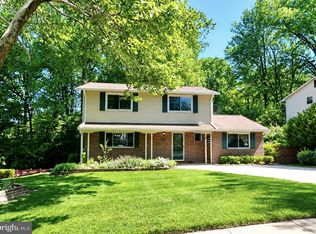 MLS ID #VAFX2310248, Susannah Palik, Long & Foster Real Estate, Inc.. Bright MLS
 - $750,0004 bd3 ba2.7k sqft15209 General Stevens Ct, Chantilly, VA 20151For SaleMLS ID #VAFX2328864, Kathy O'Neal, RE/MAX Executives. Bright MLS
- $950,0004 bd3 ba2.1k sqft4509 Wakefield Chapel Rd, Annandale, VA 22003For SaleMLS ID #VAFX2328706, Tammy Le, Redfin Corporation. Bright MLS
- $950,0005 bd3 ba2k sqft4508 Fidelity Ct, Annandale, VA 22003For SaleMLS ID #VAFX2328572, Teresa Deng, Fairfax Realty of Tysons. Bright MLS
- $995,0004 bd4 ba2.5k sqft15541 Eagle Tavern Ln, Centreville, VA 20120For SaleMLS ID #VAFX2329800, Aaron Delos Santos, Keller Williams Realty. Bright MLS
- $850,0004 bd3 ba2.4k sqft6513 Wheat Mill Way, Centreville, VA 20121For SaleMLS ID #VAFX2303372, Abby Etheridge, RLAH @properties. Bright MLS
- $819,0004 bd4 ba2.1k sqft12753 Heron Ridge Dr, Fairfax, VA 22030For SaleMLS ID #VAFX2323480, Jason Thomas, Compass. Bright MLS
- $960,0004 bd3 ba2.4k sqft7802 Wincanton Ct, Falls Church, VA 22043For SaleMLS ID #VAFX2319776, Karen Briscoe, Serhant. Bright MLS
- $769,0004 bd3 ba2.1k sqft1002 Charlton Pl, Herndon, VA 20170For SaleMLS ID #VAFX2326506, William Wu, Samson Properties. Bright MLS
- $750,0004 bd3 ba2k sqft7907 Cliff Rock Ct, Springfield, VA 22153For SaleMLS ID #VAFX2327316, Candyce Astroth, Samson Properties. Bright MLS
- $665,0003 bd2 ba1.1k sqft12806 Fantasia Dr, Herndon, VA 20170For SaleMLS ID #VAFX2328114, Christine Richardson, Weichert Company of Virginia. Bright MLS
- $735,0005 bd3 ba1.9k sqft4525 Flintstone Rd, Alexandria, VA 22306For SaleMLS ID #VAFX2330432, Diana Cianto, Samson Properties. Bright MLS
- $985,0004 bd3 ba2.7k sqft13425 Alfred Mill Ct, Herndon, VA 20171For SaleMLS ID #VAFX2320080, Eva Swersey, Compass. Bright MLS
- $799,9004 bd4 ba2.7k sqft1057 Burwick Dr, Herndon, VA 20170For SaleMLS ID #VAFX2322900, Jennifer Young, Keller Williams Realty. Bright MLS
- $899,9004 bd2 ba2.1k sqft6813 Chestnut Ave, Falls Church, VA 22042For SaleMLS ID #VAFX2316708, Michael DeAngelis, Samson Properties. Bright MLS
- $840,0005 bd3 ba2.6k sqft8706 Braeburn Dr, Annandale, VA 22003For SaleMLS ID #VAFX2307902, Tony Yeh, United Realty, Inc.. Bright MLS
- $915,0004 bd4 ba2.7k sqft3352 Broken Knife Ct, Annandale, VA 22003For SaleMLS ID #VAFX2325678, Mrs. Emily Wang-Pi, Evergreen Properties. Bright MLS
