Skip main navigation
For sale
  • Price cut: $60K (6/24)
    $1,290,000

    12912 Sand Cherry Pl NE, Albuquerque, NM 87111

    3beds
    3,344sqft
    : 
    Loading
    Get pre-qualified
    Single Family Residence
    Built in 2005
    0.78 Acres Lot
    $-- Zestimate®
    $386/sqft
    $105/mo HOA

    What's special

    Gas log fireplaceExceptional family roomSurround soundWine wet barItalian inspired columnsExpansive islandSoaring ceilings
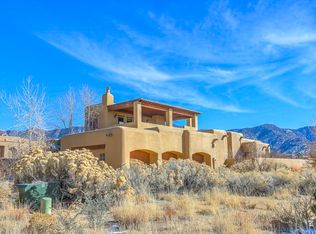
    Views! Views! Views! High Desert living at its finest, nestled on a .78 acre! This exquisite & gracious custom residence offers the ultimate in thoughtful design with stunning amenities, making a statement in every room! Walls of windows from the living/ dining, & family room, kitchen, & master bedrm framing the Sandia Mountains! Experience soaring ceilings, variance plaster accents, barrel ceilings, crown molding, Italian inspired columns, Pella wood windows, custom knotty alder wood cabinets throughout! Amazing chefs kitchen offering quality stainless steel appliances, double ovens, Wolfe gas cook top, granite counter tops, expansive island, cabinetry w/pull out drawers, & under cabinet lighting. Exceptional family room with a wine wet bar, gas log fireplace, surround sound! MORE...
    77 days
    |
    752
    |
    19
    |

    Zillow last checked:

    Listing updated:

    Listed by:

    Bashore Team 505-681-4104,

    Re/Max Alliance, REALTORS 505-298-9999

    Source: SWMLS,MLS#: 1102694MLS Logo

    Loading...

      Facts & features

      Interior

      Bedrooms & bathrooms
      • Bedrooms: 3
      • Bathrooms: 3
      • Full bathrooms: 2
      • 1/2 bathrooms: 1
      Primary bedroom
      • Level: Main
      • Area: 277.5
      • Dimensions: 22.2 x 12.5
      Bedroom 2
      • Level: Main
      • Area: 165.6
      • Dimensions: 12 x 13.8
      Bedroom 3
      • Level: Main
      • Area: 144
      • Dimensions: 12 x 12
      Dining room
      • Level: Main
      • Area: 148.5
      • Dimensions: 13.5 x 11
      Family room
      • Level: Main
      • Area: 400.2
      • Dimensions: 17.4 x 23
      Kitchen
      • Level: Main
      • Area: 240
      • Dimensions: 15 x 16
      Living room
      • Level: Main
      • Area: 260
      • Dimensions: 13 x 20
      Heating
      • Central, Forced Air, Radiant
      Cooling
      • Refrigerated
      Appliances
      • Included: Built-In Gas Range, Convection Oven, Cooktop, Double Oven, Dishwasher, Disposal, Microwave, Refrigerator, Water Softener Owned, Washer
      • Laundry: Washer Hookup, Electric Dryer Hookup, Gas Dryer Hookup
      Features
      • Wet Bar, Breakfast Bar, Bookcases, Breakfast Area, Ceiling Fan(s), Central Vacuum, Separate/Formal Dining Room, Dual Sinks, Great Room, High Ceilings, Home Office, Jetted Tub, Kitchen Island, Multiple Living Areas, Main Level Primary, Pantry, Skylights, Separate Shower, Water Closet(s), Walk-In Closet(s), Instant Hot Water
      • Flooring: Carpet, Tile
      • Windows: Bay Window(s), Double Pane Windows, Insulated Windows, Wood Frames, Skylight(s)
      • Has basement: No
      • Number of fireplaces: 2
      • Fireplace features: Glass Doors, Gas Log
      Interior area
      • Total structure area: 3,344
      • Total interior livable area: 3,344 sqft

      Property

      Parking
      • Total spaces: 3
      • Parking features: Finished Garage, Garage Door Opener, Heated Garage, Workshop in Garage
      • Garage spaces: 3
      Features
      • Levels: One
      • Stories: 1
      • Patio & porch: Covered, Open, Patio
      • Exterior features: Courtyard, Outdoor Grill, Patio, Private Yard, Water Feature, Sprinkler/Irrigation
      • Fencing: Wall
      • Has view: Yes
      Lot
      • Size: 0.78 Acres
      • Features: Lawn, Landscaped, Sprinklers Automatic, Views
      Details
      • Additional structures: Outdoor Kitchen
      • Parcel number: 102306213546821228
      • Zoning description: R-1D*

      Construction

      Type & style
      • Home type: SingleFamily
      • Architectural style: Custom
      • Property subtype: Single Family Residence
      Materials
      • Frame, Stucco
      • Roof: Pitched,Tile
      Condition
      • Resale
      • New construction: No
      • Year built: 2005
      Details
      • Builder name: Sunquality Homes

      Utilities & green energy

      • Sewer: Public Sewer
      • Water: Public
      • Utilities for property: Electricity Connected, Natural Gas Connected, Sewer Connected, Water Connected
      Green energy
      • Energy generation: None
      • Water conservation: Water-Smart Landscaping

      Community & HOA

      Community
      • Security: Security System, Smoke Detector(s)
      • Subdivision: Replat Of West Highlands At High Desert
      HOA
      • Has HOA: Yes
      • Services included: Common Areas, Road Maintenance, Security
      • HOA fee: $105 monthly
      • HOA name: High Desert Hoamco
      • HOA phone: 505-314-5862
      Location
      • Region: Albuquerque

      Financial & listing details

      • Price per square foot: $386/sqft
      • Tax assessed value: $883,100
      • Annual tax amount: $12,352
      • Date on market: 5/1/2026
      • Cumulative days on market: 78 days
      • Listing terms: Cash,Conventional,FHA,VA Loan
      • Road surface type: Paved

        Estimated market value

        Not available

        Estimated sales range

        Not available

        Not available

        Price history

        DateEventPrice
        6/24/2026Price change$1,290,000-4.4%$386/sqft
        Source: SWMLS #1102694 Report a problem
        5/1/2026Listed for sale$1,350,000$404/sqft
        Source: SWMLS #1102694 Report a problem

        Public tax history

        YearProperty taxesTax assessment
        2025$12,352 +3.2%$294,337 +3%
        2024$11,972 +1.7%$285,765 +3%
        2023$11,770 +3.5%$277,441 +3%
        2022$11,372 +3.5%$269,361 +3%
        2021$10,987 +1.7%$261,516 +3%
        2020$10,805 $253,899 +3%
        2019-- $246,504
        2018$9,255 -8.4%$246,504 +3%
        2017$10,110 +6.3%$239,325 +6.1%
        2016$9,513 -95.7%$225,587 +3%
        2015$219,017 +2348.7%$219,017 +3%
        2014$8,944 $212,638 +3%
        2013$8,944 $206,445 -4.3%
        2012-- $215,652 -24.2%
        2011-- $284,687 +3%
        2010-- $276,395 +3%
        2009-- $268,345 +3%
        2008-- $260,529 +3%
        2007-- $252,941 +2.7%
        2006-- $246,275
        2005-- $246,275
        Find assessor info on the county website

        Monthly payment

        Est. payment

        Payment breakdown

        Explore the cost of this home by adjusting the details. Changes won't be saved.
        All calculations are estimates and provided by Zillow, Inc. for informational purposes only. Actual amounts may vary.
        HOA fees may include property taxes on listings classified as Co-Ops. Contact the listing agent and/or owner for fee details.
        Mortgage interest rates are dependent on a number of factors, including credit score, down payment, and repayment length. Interest rate data provided by Zillow Group Marketplace, Inc. as of 1/1/1970 from various mortgage lenders with which we have lead or other similar arrangements; the Estimated Payment is an average of those rates.
        See how much you could borrow to make a competitive offer.

        Climate risks

        Neighborhood: High Desert

        Getting around

        2 / 100
        Car-Dependent
        14 / 100
        Minimal Transit
        56 / 100
        Bikeable

        Nearby schools

        GreatSchools rating
        Schools provided by the listing agent
        • Elementary: Georgia O Keeffe
        • Middle: Eisenhower
        • High: Eldorado

        Source: SWMLS. This data may not be complete. We recommend contacting the local school district to confirm school assignments for this home.

        A local agent can set up tours, give advice and negotiate with sellers.

        Browse local experts

        Similar homes