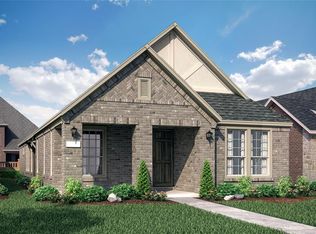
NORMANDY HOMES CHELSEA floor plan. Fantastic curb appeal + Hill Country charm welcome you home. Foyer leads to enormous family retreat with over-sized windows for lots of natural light. The open family and dining areas lead you into the gourmet chefs kitchen featuring stainless appliances & large island.The owners retreat is private & comfortable, featuring a walk in closet with natural light pouring in. The master Bath leads you to a spa-like walk-in shower with separate his and hers vanities. Great Amenity Center, green space & trails in Edgewood!
This property is off market, which means it's not currently listed for sale or rent on Zillow. This may be different from what's available on other websites or public sources.