Skip main navigation
Sold
  • Price Unknown

    12912 Spring Valley Rd, Moody, TX 76557

    4beds
    2,532sqft
    Single Family Residence
    Built in 2006
    5.14 Acres Lot
    $375,000 Zestimate®
    $--/sqft
    $2,585 Estimated rent

    Home value

    $375,000

    $356,000 - $394,000

    $2,585/mo

    Zestimate® history
    Loading
    Loading...

    Owner options

    List your home for rent

    $2,585/mo

    Rent Zestimate®

    Find your next renter with Zillow Rental Manager. Plus, with online applications, you can quickly screen prospective tenants – for free.

    Learn more

    $2,585/mo

    Rent Zestimate®

    Refinance and save

    Refinancing to a lower rate could help reduce your monthly payments and save thousands over the life of the loan.

    See today's rates

    Explore your selling options

    Work with a Zillow partner agent

    Leverage their expertise and Zillow's premium Showcase listings to get your home seen by more buyers.

    Get started

    List with your own agent

    Get your home in front of millions of buyers by listing it on Zillow.

    Learn how to do it

    Sell it yourself

    Take full control of how buyers see your home on Zillow by listing For Sale by Owner (FSBO).

    List your home

    What's special

    Second story balconyOversized above ground poolCross fenced pastureLivestock pen and shelterBonus roomOversized covered porch
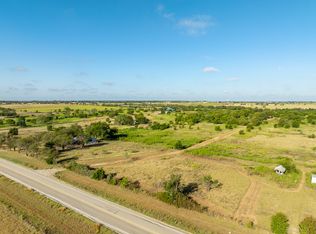
    Escape to your own private slice of Central Texas with this charming hobby farm on over 5 acres in the rolling hills of Moody, right near the Lorena border. Tucked behind a gated entrance and private drive, this property offers the perfect blend of functionality, space, and scenic views. The 4 bedroom, 3 bath home with a bonus room provides flexibility for growing families, guests, or a home office. Inside, you will find recent 2026 updates including cabinet work, trim, paint, and flooring, creating a fresh and inviting feel throughout. A significant investment has also been made in comfort with over 22k in heating and cooling upgrades in recent years, including highly efficient mini split systems. The layout flows easily from the kitchen into the main living areas, while large windows and access points bring in natural light and showcase the surrounding countryside. Step outside to enjoy the oversized covered porch and second story balcony, both offering incredible views of the rolling landscape. Outdoor living is a true highlight with an oversized above ground pool, ideal for relaxing or entertaining during Texas summers. The property is well suited for livestock and agricultural use, featuring cross fenced pasture, a livestock pen and shelter currently used for cattle, and plenty of open grazing space. Additional improvements include an attached 2 car carport and a large approximately 30x30 metal workshop with a concrete floor, perfect for equipment, storage, or additional vehicle parking. Whether you are looking for a functional small ranch, a peaceful homestead, or a weekend retreat with room to grow, this property delivers the space, privacy, and versatility to make it your own.

    Zillow last checked:

    Listing updated:

    Listed by:

    Caleb Miller 0501695,

    Bramlett Partners 512-850-5717

    Bought with:

    Mindy Lawson, 0793705

    Real Broker, LLC

    Source: NTREIS,MLS#: 21250039

    Facts & features

    Interior

    Bedrooms & bathrooms
    • Bedrooms: 4
    • Bathrooms: 3
    • Full bathrooms: 3
    Primary bedroom
    • Features: En Suite Bathroom, Walk-In Closet(s)
    • Level: First
    • Dimensions: 14 x 23
    Bedroom
    • Level: Second
    • Dimensions: 13 x 13
    Bedroom
    • Level: Second
    • Dimensions: 11 x 13
    Bedroom
    • Features: En Suite Bathroom
    • Level: Third
    • Dimensions: 14 x 17
    Primary bathroom
    • Features: Dual Sinks, En Suite Bathroom
    • Level: First
    • Dimensions: 8 x 15
    Bonus room
    • Level: Third
    • Dimensions: 8 x 13
    Dining room
    • Level: First
    • Dimensions: 5 x 13
    Family room
    • Level: First
    • Dimensions: 10 x 13
    Kitchen
    • Features: Built-in Features, Eat-in Kitchen, Granite Counters, Kitchen Island
    • Level: First
    • Dimensions: 16 x 17
    Living room
    • Features: Ceiling Fan(s), Fireplace
    • Level: First
    • Dimensions: 18 x 23
    Heating
    • Electric, Other
    Cooling
    • Ceiling Fan(s), Electric, Wall Unit(s)
    Appliances
    • Included: Dishwasher, Gas Range, Gas Water Heater, Microwave, Refrigerator, Tankless Water Heater, Vented Exhaust Fan
    • Laundry: Washer Hookup, Dryer Hookup
    Features
    • Vaulted Ceiling(s)
    • Flooring: Ceramic Tile, Laminate
    • Windows: Window Coverings
    • Has basement: No
    • Number of fireplaces: 1
    • Fireplace features: Raised Hearth, Wood Burning
    Interior area
    • Total interior livable area: 2,532 sqft

    Property

    Parking
    • Total spaces: 5
    • Parking features: Attached Carport, Driveway, Garage, Garage Door Opener, Private
    • Garage spaces: 2
    • Carport spaces: 2
    • Covered spaces: 5
    Accessibility
    • Accessibility features: Stair Lift
    Features
    • Levels: Multi/Split
    • Patio & porch: Front Porch, Balcony, Covered, Deck
    • Exterior features: Balcony, Deck, Private Entrance, Rain Gutters
    • Pool features: Above Ground, Pool
    • Fencing: Barbed Wire,Cross Fenced,Full,Pipe
    Lot
    • Size: 5.14 Acres
    • Features: Acreage, Pasture, Rolling Slope
    • Residential vegetation: Cleared, Grassed, Partially Wooded
    Details
    • Additional structures: Shed(s), Barn(s), Stable(s)
    • Parcel number: 380887000008100
    • Other equipment: Livestock Equipment, Satellite Dish

    Construction

    Type & style
    • Home type: SingleFamily
    • Architectural style: Split Level,Detached
    • Property subtype: Single Family Residence
    • Attached to another structure: Yes
    Materials
    • Fiber Cement, Frame
    • Foundation: Pillar/Post/Pier
    • Roof: Metal
    Condition
    • Resale
    • Year built: 2006

    Utilities & green energy

    • Sewer: Septic Tank
    • Water: Rural
    • Utilities for property: Propane, Septic Available

    Community & HOA

    Community
    • Security: Carbon Monoxide Detector(s), Fire Alarm, Security Gate, Smoke Detector(s)
    • Subdivision: Watson W H
    HOA
    • Has HOA: No
    Location
    • Region: Moody

    Financial & listing details

    • Tax assessed value: $405,320
    • Annual tax amount: $4,663
    • Date on market: 4/25/2026
    • Cumulative days on market: 140 days
    • Listing terms: Cash,Conventional,FHA,VA Loan

    Price history

    DateEventPrice
    9/12/2026Pending sale$375,000$148/sqft
    Source: Central Texas MLS #612111 Report a problem
    9/11/2026Sold--
    Source: NTREIS #21250039 Report a problem
    7/25/2026Contingent$375,000$148/sqft
    Source: NTREIS #21250039 Report a problem
    6/13/2026Listed for sale$375,000$148/sqft
    Source: NTREIS #21250039 Report a problem
    6/3/2026Contingent$375,000$148/sqft
    Source: Central Texas MLS #612111 Report a problem
    5/30/2026Price change$375,000-2.6%$148/sqft
    Source: NTREIS #21250039 Report a problem
    4/25/2026Price change$385,000-7.9%$152/sqft
    Source: NTREIS #21250039 Report a problem
    1/6/2025Price change$418,000-0.2%$165/sqft
    Source: WMLS #227269 Report a problem
    12/21/2024Listed for sale$419,000-3.7%$165/sqft
    Source: WMLS #227269 Report a problem
    5/13/2024Listing removed--
    Source: WMLS #221207 Report a problem
    4/16/2024Price change$435,000-3.3%$172/sqft
    Source: WMLS #221207 Report a problem
    3/12/2024Listed for sale$450,000$178/sqft
    Source: WMLS #221207 Report a problem

    Public tax history

    YearProperty taxesTax assessment
    2025$1,023 +14.6%$337,334 +9%
    2024$893 -56.5%$309,616 +5.9%
    2023$2,052 +0.8%$292,407 +14.4%
    2022$2,035 -5.1%$255,707 +12.2%
    2021$2,145 $228,000
    2020-- $228,000 -2.1%
    2019$2,325 $233,000 -5.5%
    2018$2,325 +1.8%$246,590 +19.8%
    2017$2,284 +178.9%$205,910 +1.7%
    2016$819 $202,540 +8.9%
    2015$819 $185,990
    2014$819 $185,990 +17%
    2012-- $158,999 -0.8%
    2011-- $160,344
    2010-- $160,344 +17.8%
    2009-- $136,127 +20.6%
    2008-- $112,865 +37.4%
    2007-- $82,134 +222.4%
    2006-- $25,477 -18.1%
    2005-- $31,110
    2004-- $31,110
    2003-- $31,110
    2002-- $31,110 -21.5%
    2001-- $39,641
    2000-- $39,641
    Find assessor info on the county website

    Neighborhood: 76557

    Nearby schools

    GreatSchools rating
    Schools provided by the listing agent
    • Elementary: Moody
    • Middle: Moody
    • High: Moody
    • District: Moody ISD

    Source: NTREIS. This data may not be complete. We recommend contacting the local school district to confirm school assignments for this home.