Welcome to your dream home nestled in the desirable Jamaica neighborhood of South Queens! This exquisite residence boasts 7 spacious bedrooms and 2 beautifully appointed bathrooms, offering the perfect blend of comfort and style. Three additional bedrooms provide versatility and comfort for guests, while the remaining bathrooms are elegantly designed with modern fixtures and finishes. Conveniently located in the sought-after Jamaica neighborhood, this home offers easy access to local amenities, parks, schools, and transportation options, making it the perfect place to call home.
This Partially updated home seamlessly blends classic charm with contemporary comforts, offering an unparalleled living experience. Prepare to be captivated by the farmhouse sink, a focal point in the newly renovated kitchen that exudes rustic elegance. Partially Upgraded electric throughout the home ensures seamless connectivity and efficiency, catering to all your modern needs. Whether it's a chilly morning or a cozy evening, you'll appreciate the warmth and comfort of the rear exterior porch. Escape to the lower level where you'll find additional space in the Partially finished basement, offering the possibility for a home office, gym, Game room/entertainment area or create another living space with separate outside entrance. With ample room for creativity. From the oversized bedrooms, to the expanded driveway, this property has great potential for SRO ( room rentals) or can be easing converted to a 2 Family ( consult architect) .
For sale
$949,000
12913 161st Street, Jamaica, NY 11434
7beds
1,768sqft
Single Family Residence, Residential
Built in 1920
4,000 Square Feet Lot
$-- Zestimate®
$537/sqft
$-- HOA
What's special
Rear exterior porchOversized bedroomsNewly renovated kitchenModern fixtures and finishesExpanded drivewayFarmhouse sink
- 98 days |
- 92 |
- 0 |
Zillow last checked:
Listing updated:
Listed by:
JAPHOMES Inc 718-465-2999,
Jeewan Persaud
Source: OneKey® MLS as distributed by MLS GRID,MLS#: 992779
Facts & features
Interior
Bedrooms & bathrooms
- Bedrooms: 7
- Bathrooms: 3
- Full bathrooms: 2
- 1/2 bathrooms: 1
Bedroom 1
- Level: First
Bedroom 1
- Level: Second
Bedroom 1
- Level: Third
Bedroom 2
- Level: First
Bedroom 2
- Level: Second
Bedroom 2
- Level: Third
Bedroom 3
- Level: Third
Bathroom 1
- Level: First
Bathroom 2
- Level: Second
Basement
- Description: Full , Partial Finish
- Level: Basement
Kitchen
- Level: First
Kitchen
- Level: Second
Living room
- Level: First
Heating
- Baseboard, Natural Gas
Cooling
- None
Appliances
- Included: Gas Range, Refrigerator
Features
- First Floor Bedroom, First Floor Full Bath, Eat-in Kitchen, Formal Dining, Open Kitchen, Pantry, Storage
- Basement: Full,Partially Finished,Walk-Out Access
- Attic: Finished,Full,Stairs
- Has fireplace: No
Interior area
- Total structure area: 1,768
- Total interior livable area: 1,768 sqft
Property
Parking
- Parking features: Driveway
- Has uncovered spaces: Yes
Lot
- Size: 4,000 Square Feet
- Features: Back Yard, Front Yard, Garden, Level, Other
Details
- Parcel number: 122760003
- Special conditions: None
Construction
Type & style
- Home type: SingleFamily
- Architectural style: Victorian
- Property subtype: Single Family Residence, Residential
Materials
- Frame
Condition
- Year built: 1920
Utilities & green energy
- Sewer: Public Sewer
- Water: Public
- Utilities for property: Cable Available, Electricity Connected, Natural Gas Connected, Phone Available, Sewer Connected, Trash Collection Public, Water Connected
Community & HOA
HOA
- Has HOA: No
Location
- Region: Jamaica
Financial & listing details
- Price per square foot: $537/sqft
- Tax assessed value: $44,760
- Annual tax amount: $5,852
- Date on market: 4/29/2026
- Cumulative days on market: 79 days
- Listing agreement: Exclusive Right To Sell
- Electric utility on property: Yes
Estimated market value
Not available
Estimated sales range
Not available
Not available
Price history
| Date | Event | Price |
|---|---|---|
| 4/30/2026 | Listed for sale | $949,000+54.3%$537/sqft |
Source:  OneKey® MLS as distributed by MLS GRID #992779 Report a problem OneKey® MLS as distributed by MLS GRID #992779 Report a problem | ||
| 12/16/2022 | Sold | $615,000$348/sqft |
Source: Public Record Report a problem | ||
Public tax history
| Year | Property taxes | Tax assessment |
|---|---|---|
| 2025 | -- | $44,760 +1.2% |
| 2024 | -- | $44,220 +2.8% |
| 2023 | -- | $43,020 +1.6% |
| 2022 | -- | $42,360 +20.7% |
| 2021 | -- | $35,100 -7.6% |
| 2020 | $1,974 +3.6% | $37,980 +16.8% |
| 2019 | $1,905 -60.2% | $32,520 +42.3% |
| 2018 | $4,781 +6.7% | $22,856 +4% |
| 2017 | $4,480 +218.6% | $21,979 +6% |
| 2016 | $1,406 | $20,736 |
| 2015 | $1,406 +73.3% | $20,736 +2.7% |
| 2014 | $812 | $20,189 +6% |
| 2013 | -- | $19,047 +4% |
| 2012 | -- | $18,316 +6% |
| 2011 | -- | $17,280 |
| 2010 | -- | $17,280 +2.7% |
| 2009 | -- | $16,825 +6% |
| 2008 | -- | $15,873 +4% |
| 2007 | -- | $15,264 +6% |
| 2006 | -- | $14,400 |
| 2005 | -- | $14,400 +2.7% |
| 2004 | -- | $14,021 +6% |
| 2003 | -- | $13,228 +4% |
| 2002 | -- | $12,720 +6% |
| 2001 | -- | $12,000 |
| 2000 | -- | $12,000 |
Find assessor info on the county website
Monthly payment
Climate risks
Neighborhood: Springfield Gardens
Nearby schools
GreatSchools rating
- 3/10P.S. 45 Clarence WitherspoonGrades: PK-5Distance: 0.6 mi
- 7/10Hawtree Creek Middle SchoolGrades: 6-8Distance: 2 mi
- NAVoyages Prep-South QueensGrades: 9,12Distance: 0.2 mi
Schools provided by the listing agent
- Elementary: Ps 123
- Middle: Jhs 226 Virgil I Grisson
- High: Richmond Hill High School
Source: OneKey® MLS as distributed by MLS GRID. This data may not be complete. We recommend contacting the local school district to confirm school assignments for this home.
- $706,6003 bd2 ba900 sqft16105 130th Ave, Jamaica, NY 11434Off Market
- $988,9005 bd4 ba1.9k sqft12909 161st St, Jamaica, NY 11434Off Market

- $950,100-- bd-- ba2.2k sqft16111 130th Ave, Jamaica, NY 11434Off Market
- $1,080,0006 bd6 ba-- sqft12905 161st St, Jamaica, NY 11434Sold
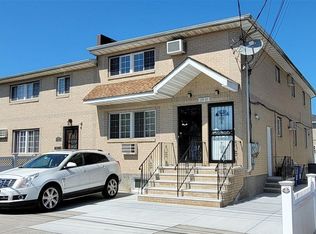
- $---- bd-- ba-- sqft12905 161st St APT 1, Jamaica, NY 11434Off Market
- $1,022,7006 bd3 ba-- sqft0 Springfield Gdns #ODS, Queens, NY 11434Off Market
- $899,600-- bd-- ba1.8k sqft12901 161st St, Jamaica, NY 11434Off Market
- $672,400-- bd-- ba1.2k sqft16115 130th Ave, Jamaica, NY 11434Off Market
A local agent can set up tours, give advice and negotiate with sellers.
Similar homes
- $--5 bd2 ba1.6k sqft21816 137th Ave, Jamaica, NY 11413Auction
 Xome
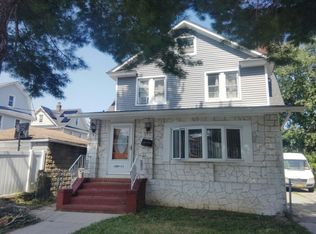
Xome - $--4 bd2 ba2.1k sqft100-11 197th St, Jamaica, NY 11423Auction
 Auction.com 2
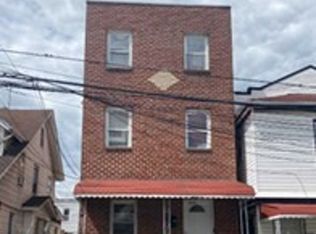
 - $--6 bd3 ba1.9k sqft10316 130th St, South Richmond Hill, NY 11419Auction
 Xome
Xome - $--6 bd2 ba1.6k sqft10738 132nd St, Jamaica, NY 11419Auction
 Xome
Xome - $925,0005 bd2 ba1.2k sqft115- 47 169th Street, Jamaica, NY 11434Auction
 MLS ID #1002423, Christopher A. Rose, REALHome Services & Solutions. OneKey® MLS as distributed by MLS GRID
 - $--4 bd1 ba2.3k sqft10158 130th St, Jamaica, NY 11419AuctionAuction.com 2
- $--4 bd2 ba1.5k sqft4 Sheridan St, Valley Stream, NY 11580AuctionXome
- $--5 bd4 ba1.7k sqft113-27 208th, Queens Village, NY 11429AuctionAuction.com 1
- $950,0004 bd2 ba1.4k sqft77-14 162nd Street, Fresh Meadows, NY 11366For SaleMLS ID #993656, Chong G. You, Listing by: EXP Realty. OneKey® MLS as distributed by MLS GRID
- $895,0004 bd3 ba1.8k sqft162-28 144th Ave, Jamaica, NY 11434For Sale By Owner
- $899,0004 bd3 ba1.2k sqft10753 124TH Street, Richmond Hill, NY 11419For SaleMLS ID #998611, Mohamed R. Haniff, Listing by: Realty Masters Inc. OneKey® MLS as distributed by MLS GRID
- $--6 bd4 ba2.2k sqft10517 Pinegrove St, Jamaica, NY 11435AuctionAuction.com 2
- $--4 bd2 ba1.5k sqft11533 140th St, Jamaica, NY 11436AuctionAuction.com 1
- $899,0006 bd2 ba2.3k sqft270 Linwood Street, Brooklyn, NY 11208For SaleMLS ID #1009616, Erys D. Sosa, Listing by: EXP Realty. OneKey® MLS as distributed by MLS GRID
- $920,0004 bd3 ba1.2k sqft8812 219th Street, Queens Village, NY 11427For SaleMLS ID #1014883, Balram R. Persaud, Listing by: Century 21 Hudson Valley Rlty.. OneKey® MLS as distributed by MLS GRID
- $890,0004 bd2 ba1.8k sqft129-19 144th St #129-19, Jamaica, NY 11436ActiveMLS ID #S1831346, Todd Yovino. StreetEasy
- $990,0006 bd4 ba1.7k sqft11455 144th Street, Jamaica, NY 11436For SaleMLS ID #903970, Connie Francisco, Listing by: Connie Francisco R E Group. OneKey® MLS as distributed by MLS GRID
- $--5 bd2 ba2k sqft939 Eldert Ln, Brooklyn, NY 11208AuctionAuction.com 2
- $1,199,0007 bd4 ba2.2k sqft13952 86th Road, Jamaica, NY 11435For SaleMLS ID #1010792, Anita Raj SRS, Listing by: Century 21 Milestone Team Rlty. OneKey® MLS as distributed by MLS GRID
- $--6 bd3 ba1.1k sqft93 Sackman St, Brooklyn, NY 11233AuctionAuction.com 2
