Skip main navigation
Off market
  • $700,900

    12913 Chaparral Dr, Woodbridge, VA 22192

    4beds
    2,400sqft
    Detached
    Built in 1987
    0.33 Acres Lot
    $700,900 Zestimate®
    $292/sqft
    $3,555 Estimated rent

    Home value

    $700,900

    $666,000 - $736,000

    $3,555/mo

    Zestimate® history
    Loading
    Loading...

    Owner options

    List your home for rent

    $3,555/mo

    Rent Zestimate®

    Find your next renter with Zillow Rental Manager. Plus, with online applications, you can quickly screen prospective tenants – for free.

    Learn more

    $3,555/mo

    Rent Zestimate®

    Refinance and save

    $4,520/mo

    Est. payment

    Refinancing to a lower rate could help reduce your monthly payments and save thousands over the life of the loan.

    See today's rates

    $4,520/mo

    Est. payment

    Explore your selling options

    Work with a Zillow partner agent

    Leverage their expertise and Zillow's premium Showcase listings to get your home seen by more buyers.

    Get started

    List with your own agent

    Get your home in front of millions of buyers by listing it on Zillow.

    Learn how to do it

    Sell it yourself

    Take full control of how buyers see your home on Zillow by listing For Sale by Owner (FSBO).

    List your home

    What's special

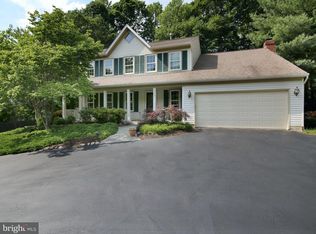
    LOAN FELL THROUGH SO BACK ON THE MARKET Sunlit two-story foyer w/custom stain glass window insert welcomes you to this original owner home in popular Old Bridge Estates.Updates include replaced roof, vinyl siding, windows, gas furnace/central AC under twice a year maintenance contract since installation. Hardwood foyer, living, diningLand family room plus neutral flooring in kitchen. Spacious main level laundry/mud room from garage includes LG front load washer/dryer, deep sink, built in cabinets for storage and easy entrance to kitchen. Gas stove, side by side refrigerator freezer w/ice and water dispenser, separate filtered water system in kitchen featuring stainless steel double sink, microwave w/convection, garbage disposal and triple windows overlooking deck and terraced low maintenance backyard. Large pantry and spacious center island make this bright cheery kitchen a homemakers delight. Walk in bay window adds extra space to the large breakfast room.Step down into your family room featuring cathedral ceiling w/two skylights, brick wood burning fireplace and wood mantel, hardwood flooring and double french doors to deck spanning the entire back of this delightful home. Master suite includes lighted ceiling fan - adjoining bath w/ jetted tub, separate shower, double vanity's and walk in closet. Three more nice sized bedrooms and full bath complete the upper level which overlooks the two story entrance foyer.Unfinished walk up stairs from basement w/painted gray flooring, (three piece rough in) to treed backyard and deck. Professionally landscaped and maintained over the years with a gorgeous dwarf japan maple tree, daffodils and iris plus annuals that occasionally pop up unexpectedly. ATD hookup. Balance of one year 2-10 warranty conveys.Easy access to Prince William Pkwy or Old Bridge Rd with commuter lots, slug lines and VRE heading via I-95 to Fort Belvoir, MCB Quantico, Rte 1 and all points North or South. Quick drive to Potomac Mills Mall, Wegmans, Potomac town center, or walk to shops at Dillingham square, OBE pool, tot lots, tennis courts and Chinn Center with indoor sports and library. Churches nearby also.

    This property is off market, which means it's not currently listed for sale or rent on Zillow. This may be different from what's available on other websites or public sources.
    Facts & features

    Interior

    Bedrooms & bathrooms
    • Bedrooms: 4
    • Bathrooms: 3
    • Full bathrooms: 2
    • 1/2 bathrooms: 1
    Heating
    • Forced air, Electric
    Cooling
    • Central
    Appliances
    • Included: Dishwasher, Dryer, Microwave, Refrigerator, Washer
    Features
    • Kitchen Island, Pantry, Walk-In Closet(s), Eat-in Kitchen, Crown Molding, Open Floorplan, Attic, Kitchen - Country, Formal/Separate Dining Room, Master Bath(s), Kitchen - Table Space, Family Room Off Kitchen, Chair Railings, WhirlPool/HotTub, Stall Shower, Stain/Lead Glass
    • Flooring: Carpet, Concrete, Hardwood, Linoleum / Vinyl
    • Windows: Skylight(s)
    • Basement: Partially finished
    • Has fireplace: Yes
    Interior area
    • Total interior livable area: 2,400 sqft
    • Finished area below ground: 0

    Property

    Parking
    • Total spaces: 2
    • Parking features: Garage - Attached
    Features
    • Exterior features: Vinyl
    Lot
    • Size: 0.33 Acres
    Details
    • Parcel number: 8293100135
    • Special conditions: Standard

    Construction

    Type & style
    • Home type: SingleFamily
    • Architectural style: Colonial
    • Property subtype: Detached
    Condition
    • Year built: 1987

    Community & HOA

    HOA
    • Has HOA: Yes
    • HOA fee: $194 monthly
    Location
    • Region: Woodbridge

    Financial & listing details

    • Price per square foot: $292/sqft
    • Tax assessed value: $648,400
    • Annual tax amount: $6,358

    Price history

    DateEventPrice
    5/14/2020Sold$480,000-6.8%$200/sqft
    Source: Public Record Report a problem
    3/31/2020Pending sale$515,000$215/sqft
    Source: Long & Foster Real Estate, Inc. #VAPW489208 Report a problem
    3/30/2020Price change$515,000+3.8%$215/sqft
    Source: Long & Foster Real Estate, Inc. #VAPW489208 Report a problem
    3/27/2020Listed for sale$495,950$207/sqft
    Source: Long & Foster Real Estate, Inc. #VAPW489208 Report a problem
    3/7/2020Pending sale$495,950$207/sqft
    Source: Long & Foster Real Estate, Inc. #VAPW489208 Report a problem
    3/6/2020Listed for sale$495,950$207/sqft
    Source: Long & Foster Real Estate, Inc. #VAPW489208 Report a problem

    Public tax history

    YearProperty taxesTax assessment
    2025$6,358 -1.7%$648,400 -0.3%
    2024$6,470 -3%$650,600 +1.5%
    2023$6,673 -0.8%$641,300 +7.4%
    2022$6,729 +12.3%$597,300 +21.6%
    2021$5,991 +5.6%$491,200 +6.6%
    2020$5,676 +105.1%$461,000 +0.6%
    2019$2,768 -49.4%$458,400 +1.3%
    2018$5,466 -3.2%$452,700 +9.2%
    2017$5,646 $414,400 -10.6%
    2016$5,646 +14.7%$463,300 +5.6%
    2015$4,921 $438,700 +11.3%
    2014$4,921 $394,100 +0%
    2013-- $394,000 +0.8%
    2012-- $390,800 +1.9%
    2010-- $383,700 +7.4%
    2009-- $357,300 -20.4%
    2008-- $448,800 -14.6%
    2007-- $525,700 -0.5%
    2006-- $528,200 +19.3%
    2005-- $442,800 +18.2%
    2004-- $374,700 +19.8%
    2003-- $312,800 +11.3%
    2002-- $281,100 +16.3%
    2001-- $241,800
    Find assessor info on the county website

    Neighborhood: Old Bridge Estates

    Nearby schools

    GreatSchools rating
    Schools provided by the listing agent
    • Elementary: SPRINGWOODS
    • Middle: WOODBRIDGE
    • High: GAR-FIELD
    • District: PRINCE WILLIAM COUNTY PUBLIC SCHOOLS

    Source: The MLS. This data may not be complete. We recommend contacting the local school district to confirm school assignments for this home.

    Get a cash offer in 3 minutes
    Find out how much your home could sell for in as little as 3 minutes with a no-obligation cash offer.
    Estimated market value
    $700,900
    Get a cash offer in 3 minutes
    Find out how much your home could sell for in as little as 3 minutes with a no-obligation cash offer.
    Estimated market value
    $700,900