Incredible redevelopment opportunity in the growing Larchmere district, surrounded by popular restaurants, shops, and businesses! Zoned residential and CM1 commercial mixed-use, offering endless possibilities. Convert into a restaurant, retail/commercial space, residential property, or a combination of uses, subject to City approval. Proposed plans are available for a spacious 5-bedroom, 5-bathroom residence. Bring your vision to life in this desirable location!
Active
$90,000
12913 Larchmere Blvd, Shaker Heights, OH 44120
5beds
1,676sqft
Single Family Residence
Built in 1915
5,806 Square Feet Lot
$-- Zestimate®
$54/sqft
$-- HOA
What's special
- 2 days
- 394
- 16
Zillow last checked:
Listing updated:
Listed by:
Violetta Varenkova 216-503-6300 offers@iip-management.com,
IIP Management, LLC.
Source: MLS Now,MLS#: 5254435 Originating MLS: Other/Unspecificed
Facts & features
Interior
Bedrooms & bathrooms
- Bedrooms: 5
- Bathrooms: 5
- Full bathrooms: 5
- Main level bathrooms: 3
Heating
- Forced Air
Cooling
- None
Features
- Basement: Unfinished
- Number of fireplaces: 1
Interior area
- Total structure area: 1,676
- Total interior livable area: 1,676 sqft
- Finished area above ground: 1,676
Video & virtual tour
Property
Parking
- Parking features: Asphalt
Features
- Levels: Two
- Stories: 2
Lot
- Size: 5,806 Square Feet
Details
- Parcel number: 73631070
- Special conditions: Standard
Construction
Type & style
- Home type: SingleFamily
- Architectural style: Colonial
- Property subtype: Single Family Residence
Materials
- Aluminum Siding, Vinyl Siding
- Roof: Asphalt
Condition
- Fixer
- Year built: 1915
Utilities & green energy
- Sewer: Public Sewer
- Water: Public
Community & HOA
Community
- Subdivision: Northwood Park
HOA
- Has HOA: No
Location
- Region: Shaker Heights
Financial & listing details
- Price per square foot: $54/sqft
- Tax assessed value: $158,000
- Annual tax amount: $5,764
- Date on market: 10/20/2026
- Listing terms: Cash
Estimated market value
Not available
Estimated sales range
Not available
Not available
Price history
| Date | Event | Price |
|---|---|---|
| 10/20/2026 | Listed for sale | $90,000+11.8%$54/sqft |
Source:  MLS Now #5254435 Report a problem | ||
| 7/16/2026 | Sold | $80,500+34.2%$48/sqft |
Source: MLS Now #5202278 Report a problem | ||
| 4/27/2026 | Pending sale | $60,000$36/sqft |
Source: MLS Now #5202278 Report a problem | ||
| 4/17/2026 | Listed for sale | $60,000-81.5%$36/sqft |
Source: MLS Now #5202278 Report a problem | ||
| 11/14/2022 | Sold | $325,000+333.3%$194/sqft |
Source: Public Record Report a problem | ||
| 12/13/2017 | Sold | $75,000$45/sqft |
Source: Public Record Report a problem | ||
| 3/31/2016 | Listing removed | $870$1/sqft |
Source: Zillow Rental Manager Report a problem | ||
| 2/10/2016 | Listed for rent | $870$1/sqft |
Source: Montlack Realty Report a problem | ||
Public tax history
| Year | Property taxes | Tax assessment |
|---|---|---|
| 2025 | $5,639 +13.5% | $55,300 |
| 2024 | $4,970 +19.4% | $55,300 +51.6% |
| 2023 | $4,161 +3.4% | $36,470 |
| 2022 | $4,024 +0.3% | $36,470 |
| 2021 | $4,012 -2.5% | $36,470 +4% |
| 2020 | $4,113 +1.5% | $35,070 |
| 2019 | $4,054 -2.8% | $35,070 |
| 2018 | $4,169 +0.9% | $35,070 +6.1% |
| 2017 | $4,130 +4.2% | $33,040 |
| 2016 | $3,964 | $33,040 |
| 2015 | $3,964 -7.4% | $33,040 +2% |
| 2014 | $4,279 +13.5% | $32,380 |
| 2013 | $3,768 +1.7% | $32,380 |
| 2012 | $3,705 +3% | $32,380 -1.5% |
| 2011 | $3,596 +0.5% | $32,870 |
| 2010 | $3,577 +9.1% | $32,870 |
| 2009 | $3,277 -1.5% | $32,870 -7% |
| 2008 | $3,328 +2.1% | $35,350 |
| 2007 | $3,259 +0.1% | $35,350 |
| 2006 | $3,255 +18.8% | $35,350 +16.2% |
| 2005 | $2,741 +2.2% | $30,420 |
| 2004 | $2,682 +5.2% | $30,420 |
| 2003 | $2,548 +15.1% | $30,420 +14.5% |
| 2002 | $2,213 -53.9% | $26,570 |
| 2001 | $4,799 | $26,570 |
| 2000 | $4,799 | $26,570 |
Find assessor info on the county website
Monthly payment
Est. payment
Payment breakdown
Explore the cost of this home by adjusting the details. Changes won't be saved.Climate risks
Neighborhood: Boulevard
Nearby schools
Schools provided by the listing agent
- District: Shaker Heights CSD - 1827
Source: MLS Now. This data may not be complete. We recommend contacting the local school district to confirm school assignments for this home.
- $189,5006 bd2 ba2.5k sqft12869 Larchmere Blvd, Shaker Heights, OH 44120Off Market
- $---- bd-- ba-- sqft12955 Larchmere Blvd APT 208, Cleveland, OH 44120Off Market
- $--2 bd2 ba-- sqft12955 Larchmere Blvd #F320A52C6, Cleveland, OH 44120Off Market
- $--1 bd1 ba-- sqft12955 Larchmere Blvd #776F18CCB, Cleveland, OH 44120Off Market
Similar homes
- $90,0004 bd3 ba1.5k sqft1430 Larchmont Rd, Cleveland, OH 44110For Sale
 MLS ID #5254123, Joseph M Ciani, HomeSmart Real Estate Momentum LLC. MLS Now
- $--5 bd2 ba1.7k sqft13816 Harvard Ave, Cleveland, OH 44105Auction
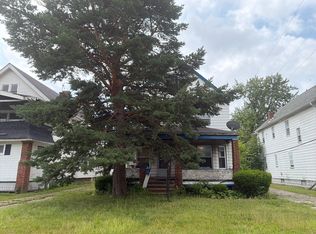 Auction.com 2
- $69,9003 bd1 ba1.9k sqft9801 Empire Ave, Cleveland, OH 44108For Sale
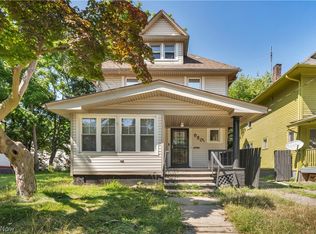 MLS ID #5254476, LaTisha Glover, Howard Hanna. MLS Now
- $--3 bd1 ba1.2k sqft11512 Continental Ave, Cleveland, OH 44104Auction
 ServiceLink Auction
