Sensational Two Story in Desirable Windham Hill Community! Classis Design w Fun Designer Touches Thru-Out! Big Formal Dining Room, Breakfast Room, Cozy Hearth, Large Greatroom and Den All On The Main w Laundry Off Kitchen! Professionally Painted Kitchen Cabinets and Newer Granite Newer Driveway and HVAC, Front & Back Stairs! KILLER Finished Lower Level Adds Additional Living Space & Bonus Office / Exercise Room or Non Conforming 5th Bed + Full Bath! Generous Secondary Bedrooms W/ Whimsical Themes OH SO CUTE! Gleaming Harwood's! Extra Large Primary Suite & Closet! Fully Fenced Backyard w Nice Stamped Concrete Patio & Cool Firepit! Nestled Near the Dead End of a Quiet Culdsace, Pancake Flat Driveway! Walking Distance to Elementary School and BVNW, Plus a Short Drive or Leisurely Walk to Oxford Middle and Ascension! Just Minutes from Corbin Park, the Shoppes at Deer Creek Woods, Prairie Fire, St. Andrews Golf Course, Olathe Station, and So Many Popular Entertainment Spots in Johnson County!
Sold
Price Unknown
12913 Reeder St, Overland Park, KS 66213
4beds
3,716sqft
Single Family Residence
Built in 1989
8,867 Square Feet Lot
$577,100 Zestimate®
$--/sqft
$4,340 Estimated rent
Home value
$577,100
$548,000 - $606,000
$4,340/mo
Zestimate® history
Owner options
List your home for rent
$4,340/mo
Rent Zestimate®
Find your next renter with Zillow Rental Manager. Plus, with online applications, you can quickly screen prospective tenants – for free.
$4,340/mo
Rent Zestimate®
Refinance and save
Refinancing to a lower rate could help reduce your monthly payments and save thousands over the life of the loan.
Explore your selling options
Work with a Zillow partner agent
Leverage their expertise and Zillow's premium Showcase listings to get your home seen by more buyers.
Get startedList with your own agent
Get your home in front of millions of buyers by listing it on Zillow.
Learn how to do itSell it yourself
Take full control of how buyers see your home on Zillow by listing For Sale by Owner (FSBO).
List your homeWhat's special
Deer creek woodsCool firepitGenerous secondary bedroomsExercise roomShort driveOlathe stationAdditional living space
Zillow last checked:
Listing updated:
Listed by:
Shannon Brimacombe 913-269-1740,
Compass Realty Group,
Grace Brimacombe 913-314-5324,
Compass Realty Group
Bought with:
Kristin Searle, SP00239761
West Village Realty
Source: Heartland MLS as distributed by MLS GRID,MLS#: 2456661
Facts & features
Interior
Bedrooms & bathrooms
- Bedrooms: 4
- Bathrooms: 5
- Full bathrooms: 4
- 1/2 bathrooms: 1
Primary bedroom
- Features: Carpet, Ceiling Fan(s)
- Level: Second
- Area: 195 Square Feet
- Dimensions: 19 x 16
Bedroom 2
- Features: Carpet, Ceiling Fan(s), Walk-In Closet(s)
- Level: Second
- Area: 176 Square Feet
- Dimensions: 16 x 11
Bedroom 3
- Features: Carpet, Ceiling Fan(s)
- Level: Second
- Area: 143 Square Feet
- Dimensions: 13 x 11
Bedroom 4
- Features: All Carpet, Ceiling Fan(s)
- Level: Second
- Area: 132 Square Feet
- Dimensions: 12 x 12
Primary bathroom
- Features: Ceramic Tiles, Double Vanity, Walk-In Closet(s)
- Level: Second
- Area: 91 Square Feet
- Dimensions: 13 x 9
Bathroom 1
- Features: Ceramic Tiles, Double Vanity, Shower Over Tub
- Level: Second
- Area: 88 Square Feet
- Dimensions: 11 x 8
Bathroom 2
- Features: Ceramic Tiles, Shower Only
- Level: Lower
- Area: 35 Square Feet
- Dimensions: 7 x 5
Bathroom 3
- Features: Shower Only, Vinyl
- Level: Second
- Area: 40 Square Feet
- Dimensions: 8 x 5
Dining room
- Level: First
- Area: 143 Square Feet
- Dimensions: 13 x 12
Exercise room
- Features: Carpet, Ceiling Fan(s), Walk-In Closet(s)
- Level: Lower
- Area: 176 Square Feet
- Dimensions: 16 x 11
Great room
- Features: Carpet, Ceiling Fan(s), Fireplace, Wet Bar
- Level: First
- Area: 300 Square Feet
- Dimensions: 20 x 15
Hearth room
- Features: Ceiling Fan(s), Fireplace
- Level: First
- Area: 77 Square Feet
- Dimensions: 10 x 8
Kitchen
- Features: Kitchen Island, Pantry
- Level: First
- Area: 285 Square Feet
- Dimensions: 19 x 15
Laundry
- Level: First
- Area: 42 Square Feet
- Dimensions: 7 x 6
Office
- Level: First
- Area: 165 Square Feet
- Dimensions: 15 x 11
Recreation room
- Features: Built-in Features, Carpet, Ceiling Fan(s)
- Level: Lower
- Area: 464 Square Feet
- Dimensions: 29 x 16
Heating
- Forced Air
Cooling
- Electric
Appliances
- Included: Dishwasher, Disposal, Microwave, Refrigerator, Free-Standing Electric Oven
- Laundry: Main Level, Off The Kitchen
Features
- Ceiling Fan(s), Kitchen Island, Pantry, Vaulted Ceiling(s), Walk-In Closet(s)
- Flooring: Carpet, Wood
- Basement: Finished,Full
- Number of fireplaces: 2
- Fireplace features: Great Room, Hearth Room
Interior area
- Total structure area: 3,716
- Total interior livable area: 3,716 sqft
- Finished area above ground: 3,041
- Finished area below ground: 675
Property
Parking
- Total spaces: 2
- Parking features: Attached, Garage Faces Front
- Attached garage spaces: 2
Features
- Patio & porch: Patio
- Spa features: Bath
- Fencing: Wood
Lot
- Size: 8,867 Square Feet
- Dimensions: 8887
- Features: Cul-De-Sac, Level
Details
- Parcel number: NP855400000161
- Special conditions: Standard
Construction
Type & style
- Home type: SingleFamily
- Architectural style: Traditional
- Property subtype: Single Family Residence
Materials
- Frame
- Roof: Composition
Condition
- Year built: 1989
Utilities & green energy
- Sewer: Public Sewer
- Water: Public
Community & HOA
Community
- Security: Smoke Detector(s)
- Subdivision: Windham Hill
HOA
- Has HOA: Yes
- Amenities included: Play Area, Pool
- Services included: Trash
Location
- Region: Overland Park
Financial & listing details
- Tax assessed value: $524,900
- Annual tax amount: $4,858
- Date on market: 10/1/2023
- Listing terms: Cash,Conventional,FHA
- Ownership: Private
Price history
| Date | Event | Price |
|---|---|---|
| 12/18/2023 | Sold | -- |
Source:  Heartland MLS as distributed by MLS GRID #2456661 Report a problem Heartland MLS as distributed by MLS GRID #2456661 Report a problem | ||
| 10/19/2023 | Pending sale | $485,000$131/sqft |
Source: Heartland MLS as distributed by MLS GRID #2456661 Report a problem | ||
| 10/10/2023 | Price change | $485,000-3%$131/sqft |
Source: Heartland MLS as distributed by MLS GRID #2456661 Report a problem | ||
| 10/1/2023 | Listed for sale | $500,000+28.2%$135/sqft |
Source: Heartland MLS as distributed by MLS GRID #2456661 Report a problem | ||
| 1/19/2021 | Sold | -- |
Source: Heartland MLS as distributed by MLS GRID #2252351 Report a problem | ||
| 11/15/2020 | Pending sale | $389,950$105/sqft |
Source: Heartland MLS as distributed by MLS GRID #2252351 Report a problem | ||
| 11/12/2020 | Listed for sale | $389,950+30%$105/sqft |
Source: RE/MAX Realty Suburban Inc #2252351 Report a problem | ||
| 4/30/2015 | Sold | -- |
Source: Agent Provided Report a problem | ||
| 2/27/2014 | Sold | -- |
Source: Heartland MLS as distributed by MLS GRID #45001_1861787 Report a problem | ||
| 12/19/2013 | Listed for sale | $300,000$81/sqft |
Source: RE/MAX State Line #1861787 Report a problem | ||
| 7/6/2004 | Sold | -- |
Source: Public Record Report a problem | ||
Public tax history
| Year | Property taxes | Tax assessment |
|---|---|---|
| 2025 | $6,174 +3.3% | $60,364 +3.5% |
| 2024 | $5,977 +2.2% | $58,317 +4% |
| 2023 | $5,845 +15% | $56,097 +17% |
| 2022 | $5,082 | $47,944 +4% |
| 2021 | -- | $46,115 +8.2% |
| 2020 | $4,793 | $42,619 +0.8% |
| 2019 | -- | $42,274 +4.9% |
| 2018 | -- | $40,285 +2.1% |
| 2017 | $4,710 +7.3% | $39,468 +7.4% |
| 2016 | $4,388 +4.1% | $36,754 +4.5% |
| 2015 | $4,216 +6.6% | $35,167 +4.9% |
| 2013 | $3,954 0% | $33,523 +1.6% |
| 2012 | $3,956 +5.4% | $32,982 0% |
| 2010 | $3,753 +2.8% | $32,994 -2.6% |
| 2009 | $3,651 -3.7% | $33,879 -3.5% |
| 2008 | $3,791 +2.2% | $35,121 |
| 2007 | $3,712 +3.9% | $35,121 +1.8% |
| 2006 | $3,572 | $34,500 +5.8% |
| 2005 | -- | $32,602 |
Find assessor info on the county website
Neighborhood: 66213
Nearby homes
- $492,2004 bd3 ba2.6k sqft12917 Reeder St, Overland Park, KS 66213Off Market
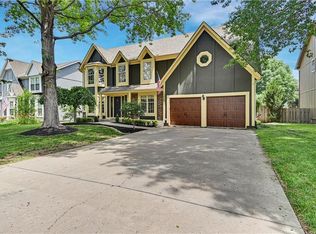
- $--4 bd3 ba3.6k sqft12909 Reeder St, Overland Park, KS 66213Sold
- $538,1004 bd4 ba2.7k sqft12906 Bluejacket St, Overland Park, KS 66213Off Market
- $542,5004 bd3 ba3.3k sqft12910 Bluejacket St, Overland Park, KS 66213Off Market
- $514,7004 bd3 ba2.7k sqft12921 Reeder St, Overland Park, KS 66213Off Market
- $538,9004 bd3 ba3.1k sqft12905 Reeder St, Overland Park, KS 66213Off Market
- $597,2004 bd4 ba2.9k sqft12902 Bluejacket St, Overland Park, KS 66213Off Market
- $515,2004 bd2 ba2.5k sqft12912 Reeder St, Overland Park, KS 66213Off Market
Nearby schools
GreatSchools rating
- 9/10Cottonwood Point Elementary SchoolGrades: K-5Distance: 0.3 mi
- 8/10Oxford Middle SchoolGrades: 6-8Distance: 0.8 mi
- 9/10Blue Valley Northwest High SchoolGrades: 9-12Distance: 0.6 mi
Schools provided by the listing agent
- Elementary: Cottonwood Pt
- Middle: Oxford
- High: Blue Valley NW
Source: Heartland MLS as distributed by MLS GRID. This data may not be complete. We recommend contacting the local school district to confirm school assignments for this home.
Get a cash offer in 3 minutes
Find out how much your home could sell for in as little as 3 minutes with a no-obligation cash offer.
Estimated market value
$577,100
Get a cash offer in 3 minutes
Find out how much your home could sell for in as little as 3 minutes with a no-obligation cash offer.
Estimated market value
$577,100
- Kansas
- Johnson County
- Overland Park
- 66213
- 12913 Reeder St
Nearby cities
Nearby neighborhoods
Nearby zip codes
Other Overland Park Topics
