Welcome to 12913 S Trenton St—where comfort meets style in this beautifully updated home! Nestled in a quiet, established neighborhood, this property boasts huge Pin Oaks front and back, a shade garden in front, and a sun garden on the South side. Brand new LVP flooring in upstairs, and new Berber carpet in all bedrooms. Remodeled kitchen with subway tile, gas stove, huge apron sink, and white quartz countertops; new cabinetry below with open shelving above. Additional bank of cabinets on one side of the kitchen for extra storage needs. Updated farmhouse style lighting fixtures inside and out. Master upper bathroom has a new double sink and vanity and huge double mirrors. Recently redone stair treads, all wood. Lower basement level has polished concrete floors. Double garage has a long workbench and is generously sized to accommodate work space. The large shed in the back is painted to match the house and is generously sized as well (8x12). All window coverings are Bali blinds natural fiber custom.
Come see this beauty before it's too late!
Sold
Price Unknown
12913 S Trenton St, Olathe, KS 66062
3beds
1,481sqft
Single Family Residence
Built in 1980
8,712 Square Feet Lot
$340,700 Zestimate®
$--/sqft
$2,172 Estimated rent
Home value
$340,700
$317,000 - $365,000
$2,172/mo
Zestimate® history
Owner options
List your home for rent
$2,172/mo
Rent Zestimate®
Find your next renter with Zillow Rental Manager. Plus, with online applications, you can quickly screen prospective tenants – for free.
$2,172/mo
Rent Zestimate®
Refinance and save
Refinancing to a lower rate could help reduce your monthly payments and save thousands over the life of the loan.
Explore your selling options
Work with a Zillow partner agent
Leverage their expertise and Zillow's premium Showcase listings to get your home seen by more buyers.
Get startedList with your own agent
Get your home in front of millions of buyers by listing it on Zillow.
Learn how to do itSell it yourself
Take full control of how buyers see your home on Zillow by listing For Sale by Owner (FSBO).
List your homeWhat's special
Gas stoveNew berber carpetSubway tileWhite quartz countertopsFarmhouse style lighting fixturesRemodeled kitchenBrand new lvp flooring
Zillow last checked:
Listing updated:
Listed by:
Karim Majed 785-473-3286,
Keller Williams Realty Partners Inc.,
Brittany Kennedy 816-592-9289,
Keller Williams Realty Partners Inc.
Bought with:
Tim Seibold, SP00045388
Coldwell Banker Regan Realtors
Source: Heartland MLS as distributed by MLS GRID,MLS#: 2565326
Facts & features
Interior
Bedrooms & bathrooms
- Bedrooms: 3
- Bathrooms: 2
- Full bathrooms: 2
Dining room
- Description: Kit/Dining Combo
Heating
- Forced Air
Cooling
- Electric
Appliances
- Laundry: Lower Level
Features
- Painted Cabinets, Pantry
- Flooring: Carpet
- Basement: Daylight,Finished
- Has fireplace: No
Interior area
- Total structure area: 1,481
- Total interior livable area: 1,481 sqft
- Finished area above ground: 1,014
- Finished area below ground: 467
Property
Parking
- Total spaces: 2
- Parking features: Attached
- Attached garage spaces: 2
Features
- Patio & porch: Deck, Patio
- Fencing: Metal
Lot
- Size: 8,712 Square Feet
- Features: Level
Details
- Additional structures: Shed(s)
- Parcel number: DP185000000212
Construction
Type & style
- Home type: SingleFamily
- Architectural style: Traditional
- Property subtype: Single Family Residence
Materials
- Board & Batten Siding, Brick Trim
- Roof: Composition
Condition
- Year built: 1980
Utilities & green energy
- Sewer: Public Sewer
- Water: Public
Community & HOA
Community
- Subdivision: Devonshire
HOA
- Has HOA: No
Location
- Region: Olathe
Financial & listing details
- Tax assessed value: $303,900
- Annual tax amount: $3,510
- Date on market: 7/25/2025
- Listing terms: Cash,Conventional,FHA,VA Loan
- Ownership: Private
Price history
| Date | Event | Price |
|---|---|---|
| 10/15/2025 | Sold | -- |
Source:  Heartland MLS as distributed by MLS GRID #2565326 Report a problem Heartland MLS as distributed by MLS GRID #2565326 Report a problem | ||
| 9/16/2025 | Pending sale | $325,000$219/sqft |
Source: Heartland MLS as distributed by MLS GRID #2565326 Report a problem | ||
| 8/20/2025 | Price change | $325,000-7.1%$219/sqft |
Source: Heartland MLS as distributed by MLS GRID #2565326 Report a problem | ||
| 7/25/2025 | Listed for sale | $350,000+40%$236/sqft |
Source: Heartland MLS as distributed by MLS GRID #2565326 Report a problem | ||
| 5/16/2023 | Sold | -- |
Source: Heartland MLS as distributed by MLS GRID #2428249 Report a problem | ||
| 4/14/2023 | Pending sale | $250,000$169/sqft |
Source: Heartland MLS as distributed by MLS GRID #2428249 Report a problem | ||
| 4/12/2023 | Listed for sale | $250,000-9.1%$169/sqft |
Source: Heartland MLS as distributed by MLS GRID #2428249 Report a problem | ||
| 2/16/2022 | Sold | -- |
Source: HomeSmart Intl Solds #2356181_66062 Report a problem | ||
| 1/7/2022 | Pending sale | $275,000$186/sqft |
Source: Heartland MLS as distributed by MLS GRID #2356181 Report a problem | ||
| 11/23/2021 | Listed for sale | $275,000+7.8%$186/sqft |
Source: Heartland MLS as distributed by MLS GRID #2356181 Report a problem | ||
| 7/23/2021 | Listing removed | -- |
Source: Heartland MLS as distributed by MLS GRID #2331931 Report a problem | ||
| 7/9/2021 | Listed for sale | $255,000+30.8%$172/sqft |
Source: Heartland MLS as distributed by MLS GRID #2331931 Report a problem | ||
| 7/14/2019 | Listing removed | $195,000$132/sqft |
Source: Sean & Associates LLC #2169677 Report a problem | ||
| 7/10/2019 | Listed for sale | $195,000$132/sqft |
Source: Sean & Associates LLC #2169677 Report a problem | ||
| 6/30/2019 | Pending sale | $195,000$132/sqft |
Source: Sean & Associates LLC #2169677 Report a problem | ||
| 6/27/2019 | Price change | $195,000-2.5%$132/sqft |
Source: Sean & Associates LLC #2169677 Report a problem | ||
| 6/13/2019 | Price change | $199,950-4.8%$135/sqft |
Source: Sean & Associates LLC #2169677 Report a problem | ||
| 6/5/2019 | Listed for sale | $210,000+35.6%$142/sqft |
Source: Sean & Associates LLC #2169677 Report a problem | ||
| 6/3/2015 | Listing removed | $154,900$105/sqft |
Source: Keller Williams Diamond Part #1933503 Report a problem | ||
| 5/20/2015 | Price change | $154,900-3.1%$105/sqft |
Source: Keller Williams Diamond Part #1933503 Report a problem | ||
| 5/5/2015 | Price change | $159,900-1.3%$108/sqft |
Source: Keller Williams Diamond Part #1933503 Report a problem | ||
| 4/25/2015 | Price change | $162,000-3%$109/sqft |
Source: Keller Williams Diamond Part #1933503 Report a problem | ||
| 4/20/2015 | Listed for sale | $167,000+21%$113/sqft |
Source: Keller Williams Diamond Part #1933503 Report a problem | ||
| 4/16/2010 | Listing removed | $138,000$93/sqft |
Source: Realty Executives #1664572 Report a problem | ||
| 4/1/2010 | Listed for sale | $138,000$93/sqft |
Source: Realty Executives #1664572 Report a problem | ||
Public tax history
| Year | Property taxes | Tax assessment |
|---|---|---|
| 2025 | $3,846 +9.6% | $34,949 +10.5% |
| 2024 | $3,510 +3.8% | $31,625 +6.3% |
| 2023 | $3,383 -3.6% | $29,739 -0.7% |
| 2022 | $3,511 | $29,946 +18.6% |
| 2021 | -- | $25,243 +7.3% |
| 2020 | $2,921 | $23,517 +6.6% |
| 2019 | -- | $22,068 +3.1% |
| 2018 | -- | $21,413 +13.2% |
| 2017 | $2,400 +11.2% | $18,918 +8.2% |
| 2016 | $2,159 +16.1% | $17,480 +15.7% |
| 2015 | $1,860 +5.2% | $15,111 +4% |
| 2013 | $1,767 -7.6% | $14,525 -1.9% |
| 2012 | $1,912 -9.1% | $14,801 -11.7% |
| 2010 | $2,103 +3.3% | $16,767 -1.6% |
| 2009 | $2,035 -0.1% | $17,043 |
| 2008 | $2,037 +2% | $17,043 |
| 2007 | $1,997 +3.4% | $17,043 +4% |
| 2006 | $1,931 | $16,388 +4.6% |
| 2005 | -- | $15,663 |
Find assessor info on the county website
Neighborhood: Devonshire
Nearby homes
- $316,4003 bd2 ba1.4k sqft12909 S Trenton St, Olathe, KS 66062Off Market

- $318,8003 bd2 ba1.5k sqft12917 S Trenton St, Olathe, KS 66062Off Market
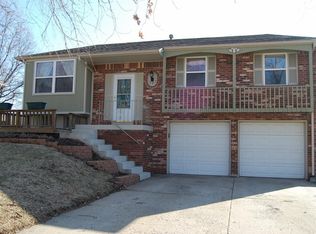
- $331,7003 bd2 ba1.3k sqft12905 S Trenton St, Olathe, KS 66062Off Market
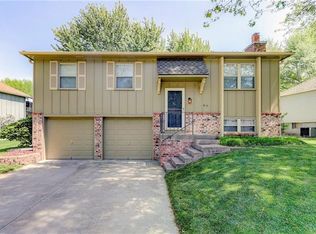
- $326,2003 bd3 ba1.5k sqft12921 S Trenton St, Olathe, KS 66062Off Market
- $344,9003 bd2 ba1.7k sqft12918 S Conway Ct, Olathe, KS 66062Off Market
- $339,7003 bd2 ba1.7k sqft12914 S Conway Ct, Olathe, KS 66062Off Market
- $308,7003 bd2 ba1.1k sqft12908 S Trenton St, Olathe, KS 66062Off Market
- $313,5003 bd2 ba1k sqft12904 S Trenton St, Olathe, KS 66062Off Market
Nearby schools
GreatSchools rating
- 4/10Indian Creek Elementary SchoolGrades: PK-5Distance: 0.3 mi
- 5/10Pioneer Trail Middle SchoolGrades: 6-8Distance: 0.7 mi
- 9/10Olathe East Sr High SchoolGrades: 9-12Distance: 1.1 mi
Schools provided by the listing agent
- Elementary: Indian Creek
- Middle: Pioneer Trail
- High: Olathe East
Source: Heartland MLS as distributed by MLS GRID. This data may not be complete. We recommend contacting the local school district to confirm school assignments for this home.
Get a cash offer in 3 minutes
Find out how much your home could sell for in as little as 3 minutes with a no-obligation cash offer.
Estimated market value
$340,700
Get a cash offer in 3 minutes
Find out how much your home could sell for in as little as 3 minutes with a no-obligation cash offer.
Estimated market value
$340,700
- Kansas
- Johnson County
- Olathe
- 66062
- Devonshire
- 12913 S Trenton St
Nearby cities
Nearby neighborhoods
Nearby zip codes
Other Olathe Topics
