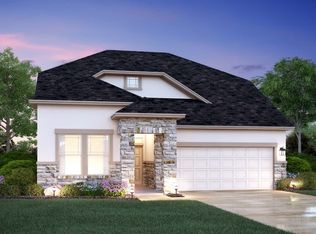
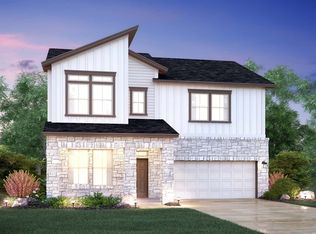
Welcome to the beautiful Braford floorplan, part of M/I Homes' Capital Series. This 2,274 sq. ft., 2-story home includes 3 bedrooms, 2 full baths and 1 half bath, a study, a covered patio, and a second floor game room. This home has room for the entire family. Additional options for this home include a fireplace, a bay window and deluxe bath in the owner's suite, and open stair railing.Enter the home from the covered front porch and find a private study and half bath to the left of the foyer. Continue passed the stairs to the left and the laundry room and 2-car garage access to the right, and find the heart of the home: an open living space perfect for gatherings of family and friends. The kitchen includes a large island, granite counters, stainless steel appliances, large corner pantry, and 42" custom cabinets. Walk right through the kitchen and out onto the inviting covered patio and you are ready for some time under the Texas sky. The open dining room feeds directly out from the kitchen, as does the family room, offering plenty of space for everyone to gather. The living room includes a volume ceiling and large windows not only offering natural light, but views of the backyard as well. The backyard includes full landscaping and an irrigation system. A fireplace upgrade could add a cozy feel on a cold evening. The owner's suite is the only bedroom on the ground floor, which gives added privacy. Enter the owner's suite from the family room ...
This property is off market, which means it's not currently listed for sale or rent on Zillow. This may be different from what's available on other websites or public sources.