Skip main navigation
Sold
  • Price Unknown

    12913 Turquoise Ave NE, Albuquerque, NM 87123

    3beds
    1,655sqft
    Single Family Residence
    Built in 1965
    7,405.2 Square Feet Lot
    $330,800 Zestimate®
    $--/sqft
    $1,947 Estimated rent

    Home value

    $330,800

    $314,000 - $347,000

    $1,947/mo

    Zestimate® history
    Loading
    Loading...

    Owner options

    List your home for rent

    $1,947/mo

    Rent Zestimate®

    Find your next renter with Zillow Rental Manager. Plus, with online applications, you can quickly screen prospective tenants – for free.

    Learn more

    $1,947/mo

    Rent Zestimate®

    Refinance and save

    Refinancing to a lower rate could help reduce your monthly payments and save thousands over the life of the loan.

    See today's rates

    Explore your selling options

    Work with a Zillow partner agent

    Leverage their expertise and Zillow's premium Showcase listings to get your home seen by more buyers.

    Get started

    List with your own agent

    Get your home in front of millions of buyers by listing it on Zillow.

    Learn how to do it

    Sell it yourself

    Take full control of how buyers see your home on Zillow by listing For Sale by Owner (FSBO).

    List your home

    What's special

    Wood burning fireplaceFlex roomCeramic titlePaved back patioHardwood floorsGas stoveFrench door
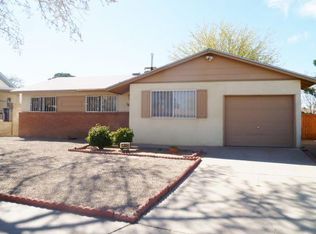
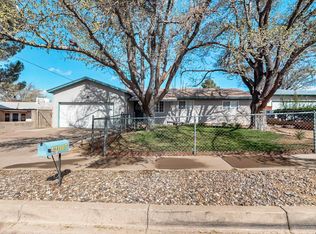
    Welcome home! Step inside the open floorplan that offers hardwood floors, wood burning fireplace, ceramic title, and granite countertops in the kitchen with a gas stove. The dining room and kitchen nook are ideal for family dinners. In addition, there is a flex room that can be used as a 4th bedroom, den, or office. The primary bedroom features a spacious walk-in closet which is the width of the house. In addition, double paned windows and a French door to the backyard add to the charm of this home. Plus a paved back patio and large storage shed in the backyard. Book your showing today!

    Zillow last checked:

    Listing updated:

    Listed by:

    Kristi Ingle 505-263-2158,

    Coldwell Banker Legacy

    Bought with:

    A&A Real Estate Group

    Keller Williams Realty

    Source: SWMLS,MLS#: 1060647MLS Logo

    Facts & features

    Interior

    Bedrooms & bathrooms
    • Bedrooms: 3
    • Bathrooms: 2
    • Full bathrooms: 1
    • 3/4 bathrooms: 1
    Primary bedroom
    • Level: Main
    • Area: 170.56
    • Dimensions: 10.4 x 16.4
    Bedroom 2
    • Level: Main
    • Area: 91.1
    • Dimensions: 10 x 9.11
    Bedroom 3
    • Level: Main
    • Area: 91.1
    • Dimensions: 10 x 9.11
    Dining room
    • Level: Main
    • Area: 159.03
    • Dimensions: 9.3 x 17.1
    Kitchen
    • Level: Main
    • Area: 102.96
    • Dimensions: 11.7 x 8.8
    Living room
    • Level: Main
    • Area: 258.21
    • Dimensions: 15.1 x 17.1
    Office
    • Level: Main
    • Area: 170.74
    • Dimensions: 11.3 x 15.11
    Heating
    • Central, Forced Air, Radiant Floor
    Cooling
    • Evaporative Cooling
    Appliances
    • Included: Dishwasher, Free-Standing Gas Range, Disposal, Microwave, Refrigerator
    • Laundry: Washer Hookup, Dryer Hookup, ElectricDryer Hookup
    Features
    • Breakfast Bar, Breakfast Area, Ceiling Fan(s), Entrance Foyer, Living/Dining Room, Multiple Living Areas, Main Level Primary, Shower Only, Skylights, Separate Shower, Walk-In Closet(s)
    • Flooring: Carpet, Tile, Wood
    • Windows: Double Pane Windows, Insulated Windows, Vinyl, Skylight(s)
    • Has basement: No
    • Number of fireplaces: 1
    • Fireplace features: Wood Burning
    Interior area
    • Total structure area: 1,655
    • Total interior livable area: 1,655 sqft

    Property

    Parking
    • Total spaces: 1
    • Parking features: Attached, Door-Multi, Garage, Two Car Garage
    • Attached garage spaces: 1
    Features
    • Levels: One
    • Stories: 1
    • Patio & porch: Open, Patio
    • Exterior features: Private Entrance, Private Yard, Sprinkler/Irrigation
    • Fencing: Wall
    Lot
    • Size: 7,405 sqft
    • Features: Lawn, Landscaped, Planned Unit Development, Sprinkler System, Trees
    Details
    • Additional structures: Shed(s), Storage
    • Parcel number: 102205734413141212
    • Zoning description: R-1B*

    Construction

    Type & style
    • Home type: SingleFamily
    • Architectural style: A-Frame,Ranch
    • Property subtype: Single Family Residence
    Materials
    • Brick, Brick Veneer, Frame, Stucco, Wood Siding
    • Roof: Pitched,Shingle
    Condition
    • Resale
    • New construction: No
    • Year built: 1965

    Utilities & green energy

    • Electric: None
    • Sewer: Public Sewer
    • Water: Public
    • Utilities for property: Cable Available, Electricity Connected, Natural Gas Connected, Sewer Connected, Water Connected
    Green energy
    • Energy generation: None

    Community & neighborhood

    Security
    • Security features: Security System
    Location
    • Region: Albuquerque

    HOA & financial

    Other financial information
    • Total actual rent: 1350

    Other

    Other facts
    • Listing terms: Cash,Conventional,FHA,VA Loan
    • Road surface type: Asphalt

    Price history

    DateEventPrice
    5/8/2024Sold--
    Source: SWMLS #1060647 Report a problem
    4/18/2024Pending sale$298,000$180/sqft
    Source: SWMLS #1060647 Report a problem
    4/13/2024Listed for sale$298,000+50.1%$180/sqft
    Source: SWMLS #1060647 Report a problem
    7/5/2014Listing removed$1,300$1/sqft
    Source: Real Property Management Rio Grande Report a problem
    5/28/2014Listed for rent$1,300$1/sqft
    Source: RPM Rio Grande Report a problem
    5/22/2014Listing removed$198,500$120/sqft
    Source: Coldwell Banker Legacy #810180 Report a problem
    3/22/2014Listed for sale$198,500$120/sqft
    Source: Coldwell Banker Legacy Realtors Report a problem
    7/22/2011Listing removed$198,500$120/sqft
    Source: RE/MAX ELITE #713825 Report a problem
    6/29/2011Listed for sale$198,500$120/sqft
    Source: RE/MAX ELITE #713825 Report a problem

    Public tax history

    YearProperty taxesTax assessment
    2025$3,501 +76.2%$84,859 +72.8%
    2024$1,987 +1.8%$49,103 +3%
    2023$1,952 +3.6%$47,674 +3%
    2022$1,884 +3.6%$46,286 +3%
    2021$1,818 +1.8%$44,938 +3%
    2020$1,786 $43,629
    2019-- $43,629
    2018$1,583 -8.8%$43,629 +2%
    2017$1,736 +6.5%$42,758 +6.1%
    2016$1,630 -95.8%$40,303 +3%
    2015$39,129 +2413.7%$39,129 +1.2%
    2014$1,557 $38,659 +3%
    2013$1,557 $37,533 +3%
    2012-- $36,440 +3%
    2011-- $35,379 +3%
    2010-- $34,349 +3%
    2009-- $33,349 +3%
    2008-- $32,378 +3%
    2007-- $31,435 +3%
    2006-- $30,520 +3%
    2005-- $29,631 +3%
    2004-- $28,768 +3%
    2003-- $27,930 +0.4%
    2002-- $27,830
    2001-- $27,830 +10.7%
    2000-- $25,131

    Find assessor info on the county website

    Neighborhood: 87123

    Nearby schools

    GreatSchools rating
    Schools provided by the listing agent
    • Elementary: Apache
    • Middle: Kennedy
    • High: Manzano

    Source: SWMLS. This data may not be complete. We recommend contacting the local school district to confirm school assignments for this home.

    Get a cash offer in 3 minutes
    Find out how much your home could sell for in as little as 3 minutes with a no-obligation cash offer.
    Estimated market value
    $330,800
    Get a cash offer in 3 minutes
    Find out how much your home could sell for in as little as 3 minutes with a no-obligation cash offer.
    Estimated market value
    $330,800