Skip main navigation
Sold for $750,000
  • $750,000

    12913 Utopia Loop, Bradenton, FL 34211

    4beds
    3,290sqft
    Single Family Residence
    Built in 2015
    9,500 Square Feet Lot
    $753,000 Zestimate®
    $228/sqft
    $4,222 Estimated rent

    Home value

    $753,000

    $708,000 - $798,000

    $4,222/mo

    Zestimate® history
    Loading
    Loading...

    Owner options

    List your home for rent

    $4,222/mo

    Rent Zestimate®

    Find your next renter with Zillow Rental Manager. Plus, with online applications, you can quickly screen prospective tenants – for free.

    Learn more

    $4,222/mo

    Rent Zestimate®

    Refinance and save

    $5,067/mo

    Est. payment

    Refinancing to a lower rate could help reduce your monthly payments and save thousands over the life of the loan.

    See today's rates

    $5,067/mo

    Est. payment

    Explore your selling options

    Work with a Zillow partner agent

    Leverage their expertise and Zillow's premium Showcase listings to get your home seen by more buyers.

    Get started

    List with your own agent

    Get your home in front of millions of buyers by listing it on Zillow.

    Learn how to do it

    Sell it yourself

    Take full control of how buyers see your home on Zillow by listing For Sale by Owner (FSBO).

    List your home

    What's special

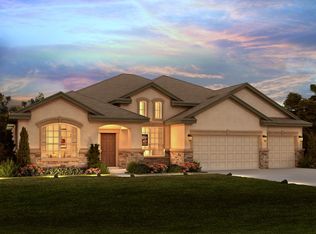
    Located in the peaceful, gated enclave of Serenity Creek, this property is an inviting haven with 4 bedrooms, 4 bathrooms, and a 3-car garage. Welcome to your sanctuary situated on a corner lot, across from the lush community greenspace. The floorplan is amazing for many living situations, with separation and privacy for all purposes; check out the Matterport tour to see how 1 bedroom/1 bath and the flex room is up front, 2 bedrooms and a bath are side of the home, and the primary suite is in the back. A spacious kitchen adorned with quartz countertops, upgraded cabinets, double ovens, a glass cooktop, and an expansive walk-in pantry seamlessly flows into a welcoming family room, perfect for hosting gatherings. A formal dining room, connected by the butler's pantry, adds an elegant touch for special occasions. In your private primary suite, luxuriate in a generous walk-in closet and a sumptuous bath featuring a soaking tub, double doorless walk-in shower, and dual vanities. The secondary bedrooms also offer walk-in closets, ensuring everyone's comfort. And you can't beat the value; this home is the lowest price per square foot resale single story 4+ bedroom with a private pool in Lakewood Ranch currently active (as of listing). Roof, AC unit, certain light fixtures, 2 toilets, front lights, & garbage disposal all replaced recently.

    Zillow last checked:

    Listing updated:

    Listing Provided by:

    Ann Edwards 941-269-2747,

    KW SUNCOAST 941-792-2000

    Bought with:

    Edmond Prendi, 3437107

    MEDWAY REALTY

    Source: Stellar MLS,MLS#: A4591834MLS LogoOriginating MLS: Sarasota - Manatee

    Facts & features

    Interior

    Bedrooms & bathrooms
    • Bedrooms: 4
    • Bathrooms: 4
    • Full bathrooms: 4
    Primary bedroom
    • Features: Walk-In Closet(s)
    • Level: First
    • Dimensions: 20x15
    Bedroom 2
    • Features: Walk-In Closet(s)
    • Level: First
    • Dimensions: 12x12
    Bedroom 3
    • Features: Walk-In Closet(s)
    • Level: First
    • Dimensions: 11x14
    Bedroom 4
    • Features: Walk-In Closet(s)
    • Level: First
    • Dimensions: 11x14
    Primary bathroom
    • Features: Dual Sinks, Garden Bath, Tub with Separate Shower Stall
    • Level: First
    Den
    • Level: First
    • Dimensions: 15x12
    Dining room
    • Level: First
    • Dimensions: 15x12
    Great room
    • Level: First
    • Dimensions: 22x18
    Kitchen
    • Features: Kitchen Island, Pantry
    • Level: First
    • Dimensions: 14x12
    Heating
    • Central
    Cooling
    • Central Air
    Appliances
    • Included: Oven, Convection Oven, Cooktop, Dishwasher, Disposal, Dryer, Microwave, Range, Refrigerator, Washer
    • Laundry: Inside, Laundry Room
    Features
    • Eating Space In Kitchen, High Ceilings, In Wall Pest System, Kitchen/Family Room Combo, Open Floorplan, Primary Bedroom Main Floor, Stone Counters, Tray Ceiling(s), Walk-In Closet(s)
    • Flooring: Carpet, Ceramic Tile
    • Doors: Sliding Doors
    • Windows: Hurricane Shutters, Hurricane Shutters/Windows
    • Has fireplace: No
    Interior area
    • Total structure area: 4,289
    • Total interior livable area: 3,290 sqft

    Property

    Parking
    • Total spaces: 3
    • Parking features: Garage Door Opener
    • Attached garage spaces: 3
    Features
    • Levels: One
    • Stories: 1
    • Patio & porch: Covered, Deck, Patio, Porch
    • Has private pool: Yes
    • Pool features: In Ground, Screen Enclosure
    Lot
    • Size: 9,500 sqft
    • Dimensions: 76 x 125
    • Features: Level, Sidewalk
    • Residential vegetation: Trees/Landscaped
    Details
    • Parcel number: 568403609
    • Zoning: RES
    • Special conditions: None

    Construction

    Type & style
    • Home type: SingleFamily
    • Architectural style: Ranch
    • Property subtype: Single Family Residence
    Materials
    • Block, Stone, Stucco
    • Foundation: Slab
    • Roof: Shingle
    Condition
    • Completed
    • New construction: No
    • Year built: 2015
    Details
    • Builder name: Meritage
    • Warranty included: Yes

    Utilities & green energy

    • Sewer: Public Sewer
    • Water: Public
    • Utilities for property: BB/HS Internet Available, Cable Available, Electricity Connected, Public, Underground Utilities
    Green energy
    • Energy efficient items: Appliances, HVAC, Insulation, Thermostat
    • Indoor air quality: HVAC Filter MERV 8+, No/Low VOC Flooring, No/Low VOC Paint/Finish, Ventilation
    • Water conservation: Low-Flow Fixtures

    Community & neighborhood

    Security
    • Security features: Gated Community, Smoke Detector(s)
    Community
    • Community features: Dog Park, Gated Community - No Guard, Playground
    Location
    • Region: Bradenton
    • Subdivision: SERENITY CREEK

    HOA & financial

    HOA
    • Has HOA: Yes
    • HOA fee: $172 monthly
    • Amenities included: Fence Restrictions, Gated, Playground
    • Association name: Bill Ashby
    • Association phone: 941-870-5600
    • Second association name: Gulf Coast Community Management
    Other fees
    • Pet fee: $0 monthly
    Other financial information
    • Total actual rent: 0

    Other

    Other facts
    • Listing terms: Cash,Conventional,FHA,VA Loan
    • Ownership: Fee Simple
    • Road surface type: Paved

    Price history

    DateEventPrice
    7/4/2024Listing removed--
    Source: Stellar MLS #N6133234 Report a problem
    6/3/2024Listed for rent$4,500$1/sqft
    Source: Stellar MLS #N6133234 Report a problem
    5/14/2024Sold$750,000-4.2%$228/sqft
    Source: Stellar MLS #A4591834 Report a problem
    3/15/2024Pending sale$783,000$238/sqft
    Source: Stellar MLS #A4591834 Report a problem
    2/14/2024Price change$783,000-0.4%$238/sqft
    Source: Stellar MLS #A4591834 Report a problem
    1/30/2024Price change$786,000-0.8%$239/sqft
    Source: Stellar MLS #A4591834 Report a problem
    12/26/2023Listed for sale$792,000+89.5%$241/sqft
    Source: Stellar MLS #A4591834 Report a problem
    7/27/2015Sold$418,000$127/sqft
    Source: Public Record Report a problem

    Public tax history

    YearProperty taxesTax assessment
    2025$9,219 -1.3%$628,215 -1.1%
    2024$9,341 +65.9%$635,396 +54.7%
    2023$5,629 +1.5%$410,629 +3%
    2022$5,549 -0.3%$398,669 +3%
    2021$5,563 +0.7%$387,057 +1.4%
    2020$5,524 -0.7%$381,713 +0.4%
    2019$5,564 $380,263 +1.9%
    2018$5,564 +0.7%$373,173 +2.1%
    2017$5,527 $365,498 -0.4%
    2016-- $366,790 +511.3%
    2015-- $60,000

    Find assessor info on the county website

    Neighborhood: 34211

    Nearby schools

    GreatSchools rating
    Schools provided by the listing agent
    • Elementary: Gullett Elementary
    • Middle: Carlos E. Haile Middle
    • High: Lakewood Ranch High

    Source: Stellar MLS. This data may not be complete. We recommend contacting the local school district to confirm school assignments for this home.

    Get a cash offer in 3 minutes
    Find out how much your home could sell for in as little as 3 minutes with a no-obligation cash offer.
    Estimated market value
    $753,000
    Get a cash offer in 3 minutes
    Find out how much your home could sell for in as little as 3 minutes with a no-obligation cash offer.
    Estimated market value
    $753,000