Skip main navigation
Off market
  • $480,000

    12913 W Alderny Ct, Wichita, KS 67235

    4beds
    3,570sqft
    SingleFamily
    Built in 1999
    0.34 Acres Lot
    $480,000 Zestimate®
    $134/sqft
    $2,758 Estimated rent

    Home value

    $480,000

    $451,000 - $509,000

    $2,758/mo

    Zestimate® history
    Loading
    Loading...

    Owner options

    List your home for rent

    $2,758/mo

    Rent Zestimate®

    Find your next renter with Zillow Rental Manager. Plus, with online applications, you can quickly screen prospective tenants – for free.

    Learn more

    $2,758/mo

    Rent Zestimate®

    Refinance and save

    $3,115/mo

    Est. payment

    Refinancing to a lower rate could help reduce your monthly payments and save thousands over the life of the loan.

    See today's rates

    $3,115/mo

    Est. payment

    Explore your selling options

    Work with a Zillow partner agent

    Leverage their expertise and Zillow's premium Showcase listings to get your home seen by more buyers.

    Get started

    List with your own agent

    Get your home in front of millions of buyers by listing it on Zillow.

    Learn how to do it

    Sell it yourself

    Take full control of how buyers see your home on Zillow by listing For Sale by Owner (FSBO).

    List your home

    What's special

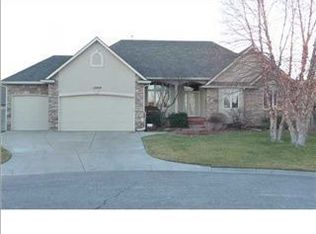
    Beautiful, well built, home in wonderful Hickory Creek Estates. Located in the Maize school district, this highly desirable neighborhood has it all - club house, swimming pool, walking paths, and lake. This home sits in the back on a cul de sac lot with a big backyard that includes a covered deck, concrete patio, and in-ground pool. High ceilings and an open floor plan create a great family environment. The kitchen has a large island, spacious granite counters, pantry, and tons of custom cabinetry. The three-way gas fireplace transitions into the living room with gorgeous hickory hardwood floors. The master suite has built-in bookcases and dressers, and has its own private deck and concrete patio that's wired for a hot tub. The hardwood floors in the bedroom transition to tile in the master bath with a jacuzzi tub and double shower. The walk-in closet has built in cabinets and dresser. This was the builder's personal home and the quality shows in the windows, HVAC system, massive garage, and overall excellent construction quality. Recently updated with new roof, lighting, granite, wood floors, and HVAC. Unique features include: *beautiful open floor plan and open kitchen with large island, double ovens, built-in buffet and china hutch and pantry. *10' ceilings *beautiful hickory hardwood floors *granite counter tops *main floor master en-suite with big walk in closet, double shower and jacuzzi tub *2nd bedroom on main floor with access to full bathroom; can also be used as an office or workout room *In the basement, each of the 2 en suite bedrooms, one with tub/shower combo and one with walk-in shower. They also include built in cabinets and desks, plus walk-in closets *giant, completely finished and insulated garage with built in storage units. 3rd car garage is double deep with tall and wide door (10’x12’ door) that will accommodate an enclosed trailer, a boat with tower, car lift, or construction equipment. Includes 220 electric, daylight windows, and mezzanine storage *salt water pool with heater and electric cover *2 covered porches and deck off the master bedroom *set up for outdoor hot tub (pad and wiring) *viewout/walkout basement with great windows, wet bar and fireplace Home includes: *large fenced back yard *main floor laundry room *appliances include dishwasher, microwave, double ovens, disposal, and refrigerator *window coverings *ceiling fans *humidifier *2 gas fireplaces *washer/dryer hookups in the basement *wired for surround sound

    This property is off market, which means it's not currently listed for sale or rent on Zillow. This may be different from what's available on other websites or public sources.
    Facts & features

    Interior

    Bedrooms & bathrooms
    • Bedrooms: 4
    • Bathrooms: 5
    • Full bathrooms: 4
    • 1/2 bathrooms: 1
    Heating
    • Forced air, Gas
    Cooling
    • Refrigerator
    Appliances
    • Included: Dishwasher, Garbage disposal, Microwave, Range / Oven, Refrigerator
    Features
    • Flooring: Tile, Carpet, Hardwood
    • Basement: Finished
    • Has fireplace: Yes
    Interior area
    • Total interior livable area: 3,570 sqft

    Property

    Parking
    • Parking features: Garage - Attached
    Features
    • Exterior features: Stucco, Wood, Cement / Concrete
    Lot
    • Size: 0.34 Acres
    Details
    • Parcel number: 087146130240200800

    Construction

    Type & style
    • Home type: SingleFamily
    Materials
    • Frame
    • Foundation: Other
    • Roof: Composition
    Condition
    • Year built: 1999

    Community & neighborhood

    Location
    • Region: Wichita

    HOA & financial

    HOA
    • Has HOA: Yes
    • HOA fee: $65 monthly

    Price history

    DateEventPrice
    3/24/2021Listing removed--
    Source: Owner Report a problem
    12/17/2018Listing removed$350,000$98/sqft
    Source: Owner Report a problem
    11/1/2018Pending sale$350,000$98/sqft
    Source: Owner Report a problem
    8/11/2018Price change$350,000-6.6%$98/sqft
    Source: Owner Report a problem
    7/27/2018Pending sale$374,900$105/sqft
    Source: Owner Report a problem
    6/8/2018Price change$374,900-1.3%$105/sqft
    Source: Owner Report a problem
    4/16/2018Listed for sale$379,900$106/sqft
    Source: Owner Report a problem
    12/8/2005Sold--
    Source: SCKMLS as distributed by MLS GRID #184018 Report a problem

    Public tax history

    YearProperty taxesTax assessment
    2025$6,124 +9.8%$51,543 +11.4%
    2024$5,576 -1.6%$46,276
    2023$5,666 +8.9%$46,276
    2022$5,205 +0.2%--
    2021$5,196 +3.9%--
    2020$5,002 +13.4%$40,826 +13.3%
    2019$4,411 +4.2%$36,042 +4%
    2018$4,235 +529255%$34,650
    2017$1 --
    2016$4,016 +4.1%--
    2015$3,857 -1.7%--
    2014$3,922 --
    2013-- --
    2012-- --
    2011-- $32,775
    2008-- $32,775 -2.7%
    2007-- $33,695 +2.8%
    2006-- $32,775 +2.6%
    2005-- $31,936 +1.6%
    2004-- $31,418
    2003-- $31,418 +3%
    2002-- $30,498 +23.4%
    2000-- $24,705

    Find assessor info on the county website

    Neighborhood: 67235

    Nearby schools

    GreatSchools rating
    Get pre-qualified for a loan
    At Zillow Home Loans, we can pre-qualify you in as little as 5 minutes with no impact to your credit score.

    An equal housing lender. NMLS #10287.

    Sell for more on Zillow
    Get a Zillow Showcase℠ listing at no additional cost and you could sell for .
    $480,000
    2% more
    +$9,600
    With Zillow Showcase(estimated)
    $489,600