LIKE-NEW LIVING UNDER $200K! Discover an incredible opportunity at 12914 Bamboo Forest Trail. This single-story 2-bedroom, 2-bath home offers approximately 1,380 sq. ft. of thoughtfully designed living space with an open floor plan and modern finishes. Substantially rebuilt with updated electrical, plumbing and HVAC, the home combines the feel of newer construction with the character of an established Houston neighborhood. The kitchen features updated appliances and opens naturally to the main living area, while laminate wood flooring flows throughout the home. The spacious primary bedroom offers two closets, and the primary bath includes an accessible design feature. Outside, enjoy a generous 6,384-sq.-ft. lot and attached garage. Conveniently located with access to major Houston roadways. Offered at $193,000—schedule your private showing and see the value for yourself!
For sale
$193,000
12914 Bamboo Forest Trl, Houston, TX 77044
2beds
1,380sqft
Single Family Residence
Built in 2022
6,385 Square Feet Lot
$191,900 Zestimate®
$140/sqft
$-- HOA
What's special
Modern finishesAttached garageOpen floor planKitchen features updated appliancesSpacious primary bedroom
- 206 days
- 114
- 19
Zillow last checked:
Listing updated:
Listed by:
Tikila Adolph TREC #0535783 281-608-8860,
Keller Williams Signature,
Willie Adolph TREC #0717053 281-451-7087,
Keller Williams Signature
Source: HAR,MLS#: 52316109
Facts & features
Interior
Bedrooms & bathrooms
- Bedrooms: 2
- Bathrooms: 2
- Full bathrooms: 2
Primary bedroom
- Level: First
- Dimensions: verify
Bedroom
- Level: First
- Dimensions: verify
Heating
- Electric, Natural Gas
Cooling
- Electric, Gas
Features
- All Bedrooms Down, Primary Bed - 1st Floor
- Flooring: Laminate
Interior area
- Total structure area: 1,380
- Total interior livable area: 1,380 sqft
Video & virtual tour
Property
Parking
- Total spaces: 1
- Parking features: Attached
- Attached garage spaces: 1
Accessibility
- Accessibility features: Master Bath Disabled Access
Features
- Stories: 1
Lot
- Size: 6,385 Square Feet
- Features: Subdivided, 0 Up To 1/4 Acre
Details
- Parcel number: 1116120000004
Construction
Type & style
- Home type: SingleFamily
- Architectural style: Traditional
- Property subtype: Single Family Residence
Materials
- Brick
- Foundation: Slab
- Roof: Composition
Condition
- New construction: No
- Year built: 2022
Utilities & green energy
- Water: Water District
Community & HOA
Community
- Subdivision: Parkway Forest Sec 04
HOA
- Has HOA: Yes
Location
- Region: Houston
Financial & listing details
- Price per square foot: $140/sqft
- Tax assessed value: $260,322
- Annual tax amount: $4,890
- Date on market: 3/13/2026
- Listing terms: Cash,Conventional,FHA,Texas Veterans Land Board,VA Loan
- Exclusions: Curtains And Curtain Rods, Refrigerator
Estimated market value
$191,900
$182,000 - $201,000
$1,940/mo
Price history
| Date | Event | Price |
|---|---|---|
| 5/27/2026 | Price change | $193,000-3.5%$140/sqft |
Source:  HAR #52316109 Report a problem HAR #52316109 Report a problem | ||
| 3/13/2026 | Listed for sale | $200,000-11.5%$145/sqft |
Source: HAR #52316109 Report a problem | ||
| 8/6/2025 | Listed for sale | $226,000$164/sqft |
Source: HAR #50696418 Report a problem | ||
Public tax history
| Year | Property taxes | Tax assessment |
|---|---|---|
| 2025 | $230 +31.9% | $260,322 |
| 2024 | $174 | $260,322 +0.9% |
| 2023 | -- | $257,929 +34.4% |
| 2022 | $77 | $191,974 +23% |
| 2021 | -- | $156,074 |
| 2020 | $40 +27.6% | $156,074 +20.2% |
| 2019 | $31 -96.8% | $129,814 +32.4% |
| 2018 | $985 | $98,076 |
| 2017 | $985 +10.6% | $98,076 +5% |
| 2016 | $890 +6.8% | $93,405 +15.8% |
| 2015 | $834 | $80,681 +19.8% |
| 2014 | $834 | $67,369 -1.8% |
| 2013 | -- | $68,594 |
| 2012 | -- | $68,594 -9.2% |
| 2011 | -- | $75,581 |
| 2010 | -- | $75,581 -4% |
| 2009 | -- | $78,725 -9.8% |
| 2007 | -- | $87,251 +0.7% |
| 2006 | -- | $86,656 +24.9% |
| 2005 | -- | $69,370 |
| 2004 | -- | $69,370 -9.3% |
| 2003 | -- | $76,500 +13.8% |
| 2002 | -- | $67,200 |
| 2001 | -- | $67,200 +17.3% |
| 2000 | -- | $57,300 |
Find assessor info on the county website
Monthly payment
Est. payment
Payment breakdown
Explore the cost of this home by adjusting the details. Changes won't be saved.Climate risks
Neighborhood: 77044
Nearby schools
Schools provided by the listing agent
- Elementary: Monahan Elementary School
- Middle: C.E. King Middle School
- High: Ce King High School
Source: HAR. This data may not be complete. We recommend contacting the local school district to confirm school assignments for this home.
- $193,1004 bd2 ba1.4k sqft12910 Bamboo Forest Trl, Houston, TX 77044Off Market
- $189,5003 bd2 ba1.5k sqft12918 Bamboo Forest Trl, Houston, TX 77044Off Market
- $186,5003 bd2 ba1.5k sqft12906 Bamboo Forest Trl, Houston, TX 77044Off Market
- $190,5003 bd2 ba1.3k sqft12915 Abalone Way, Houston, TX 77044Off Market
Similar homes
- $191,0003 bd3 ba1.7k sqft10035 Meadow Mill Forest Ln, Houston, TX 77044For Sale
 MLS ID #10862879, Karla Estrada, JLA Realty. HAR
 - $255,0003 bd3 ba1.6k sqft13242 Gerngross Ln, Houston, TX 77044For Sale
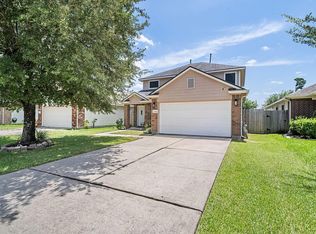 MLS ID #88413699, Candie Robles, Vaughn Realty & Co. HAR
 - $197,5003 bd2 ba1k sqft13822 Northlake Dr, Houston, TX 77049For Sale
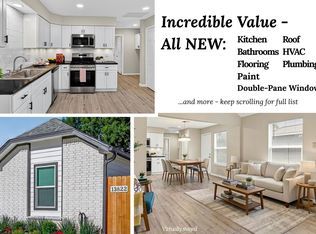 MLS ID #65907111, Kristie Smith, Keller Williams Signature. HAR
 - $215,0003 bd2 ba1.3k sqft8618 Banting St, Houston, TX 77078For Sale
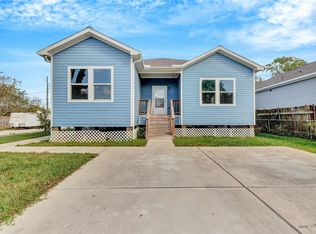 MLS ID #73291022, Albert Valdez, RE/MAX Signature. HAR
