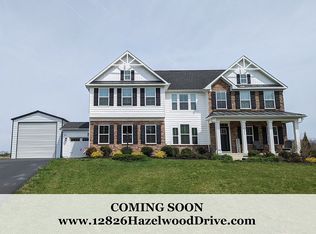
Major Price adjustment! Don't miss this rare opportunity: a like-new, move-in ready home on a prime lot in a highly desired location and top-rated school zone. Packed with premium upgrades, elegant finishes, and exceptional curb appeal, this home offers significant immediate equity and serious long-term value. Ideal for buyers who want luxury without the wait. Everything is done—just move in and enjoy. ✅ Prime location ✅ Top school district ✅ Modern upgrades ✅ Turnkey condition ✅ Priced for a quick sale This is your chance to own a beautifully maintained home – creating immediate equity potential for savvy buyers! Whether you're looking to build value quickly or simply score a great deal, this is a rare opportunity in today's market. Location, Location, Location! The modern open floor plan on the main level exudes warmth and charm, creating an inviting atmosphere that’s perfect for gatherings and lively entertaining. The expansive gourmet kitchen serves as the heart of the home, featuring top-of-the-line appliances, sleek countertops, and an island that encourages culinary creativity. From the kitchen, step through sliding glass doors onto an enormous covered deck, where you can bask in stunning views of the tranquil lot—a perfect backdrop for alfresco dining or sipping your morning coffee. The property has also been freshly enhanced with new flower beds offering unbeatable curb appeal This property boasts stunning views, sought-after schools, and over $178,000 in upgrades, including an additional 2-car detached garage for a total of 4 garage spaces—ideal for mechanics, woodworkers, or hobbyists. Thinking of starting a mini-farm, bringing your horses, adding a swimming pool, or exploring the land with ATVs? This versatile property is ready to bring your vision to life. Retreat to the elegantly appointed primary suite, a true sanctuary with a generous walk-in closet that provides ample space for all your wardrobe needs. The luxurious, spa-like bathroom is a highlight, complete with spacious shower ideal for unwinding after a long day, along dual vanities that add a touch of sophistication. The finished basement offers even more flexibility, featuring a large recreation room that is perfect for movie nights or game days, a full bath for convenience, and an additional bedroom that can serve as a guest retreat or a private home office. Ample storage space ensures that everything has its place, keeping your living areas tidy and organized. This exquisite home truly encompasses everything you need for both comfortable living and memorable entertaining! Also perfect for commuters—with quick access to major routes including I-95 (just 17 miles away), I-66, Routes 28, 29, 234, and the Broad Run VRE Station. You’ll also enjoy convenient travel to Manassas Regional Airport, Dulles International, and Reagan National. Enjoy effortless commuting while being just minutes from the best that Bristow and Gainesville have to offer—endless shopping, dining, and recreation. Nearby favorites include Target, Harris Teeter, Starbucks, Chick-fil-A, 2 Silos Brewing Co., Black Sheep, local wineries, breweries, Jiffy Lube Live (Concerts), Lifetime Fitness (Gainesville's premier fitness destination), Movie Theater, Robert Trent Jones Golf Club and much more! This is a rare chance to own a turnkey luxury home in an exceptional location. Motivated sellers—submit your offer today!
Sold for $1,010,000
Zillow last checked:
Listing updated:
Bought with:
Andrew Capuano, 0225083836
Steven Joseph Real Estate LLC
Source: Bright MLS,MLS#: VAPW2096118
Price history
| Date | Event | Price |
|---|---|---|
| 10/17/2025 | Sold | $1,010,000-3.7%$202/sqft |
Source:  Bright MLS #VAPW2096118 Report a problem Bright MLS #VAPW2096118 Report a problem | ||
| 9/4/2025 | Listing removed | $5,500$1/sqft |
Source: Zillow Rentals Report a problem | ||
| 8/30/2025 | Contingent | $1,049,000$210/sqft |
Source: Bright MLS #VAPW2096118 Report a problem | ||
| 8/14/2025 | Listed for rent | $5,500$1/sqft |
Source: Zillow Rentals Report a problem | ||
| 8/4/2025 | Price change | $1,049,000-4.5%$210/sqft |
Source: Bright MLS #VAPW2096118 Report a problem | ||
| 6/20/2025 | Price change | $1,099,000-4.4%$220/sqft |
Source: Bright MLS #VAPW2096118 Report a problem | ||
| 6/2/2025 | Listed for sale | $1,149,900$230/sqft |
Source: Bright MLS #VAPW2096118 Report a problem | ||
| 6/2/2025 | Listing removed | $1,149,900$230/sqft |
Source: Bright MLS #VAPW2090134 Report a problem | ||
| 6/1/2025 | Price change | $1,149,900-4.2%$230/sqft |
Source: Bright MLS #VAPW2090134 Report a problem | ||
| 5/1/2025 | Price change | $1,199,900-0.8%$240/sqft |
Source: Bright MLS #VAPW2090134 Report a problem | ||
| 3/27/2025 | Listed for sale | $1,210,000+71.9%$242/sqft |
Source: Bright MLS #VAPW2090134 Report a problem | ||
| 8/12/2020 | Sold | $703,765$141/sqft |
Source: BHHS PenFed solds #-2346158781929605305 Report a problem | ||
Nearby homes
- $435,0002 bd2 ba1.6k sqft12805 Hazelwood Dr, Nokesville, VA 20181Sold
- $1,128,6004 bd4 ba4.7k sqft12826 Hazelwood Dr, Nokesville, VA 20181Off Market
- $816,0003 bd2 ba1.5k sqft14175 Carriage Ford Rd, Nokesville, VA 20181Off Market
- $504,0003 bd1 ba1.7k sqft13001 Hazelwood Dr, Nokesville, VA 20181Off Market
Get a cash offer in 3 minutes
Find out how much your home could sell for in as little as 3 minutes with a no-obligation cash offer.
Estimated market value
$1,027,100
