YOUR SEARCH IS OVER!
The Perfect Two-Story Home in the Highly Sought-After Lancaster Subdivision
Exterior Highlights:
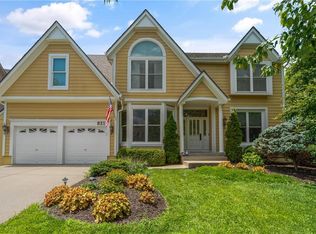
Striking curb appeal featuring an 8-foot mahogany double-door entry
Custom stonework and architect-enhanced stucco-and-stone exterior
Spectacular two-level deck designed for entertaining, complete with:
Built-in grill and serving bar
Dedicated dining area
Firepit lounge
Retractable awning
Custom lighting
Multiple seating areas
Private backyard backing to mature trees and a creek—not neighboring homes
Professionally landscaped front and back yards
Extensive programmable landscape lighting and irrigation system
Mature cherry and plum trees
Low-maintenance exterior with LeafGuard gutters
Lightning protection system
Direct access to neighborhood trails
Community pool just two blocks away
Interior Features:
Stunning great room with expansive windows and a dramatic two-story entry staircase
Hardwood flooring throughout the main and upper levels
Updated lighting throughout the home
Ceiling fans in every bedroom
Crown molding and dimmable lighting throughout
Primary Suite
Spacious primary retreat
Oversized walk-in closet with radiant heated flooring
Luxurious jetted tub
Gourmet Kitchen
High-end stainless steel appliances
Professional range hood
Hidden outlets
Custom pull-out organizers
Finished Lower Level
Large entertainment area
Custom wet bar
Wine cellar
Additional bedroom and full bath
Dedicated workout room
Kitchenette/Brewer Room
Garage & Systems:
Three-car garage with double-deep third bay
Two Level 2 EV charging stations
New furnace and air conditioning system (approximately 2 years old)
Reverse osmosis water filtration system
Radon mitigation system
Security system with door and glass-break sensors
Sump pump backup system
Recent home energy audit with efficiency upgrades completed
Luxury*comfort*privacy and exceptional upgrades all come together in this one!
MAKE THIS ONE YOURS!
Show for backups
$720,000
12914 Mackey St, Overland Park, KS 66213
4beds
4,741sqft
Single Family Residence
Built in 1997
9,364 Square Feet Lot
$-- Zestimate®
$152/sqft
$52/mo HOA
What's special
- 33 days |
- 228 |
- 11 |
Likely to sell faster than
Zillow last checked:
Listing updated:
Listed by:
Angie Scherzer 913-915-2412,
Compass Realty Group
Source: Heartland MLS as distributed by MLS GRID,MLS#: 2625298
Facts & features
Interior
Bedrooms & bathrooms
- Bedrooms: 4
- Bathrooms: 5
- Full bathrooms: 4
- 1/2 bathrooms: 1
Primary bedroom
- Features: Ceiling Fan(s)
- Level: Second
- Area: 255 Square Feet
- Dimensions: 17 x 15
Bedroom 2
- Features: Walk-In Closet(s)
- Level: Second
- Area: 143 Square Feet
- Dimensions: 13 x 11
Bedroom 3
- Features: Walk-In Closet(s)
- Level: Second
- Area: 143 Square Feet
- Dimensions: 13 x 11
Bedroom 4
- Features: Walk-In Closet(s)
- Level: Second
- Area: 156 Square Feet
- Dimensions: 13 x 12
Dining room
- Level: First
- Area: 156 Square Feet
- Dimensions: 13 x 12
Family room
- Features: Ceiling Fan(s), Fireplace
- Level: First
Kitchen
- Features: Pantry
- Level: First
- Area: 468 Square Feet
- Dimensions: 26 x 18
Living room
- Features: Ceiling Fan(s), Fireplace
- Level: First
- Area: 342 Square Feet
- Dimensions: 18 x 19
Heating
- Forced Air
Cooling
- Electric
Appliances
- Included: Dishwasher, Disposal, Exhaust Fan, Humidifier, Stainless Steel Appliance(s)
- Laundry: Laundry Room, Main Level
Features
- Ceiling Fan(s), Kitchen Island, Pantry, Walk-In Closet(s)
- Flooring: Carpet, Tile, Wood
- Windows: Wood Frames
- Basement: Basement BR,Daylight,Finished,Full,Interior Entry
- Number of fireplaces: 2
- Fireplace features: Family Room, Living Room, See Through, Fireplace Screen
Interior area
- Total structure area: 4,741
- Total interior livable area: 4,741 sqft
- Finished area above ground: 3,254
- Finished area below ground: 1,487
Video & virtual tour
Property
Parking
- Total spaces: 3
- Parking features: Attached, Garage Door Opener, Garage Faces Front
- Attached garage spaces: 3
Features
- Patio & porch: Deck
- Spa features: Bath
Lot
- Size: 9,364 Square Feet
- Features: Cul-De-Sac, Level
Details
- Parcel number: NP65820000 0007
- Other equipment: Back Flow Device, See Remarks
Construction
Type & style
- Home type: SingleFamily
- Architectural style: Traditional
- Property subtype: Single Family Residence
Materials
- Frame, Stone Trim, Stucco & Frame
- Roof: Composition
Condition
- Year built: 1997
Utilities & green energy
- Sewer: Public Sewer
- Water: Public
Community & HOA
Community
- Security: Smoke Detector(s)
- Subdivision: Lancaster Parkbridge
HOA
- Has HOA: Yes
- Amenities included: Play Area, Pool
- Services included: Trash
- HOA fee: $625 annually
- HOA name: Home Association Solutions
Location
- Region: Overland Park
Financial & listing details
- Price per square foot: $152/sqft
- Tax assessed value: $612,500
- Annual tax amount: $7,226
- Date on market: 6/18/2026
- Listing terms: Cash,Conventional,FHA,VA Loan
- Exclusions: See Sellers Disc
- Ownership: Private
Estimated market value
Not available
Estimated sales range
Not available
Not available
Price history
| Date | Event | Price |
|---|---|---|
| 6/21/2026 | Contingent | $720,000$152/sqft |
Source:  Heartland MLS as distributed by MLS GRID #2625298 Report a problem Heartland MLS as distributed by MLS GRID #2625298 Report a problem | ||
| 6/18/2026 | Listed for sale | $720,000$152/sqft |
Source: Heartland MLS as distributed by MLS GRID #2625298 Report a problem | ||
Public tax history
| Year | Property taxes | Tax assessment |
|---|---|---|
| 2025 | $7,227 +5% | $70,437 +5.2% |
| 2024 | $6,882 +12.1% | $66,964 +13.7% |
| 2023 | $6,138 +4.3% | $58,880 +6.2% |
| 2022 | $5,886 | $55,453 +13.5% |
| 2021 | -- | $48,864 -0.9% |
| 2020 | $5,549 | $49,324 +3.8% |
| 2019 | -- | $47,541 +4.7% |
| 2018 | -- | $45,402 +4.3% |
| 2017 | $5,194 +6.1% | $43,516 +6.2% |
| 2016 | $4,896 +3.5% | $40,986 +3.9% |
| 2015 | $4,731 +5.1% | $39,445 +8.4% |
| 2013 | $4,500 +9.4% | $36,397 +6.1% |
| 2012 | $4,115 +946.9% | $34,293 -0.4% |
| 2010 | $393 -89.4% | $34,419 |
| 2009 | $3,710 -5.1% | $34,419 -5% |
| 2008 | $3,907 +2.1% | $36,225 |
| 2007 | $3,826 +8.7% | $36,225 +6.6% |
| 2006 | $3,519 | $33,994 |
| 2005 | -- | $33,994 |
Find assessor info on the county website
Monthly payment
Est. payment
Payment breakdown
Explore the cost of this home by adjusting the details. Changes won't be saved.Climate risks
Neighborhood: 66213
Nearby schools
GreatSchools rating
- 8/10Heartland Elementary SchoolGrades: K-5Distance: 0.4 mi
- 9/10Harmony Middle SchoolGrades: 6-8Distance: 1.7 mi
- 9/10Blue Valley Northwest High SchoolGrades: 9-12Distance: 1 mi
Schools provided by the listing agent
- Elementary: Heartland
- Middle: Harmony
- High: Blue Valley NW
Source: Heartland MLS as distributed by MLS GRID. This data may not be complete. We recommend contacting the local school district to confirm school assignments for this home.
- $646,7004 bd4 ba4k sqft12910 Mackey St, Overland Park, KS 66213Off Market
- $605,0004 bd3 ba3k sqft12918 Mackey St, Overland Park, KS 66213Off Market
- $578,2004 bd3 ba3.2k sqft12922 Mackey St, Overland Park, KS 66213Off Market
- $611,0004 bd3 ba2.7k sqft12906 Mackey St, Overland Park, KS 66213Off Market
- $649,0004 bd4 ba3k sqft12915 Mackey St, Overland Park, KS 66213Off Market
- $619,6004 bd4 ba3k sqft12919 Mackey St, Overland Park, KS 66213Off Market
- $661,4004 bd5 ba4.4k sqft13002 Mackey St, Overland Park, KS 66213Off Market
- $621,6004 bd3 ba3k sqft12923 Mackey St, Overland Park, KS 66213Off Market
A local agent can set up tours, give advice and negotiate with sellers.
A local lender can help you make sure your offer is ready when you are.
Similar homes
- $720,0005 bd5 ba4.1k sqft14304 England St, Overland Park, KS 66221For Sale
 MLS ID #2623381, Jayan Abraham, Platinum Realty LLC. Heartland MLS as distributed by MLS GRID
 - $724,9005 bd5 ba4.7k sqft8217 W 146th Ter, Overland Park, KS 66223For Sale
 MLS ID #2627584, Dan O'Dell, Real Broker, LLC. Heartland MLS as distributed by MLS GRID
 - $714,5005 bd5 ba4.4k sqft10908 W 144th St, Overland Park, KS 66221For Sale
 MLS ID #2627185, Donna Witters, Platinum Realty LLC. Heartland MLS as distributed by MLS GRID
 - $537,5004 bd3 ba3.3k sqft8910 W 132nd Ter, Overland Park, KS 66213For Sale
 MLS ID #2627963, Skyler Taylor, Essential One RE Services Inc. Heartland MLS as distributed by MLS GRID
 - $675,0004 bd5 ba4.5k sqft11813 W 138th St, Overland Park, KS 66221For SaleMLS ID #2630598, Wendy Foil, West Village Realty. Heartland MLS as distributed by MLS GRID
- $544,5004 bd4 ba3.4k sqft12443 Benson St, Overland Park, KS 66213For SaleMLS ID #2621938, Rose Freeman-Krell, Keller Williams Realty Partners Inc.. Heartland MLS as distributed by MLS GRID
- $875,0005 bd5 ba5.1k sqft13425 W 128th St, Overland Park, KS 66213For SaleMLS ID #2613758, YFA Team, Your Future Address, LLC. Heartland MLS as distributed by MLS GRID
- $750,0004 bd5 ba4.9k sqft15917 Ballentine St, Overland Park, KS 66221For SaleMLS ID #2625753, Kris Fabrizius, RE/MAX State Line. Heartland MLS as distributed by MLS GRID
- $784,9005 bd5 ba4.4k sqft10903 W 163rd Ter, Overland Park, KS 66221For SaleMLS ID #2626301, Misty Froelich, Real Broker, LLC. Heartland MLS as distributed by MLS GRID
- $772,0006 bd5 ba4.6k sqft14412 Perry St, Overland Park, KS 66221For SaleMLS ID #2609764, Parker Moore, ReeceNichols -The Village. Heartland MLS as distributed by MLS GRID
- $565,0004 bd4 ba2.8k sqft11208 W 117th St, Overland Park, KS 66210For SaleMLS ID #2630212, Anne Fraser, ReeceNichols- Leawood Town Center. Heartland MLS as distributed by MLS GRID
- $679,5004 bd4 ba3.8k sqft11904 Aberdeen Rd, Leawood, KS 66209For SaleMLS ID #2621500, Aaron Olla, Real Broker, LLC. Heartland MLS as distributed by MLS GRID
- $765,0004 bd5 ba3.9k sqft5408 W 97th Cir, Overland Park, KS 66207For SaleMLS ID #2617531, Jim Novak, ReComm Inc. Heartland MLS as distributed by MLS GRID
- $499,0004 bd4 ba2.5k sqft12707 W 122nd St, Overland Park, KS 66213For SaleMLS ID #2618321, Shelli Jaye, RE/MAX Realty Suburban Inc. Heartland MLS as distributed by MLS GRID
- $650,0004 bd5 ba3.9k sqft14226 S Shannan Ln, Olathe, KS 66062For SaleMLS ID #2602823, Cory Stewart, Weichert, Realtors Welch & Co.. Heartland MLS as distributed by MLS GRID
- $889,0006 bd5 ba5.5k sqft9019 W 139th Ter, Overland Park, KS 66221For SaleMLS ID #2620128, Jan Madsen, ReeceNichols - Overland Park. Heartland MLS as distributed by MLS GRID
- $725,0005 bd4 ba3k sqft12000 W 184th St, Overland Park, KS 66013For SaleMLS ID #2630746, Shannon Brimacombe, Compass Realty Group. Heartland MLS as distributed by MLS GRID
- $650,0003 bd3 ba3.9k sqft12313 Pembroke Ln, Leawood, KS 66209For SaleMLS ID #2625125, Alison Zimmerlin, ReeceNichols - Leawood. Heartland MLS as distributed by MLS GRID
- $685,0004 bd3 ba3.7k sqft13416 W 172nd St, Overland Park, KS 66221For SaleMLS ID #2628676, Bill Gerue, Weichert, Realtors Welch & Co.. Heartland MLS as distributed by MLS GRID
- $850,0004 bd5 ba4.5k sqft5404 W 124th Ter, Overland Park, KS 66209For SaleMLS ID #2618486, The Butler Group, Keller Williams Realty Partners Inc.. Heartland MLS as distributed by MLS GRID
