Wonderful location with unbeatable convenience! This beautifully renovated townhome offers easy access to dining, shopping, and top local attractions like Carowinds, McDowell Nature Preserve, and Lake Wylie. Commuting is a breeze with quick connections to Interstate 77, Interstate 485, and Charlotte Douglas International Airport.
Step inside to a fully updated interior featuring a bright, open floor plan perfect for modern living. The kitchen is a standout with quartz countertops, a ceramic tile backsplash, stainless steel appliances, and a convenient breakfast bar for casual dining. The inviting living room boasts a cozy gas fireplace and a sliding glass door that fills the space with natural light while leading out to the backyard.
Enjoy stylish upgrades throughout, including modern light fixtures and vinyl plank flooring. Upstairs, you’ll find two generously sized bedrooms, each with its own private full bathroom—ideal for comfort and privacy.
Located just steps from the community pool, this home offers the perfect blend of style, convenience, and low-maintenance living in a highly desirable area!
Closed
Zestimate®
$263,000
12914 Mosby Ln, Charlotte, NC 28273
2beds
1,098sqft
Townhouse
Built in 2006
0.03 Acres Lot
$263,000 Zestimate®
$240/sqft
$1,637 Estimated rent
Home value
$263,000
$247,000 - $279,000
$1,637/mo
Zestimate® history
Owner options
List your home for rent
$1,637/mo
Rent Zestimate®
Find your next renter with Zillow Rental Manager. Plus, with online applications, you can quickly screen prospective tenants – for free.
$1,637/mo
Rent Zestimate®
Refinance and save
$1,832/mo
Est. payment
Refinancing to a lower rate could help reduce your monthly payments and save thousands over the life of the loan.
$1,832/mo
Est. payment
Explore your selling options
Work with a Zillow partner agent
Leverage their expertise and Zillow's premium Showcase listings to get your home seen by more buyers.
Get startedList with your own agent
Get your home in front of millions of buyers by listing it on Zillow.
Learn how to do itSell it yourself
Take full control of how buyers see your home on Zillow by listing For Sale by Owner (FSBO).
List your homeWhat's special
Zillow last checked:
Listing updated:
Listed by:
Jesus Alvarez j.alvarez@cbrealty.com,
Coldwell Banker Realty
Bought with:
Non Member
Canopy Administration
Source: Canopy MLS as distributed by MLS GRID,MLS#: 4362424
Facts & features
Interior
Bedrooms & bathrooms
- Bedrooms: 2
- Bathrooms: 3
- Full bathrooms: 2
- 1/2 bathrooms: 1
Primary bedroom
- Level: Upper
Bathroom half
- Level: Main
Bathroom full
- Level: Upper
Bathroom full
- Level: Upper
Other
- Level: Upper
Dining area
- Level: Main
Kitchen
- Level: Main
Laundry
- Level: Upper
Living room
- Level: Main
Heating
- Heat Pump, Natural Gas
Cooling
- Central Air, Electric
Appliances
- Included: Dishwasher, Disposal, Electric Range, Exhaust Hood, Gas Water Heater, Ice Maker, Plumbed For Ice Maker, Refrigerator
- Laundry: Electric Dryer Hookup, Laundry Closet
Features
- Attic Other, Breakfast Bar, Open Floorplan, Pantry
- Flooring: Vinyl
- Doors: Insulated Door(s)
- Windows: Insulated Windows
- Has basement: No
- Attic: Other
- Fireplace features: Gas, Gas Log, Gas Unvented, Living Room
Interior area
- Total structure area: 1,098
- Total interior livable area: 1,098 sqft
- Finished area above ground: 1,098
- Finished area below ground: 0
Property
Parking
- Parking features: Assigned, Parking Space(s)
Features
- Levels: Two
- Stories: 2
- Entry location: Main
- Patio & porch: Front Porch, Patio
- Pool features: Community
- Has view: Yes
- View description: Year Round
Lot
- Size: 0.03 Acres
Details
- Parcel number: 20122212
- Zoning: R12MFCD
- Special conditions: Standard
Construction
Type & style
- Home type: Townhouse
- Architectural style: Contemporary
- Property subtype: Townhouse
Materials
- Vinyl
- Foundation: Slab
Condition
- New construction: No
- Year built: 2006
Utilities & green energy
- Sewer: Public Sewer
- Water: City
- Utilities for property: Cable Available, Electricity Connected
Community & HOA
Community
- Features: Pond, Street Lights
- Security: Carbon Monoxide Detector(s), Smoke Detector(s)
- Subdivision: Bennington Place
HOA
- Has HOA: Yes
- HOA fee: $241 monthly
- HOA name: William Douglas
Location
- Region: Charlotte
Financial & listing details
- Price per square foot: $240/sqft
- Tax assessed value: $235,300
- Date on market: 4/2/2026
- Cumulative days on market: 46 days
- Listing terms: Cash,Conventional,FHA,VA Loan
- Electric utility on property: Yes
- Road surface type: Asphalt, Paved
Price history
| Date | Event | Price |
|---|---|---|
| 6/17/2026 | Sold | $263,000-0.8%$240/sqft |
Source:  Canopy MLS as distributed by MLS GRID #4362424 Report a problem Canopy MLS as distributed by MLS GRID #4362424 Report a problem | ||
| 5/2/2026 | Price change | $265,000-3.6%$241/sqft |
Source: Canopy MLS as distributed by MLS GRID #4362424 Report a problem | ||
| 4/2/2026 | Listed for sale | $274,900+3.8%$250/sqft |
Source: Canopy MLS as distributed by MLS GRID #4362424 Report a problem | ||
| 7/1/2025 | Listing removed | $264,900$241/sqft |
Source: Canopy MLS as distributed by MLS GRID #4142128 Report a problem | ||
| 6/5/2025 | Price change | $264,9000%$241/sqft |
Source: Canopy MLS as distributed by MLS GRID #4142128 Report a problem | ||
| 5/12/2025 | Price change | $265,000-1.8%$241/sqft |
Source: Canopy MLS as distributed by MLS GRID #4142128 Report a problem | ||
| 3/22/2025 | Price change | $269,980-1.3%$246/sqft |
Source: Canopy MLS as distributed by MLS GRID #4142128 Report a problem | ||
| 3/8/2025 | Price change | $273,600-0.1%$249/sqft |
Source: Canopy MLS as distributed by MLS GRID #4142128 Report a problem | ||
| 2/15/2025 | Price change | $273,900-0.4%$249/sqft |
Source: Canopy MLS as distributed by MLS GRID #4142128 Report a problem | ||
| 2/3/2025 | Price change | $274,900-0.4%$250/sqft |
Source: Canopy MLS as distributed by MLS GRID #4142128 Report a problem | ||
| 11/27/2024 | Price change | $275,900-1.1%$251/sqft |
Source: Canopy MLS as distributed by MLS GRID #4142128 Report a problem | ||
| 10/20/2024 | Price change | $279,000-0.1%$254/sqft |
Source: Canopy MLS as distributed by MLS GRID #4142128 Report a problem | ||
| 9/13/2024 | Price change | $279,4000%$254/sqft |
Source: Canopy MLS as distributed by MLS GRID #4142128 Report a problem | ||
| 9/4/2024 | Price change | $279,500-0.1%$255/sqft |
Source: Canopy MLS as distributed by MLS GRID #4142128 Report a problem | ||
| 8/7/2024 | Price change | $279,7000%$255/sqft |
Source: Canopy MLS as distributed by MLS GRID #4142128 Report a problem | ||
| 7/29/2024 | Price change | $279,800-1.5%$255/sqft |
Source: Canopy MLS as distributed by MLS GRID #4142128 Report a problem | ||
| 7/24/2024 | Listed for sale | $284,000$259/sqft |
Source: Canopy MLS as distributed by MLS GRID #4142128 Report a problem | ||
| 7/16/2024 | Listing removed | -- |
Source: Canopy MLS as distributed by MLS GRID #4142128 Report a problem | ||
| 6/12/2024 | Price change | $284,000-0.4%$259/sqft |
Source: Canopy MLS as distributed by MLS GRID #4142128 Report a problem | ||
| 5/19/2024 | Listed for sale | $285,000+35.7%$260/sqft |
Source: Canopy MLS as distributed by MLS GRID #4142128 Report a problem | ||
| 9/26/2023 | Sold | $210,000+41900%$191/sqft |
Source: Public Record Report a problem | ||
| 9/27/2010 | Sold | $500-99.5% |
Source: Public Record Report a problem | ||
| 10/4/2006 | Sold | $103,000$94/sqft |
Source: Public Record Report a problem | ||
Public tax history
| Year | Property taxes | Tax assessment |
|---|---|---|
| 2025 | -- | $235,300 |
| 2024 | -- | $235,300 |
| 2023 | -- | $235,300 +81.8% |
| 2022 | -- | $129,400 |
| 2021 | -- | $129,400 |
| 2020 | -- | $129,400 |
| 2019 | $1,282 +9.3% | $129,400 +48.2% |
| 2018 | $1,173 +1.9% | $87,300 |
| 2017 | $1,151 | $87,300 |
| 2016 | $1,151 | $87,300 |
| 2015 | $1,151 -0.8% | $87,300 -15.3% |
| 2014 | $1,160 | $103,100 |
| 2013 | -- | $103,100 -0.2% |
| 2012 | -- | $103,300 |
| 2011 | -- | $103,300 +3.7% |
| 2010 | -- | $99,600 |
| 2009 | -- | $99,600 |
| 2008 | -- | $99,600 |
| 2007 | -- | -- |
| 2006 | -- | $25,000 |
| 2005 | -- | $25,000 |
| 2004 | -- | $25,000 |
| 2003 | -- | $25,000 |
| 2002 | -- | $25,000 |
Find assessor info on the county website
Neighborhood: Browns Road
Nearby homes
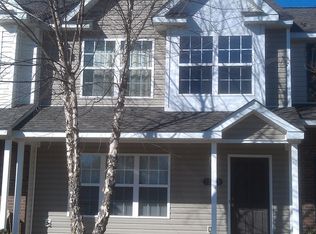
- $246,0003 bd2 ba1.3k sqft12910 Mosby Ln, Charlotte, NC 28273Off Market
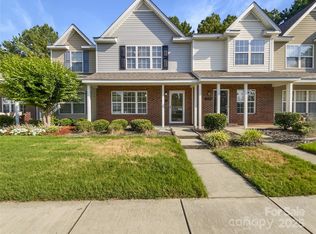
- $255,0002 bd3 ba1.3k sqft12918 Mosby Ln, Charlotte, NC 28273Sold
- $248,3002 bd2 ba1.3k sqft12906 Mosby Ln, Charlotte, NC 28273Off Market
- $248,7002 bd3 ba1.3k sqft12906 Mosby Ln #2405, Charlotte, NC 28273Off Market
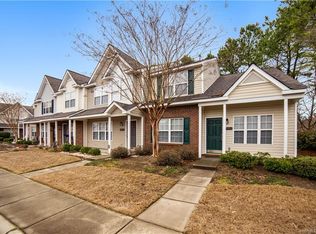
- $243,1002 bd2 ba1.3k sqft12922 Mosby Ln, Charlotte, NC 28273Off Market
- $269,5002 bd3 ba1.3k sqft12211 Hood Bend Ct, Charlotte, NC 28273For Sale
- $260,0002 bd3 ba1k sqft12215 Hood Bend Ct, Charlotte, NC 28273Sold
- $251,6003 bd2 ba1.4k sqft12207 Hood Bend Ct, Charlotte, NC 28273Off Market
Nearby schools
GreatSchools rating
- 7/10Lake Wylie Elementary SchoolGrades: PK-5Distance: 0.6 mi
- 2/10Southwest Middle SchoolGrades: 6-8Distance: 0.7 mi
- 6/10Palisades High SchoolGrades: 9-11Distance: 2.7 mi
Schools provided by the listing agent
- Elementary: Lake Wylie
- Middle: Southwest
- High: Palisades
Source: Canopy MLS as distributed by MLS GRID. This data may not be complete. We recommend contacting the local school district to confirm school assignments for this home.
Get a cash offer in 3 minutes
Find out how much your home could sell for in as little as 3 minutes with a no-obligation cash offer.
Estimated market value
$263,000
Get a cash offer in 3 minutes
Find out how much your home could sell for in as little as 3 minutes with a no-obligation cash offer.
Estimated market value
$263,000
Nearby cities
Nearby neighborhoods
Nearby zip codes
Other Charlotte Topics
