Skip main navigation
Sold
  • Price Unknown

    12914 Paint Brush, Helotes, TX 78023

    4beds
    2,465sqft
    Single Family Residence
    Built in 1997
    7,013.16 Square Feet Lot
    $404,500 Zestimate®
    $--/sqft
    $2,322 Estimated rent

    Home value

    $404,500

    $380,000 - $433,000

    $2,322/mo

    Zestimate® history
    Loading
    Loading...

    Owner options

    List your home for rent

    $2,322/mo

    Rent Zestimate®

    Find your next renter with Zillow Rental Manager. Plus, with online applications, you can quickly screen prospective tenants – for free.

    Learn more

    $2,322/mo

    Rent Zestimate®

    Refinance and save

    $476/mo

    Est. payment

    Refinancing to a lower rate could help reduce your monthly payments and save thousands over the life of the loan.

    See today's rates

    $476/mo

    Est. payment

    Explore your selling options

    Work with a Zillow partner agent

    Leverage their expertise and Zillow's premium Showcase listings to get your home seen by more buyers.

    Get started

    List with your own agent

    Get your home in front of millions of buyers by listing it on Zillow.

    Learn how to do it

    Sell it yourself

    Take full control of how buyers see your home on Zillow by listing For Sale by Owner (FSBO).

    List your home

    What's special

    Stylish lightingBoutique-spa feelBuilt-in microwaveArched windowsStainless steel appliancesGarage door openerGranite countertops
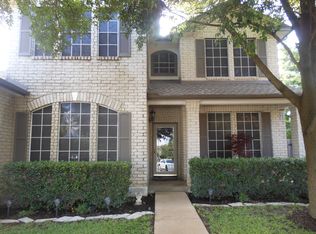
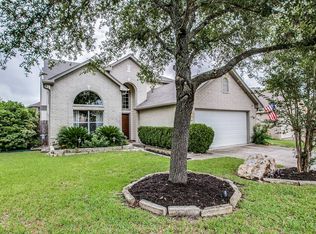
    Nestled within the peaceful, tree-lined GATED Cedar Springs community of Helotes, this home blends timeless comfort with thoughtful, stylish upgrades at every turn. Mature trees and dusk-to-dawn "stagecoach-style" exterior lighting create a warm welcome, while inside, wood-look tile; 10-foot ceilings, crown molding, and wide 40-inch hallways set a tone of understated elegance. Arched windows pull natural light into the living spaces. 11 upgraded windows (installed 2023-2024) cascade your living space with natural light; softened by shades and blinds throughout. The kitchen serves as the inviting heart of the home, offering granite countertops, breakfast bar, stainless steel appliances including a gas range, built-in microwave, and farmhouse sink. An under-sink osmosis system (installed 2022) ensures crisp, clean water, while stylish lighting adds just the right touch of polish. The adjacent study, framed by double doors, provides a quiet, productive retreat. In the living room, a gas fireplace with a cedar mantle and ceramic log creates a cozy focal point, complemented by custom built-ins for storage and display. Tucked nearby is a cedar-plank-lined closet, part storage, part conversation piece - constructed with partial Faraday-cage protection. The primary suite is a retreat of its own. Exceptionally spacious and wrapped in fresh carpet, it offers room to unwind with ease (carpet installed in 2021) The large walk-in closet enhances everyday convenience, and the en-suite bath elevates the experience further with a double vanity, a separate shower, and a garden tub set against a chic mosaic-style tile wall - a custom design element that rises well above typical builder-grade finishes, bringing a boutique-spa feel into your private space. Additional bedrooms are generous as well. One features its own private entry to the guest bathroom with a granite countertop shower/tub combo, perfect for visitors. Another includes a built-in Murphy bed and shelving for flexible use. A large laundry room with built-in shelving keeps daily life organized, while the garage delivers function with a painted floor, attic access, garage door opener, and an installed water softener/filtration system. The backyard unfolds into a private outdoor haven surrounded by a wide-plank cedar fence with solar lighting for complete seclusion. A 19'x16' covered patio opens onto an expansive 30'x29' paver patio, perfect for gatherings, grilling, or quiet evenings outside. Two storage sheds (10'x8' and 6'x 5'), a 16'x10' greenhouse, and flagstone walkways down both sides of the home add charm and practicality. Recent improvements, just to name a few, solar attic vent added August 2025, a new roof in September 2025, a 2021 water heater, and 2021 bedroom carpet offer peace of mind and long-term value. This home isn't just beautifully maintained; it's thoughtfully crafted for comfort, privacy, and everyday luxury. Every space invites you to linger a little longer and imagine coming home.

    Zillow last checked:

    Listing updated:

    Listed by:

    Cathy Cole TREC #540611 (210) 885-6024,

    RE/MAX North-San Antonio

    Source: LERA MLS,MLS#: 1926661MLS Logo

    Facts & features

    Interior

    Bedrooms & bathrooms
    • Bedrooms: 4
    • Bathrooms: 2
    • Full bathrooms: 2
    Primary bedroom
    • Features: Split, Walk-In Closet(s), Ceiling Fan(s), Full Bath
    • Area: 234
    • Dimensions: 18 x 13
    Bedroom 2
    • Area: 150
    • Dimensions: 15 x 10
    Bedroom 3
    • Area: 143
    • Dimensions: 13 x 11
    Bedroom 4
    • Area: 143
    • Dimensions: 13 x 11
    Primary bathroom
    • Features: Tub/Shower Separate, Double Vanity, Soaking Tub
    • Area: 100
    • Dimensions: 10 x 10
    Dining room
    • Area: 209
    • Dimensions: 19 x 11
    Kitchen
    • Area: 144
    • Dimensions: 16 x 9
    Living room
    • Area: 289
    • Dimensions: 17 x 17
    Office
    • Area: 156
    • Dimensions: 13 x 12
    Heating
    • Central, Natural Gas
    Cooling
    • Ceiling Fan(s), Central Air
    Appliances
    • Included: Self Cleaning Oven, Microwave, Range, Gas Cooktop, Disposal, Dishwasher, Plumbed For Ice Maker, Gas Water Heater, ENERGY STAR Qualified Appliances
    • Laundry: Main Level, Laundry Room, Washer Hookup, Dryer Connection
    Features
    • One Living Area, Separate Dining Room, Eat-in Kitchen, Two Eating Areas, Breakfast Bar, Study/Library, Utility Room Inside, 1st Floor Lvl/No Steps, High Ceilings, Open Floorplan, High Speed Internet, Telephone, Walk-In Closet(s), Master Downstairs, Ceiling Fan(s), Chandelier, Solid Counter Tops, Programmable Thermostat
    • Flooring: Carpet, Ceramic Tile
    • Windows: Double Pane Windows
    • Has basement: No
    • Attic: Pull Down Storage,Pull Down Stairs
    • Number of fireplaces: 1
    • Fireplace features: One, Living Room, Gas Logs Included, Gas
    Interior area
    • Total interior livable area: 2,465 sqft

    Property

    Parking
    • Total spaces: 2
    • Parking features: Two Car Garage, Attached, Garage Door Opener
    • Attached garage spaces: 2
    Features
    • Levels: One
    • Stories: 1
    • Patio & porch: Patio, Covered
    • Exterior features: Sprinkler System, Rain Gutters
    • Pool features: None, Community
    • Fencing: Privacy
    Lot
    • Size: 7,013 sqft
    • Dimensions: 58 x 117
    • Features: Cul-De-Sac, Level, Curbs, Street Gutters, Sidewalks
    • Residential vegetation: Mature Trees
    Details
    • Additional structures: Shed(s)
    • Parcel number: 045265030170

    Construction

    Type & style
    • Home type: SingleFamily
    • Architectural style: Traditional
    • Property subtype: Single Family Residence
    Materials
    • Brick, 4 Sides Masonry
    • Foundation: Slab
    • Roof: Composition
    Condition
    • Pre-Owned
    • New construction: No
    • Year built: 1997

    Utilities & green energy

    • Electric: CPS
    • Gas: Grey Forest
    • Sewer: SAWS, Sewer System
    • Water: SAWS, Water System
    • Utilities for property: Cable Available, Private Garbage Service
    Green energy
    • Water conservation: Water-Smart Landscaping

    Community & neighborhood

    Security
    • Security features: Smoke Detector(s), Controlled Access
    Community
    • Community features: Tennis Court(s), Playground, Basketball Court, Volleyball Court, Cluster Mail Box
    Location
    • Region: Helotes
    • Subdivision: Cedar Springs

    HOA & financial

    HOA
    • Has HOA: Yes
    • HOA fee: $476 annually
    • Association name: CEDAR SPRINGS HOA

    Other

    Other facts
    • Listing terms: Conventional,FHA,VA Loan,Cash,Investors OK
    • Road surface type: Paved

    Price history

    DateEventPrice
    1/16/2026Sold--
    Source: LERA MLS #1926661 Report a problem
    12/23/2025Listed for sale$420,000$170/sqft
    Source: LERA MLS #1926661 Report a problem
    12/11/2025Contingent$420,000$170/sqft
    Source: LERA MLS #1926661 Report a problem
    12/5/2025Listed for sale$420,000+25.6%$170/sqft
    Source: LERA MLS #1926661 Report a problem
    1/22/2021Sold--
    Source: LERA MLS #44006_1502169 Report a problem
    1/12/2021Pending sale$334,500$136/sqft
    Source: RE/MAX North-San Antonio #1502169 Report a problem
    1/5/2021Listed for sale$334,500+67.3%$136/sqft
    Source: RE/MAX North-San Antonio #1502169 Report a problem
    1/24/2011Listing removed$199,900$81/sqft
    Source: Coldwell Banker D'Ann Harper, Realtors #857035 Report a problem
    12/30/2010Listed for sale$199,900$81/sqft
    Source: Coldwell Banker D'Ann Harper, Realtors #857035 Report a problem
    10/21/2010Sold--
    Source: LERA MLS #857035 Report a problem
    9/10/2010Listed for sale$199,900$81/sqft
    Source: Coldwell Banker D'Ann Harper #857035 Report a problem

    Public tax history

    YearProperty taxesTax assessment
    2025$6,089 -6.2%$386,270
    2024$6,489 +1.5%$386,270 +3.6%
    2023$6,391 -8%$372,933 +10%
    2022$6,948 $339,030 +13.2%
    2021-- $299,390 +10.9%
    2020-- $270,000 +5.5%
    2019$5,529 $256,000 +4.7%
    2018$5,529 +5.5%$244,460 +2.7%
    2017$5,242 +5.3%$238,000 +4.8%
    2016$4,981 +6.7%$227,000 +4.7%
    2015$4,667 $216,900 +4.1%
    2014$4,667 $208,340 +10%
    2013-- $189,400 -0.9%
    2012-- $191,170 -0.4%
    2011-- $191,910 -0.9%
    2010-- $193,680 -1.8%
    2009-- $197,250 +1.8%
    2008-- $193,800 +2.9%
    2007-- $188,270 +9.9%
    2006-- $171,260 +3.4%
    2005-- $165,550
    2004-- --
    2003-- --
    2002-- --
    2001-- --
    2000-- --

    Find assessor info on the county website

    Neighborhood: 78023

    Nearby schools

    GreatSchools rating
    Schools provided by the listing agent
    • Elementary: Charles Kuentz
    • Middle: Hector Garcia
    • High: O'connor
    • District: Northside

    Source: LERA MLS. This data may not be complete. We recommend contacting the local school district to confirm school assignments for this home.

    Get a cash offer in 3 minutes
    Find out how much your home could sell for in as little as 3 minutes with a no-obligation cash offer.
    Estimated market value
    $404,500
    Get a cash offer in 3 minutes
    Find out how much your home could sell for in as little as 3 minutes with a no-obligation cash offer.
    Estimated market value
    $404,500