More than meets the eye! This immaculately maintained FIRST FLOOR LIVING home offers the genuine warmth of soft taupe tones throughout, a welcome relief from common stark whites and grays that abound. The extra large dining room is perfect for hosting dinner parties or family gatherings. The stunning kitchen features beautiful woodgrain cabinetry with sliding pull-outs, soft close doors, a full pantry, prewired under-cabinet lighting, and a high end marble topped Pottery Barn island. Upgrades include a gas cooking conversion with a premium Bosch range and a breakfast bar peninsula opening to the cozy living room. Just outside, enjoy a brand new Trex deck with vinyl handrails. Down the hall sits the inviting Primary Suite with a full bathroom and a deep walk-in closet. The main floor also hosts two additional bedrooms and another full bath with a custom tile shower. The spacious lower level opens up incredible multi-generational or rental potential as the massive family room is pre-plumbed for water, making it easy to add a second kitchen area. A separate room with a wood burning fireplace makes a cozy den or entertainment space, alongside another large bedroom, full bath, and abundant unfinished storage ripe for finishing. Step out onto the lower patio to enjoy a private, wooded view on over a HALF-ACRE lot. Additional highlights include a TWO CAR DETACHED GARAGE and ample parking. This home is perfection inside and out with an unbeatable location offering quick access to Rt 288, Powhite Pkwy, and Hull St. shopping and dining as well. There aren't many homes that check all the boxes like this one. Come check it out and fall in love with your next home!
For sale
$455,000
12914 Red Chestnut Dr, Midlothian, VA 23112
4beds
2,249sqft
Single Family Residence
Built in 1986
0.56 Acres Lot
$451,200 Zestimate®
$202/sqft
$3/mo HOA
What's special
Two car detached garageAmple parkingTwo additional bedroomsStunning kitchenFull pantryPrewired under-cabinet lightingSoft close doors
- 2 days
- 678
- 97
Zillow last checked:
Listing updated:
Listed by:
Scott Salvant dsamson@samsonproperties.net,
Samson Properties 804-353-0009
Source: CVRMLS,MLS#: 2625208 Originating MLS: Central Virginia Regional MLS
Originating MLS: Central Virginia Regional MLSFacts & features
Interior
Bedrooms & bathrooms
- Bedrooms: 4
- Bathrooms: 3
- Full bathrooms: 3
Primary bedroom
- Level: First
- Dimensions: 10.9 x 13.3
Bedroom 2
- Level: First
- Dimensions: 10.9 x 11.5
Bedroom 3
- Level: First
- Dimensions: 10.6 x 11.7
Bedroom 4
- Level: Basement
- Dimensions: 10.9 x 13.1
Additional room
- Description: unfinished storage
- Level: Basement
- Dimensions: 13.7 x 10.9
Additional room
- Description: unfinished storage
- Level: Basement
- Dimensions: 9.5 x 10.9
Dining room
- Level: First
- Dimensions: 18.7 x 11.7
Family room
- Level: Basement
- Dimensions: 18.6 x 10.9
Other
- Description: Tub & Shower
- Level: Basement
Other
- Description: Tub & Shower
- Level: First
Kitchen
- Level: First
- Dimensions: 18.2 x 13.1
Laundry
- Description: utility room and mechanicals
- Level: Basement
- Dimensions: 7.11 x 9.2
Living room
- Level: First
- Dimensions: 13.2 x 11.5
Recreation
- Level: Basement
- Dimensions: 22.5 x 15.3
Heating
- Electric, Heat Pump
Cooling
- Heat Pump, Attic Fan
Appliances
- Included: Dryer, Dishwasher, Electric Water Heater, Gas Cooking, Disposal, Microwave, Refrigerator, Stove
Features
- Bedroom on Main Level, Bay Window, Ceiling Fan(s), Dining Area, Fireplace, Granite Counters, Kitchen Island, Main Level Primary, Pantry, Recessed Lighting, Walk-In Closet(s)
- Flooring: Partially Carpeted, Tile, Vinyl
- Basement: Full,Partially Finished,Walk-Out Access
- Attic: Floored,Pull Down Stairs
- Number of fireplaces: 1
- Fireplace features: Masonry, Wood Burning
Interior area
- Total interior livable area: 2,249 sqft
- Finished area above ground: 1,424
- Finished area below ground: 825
Property
Parking
- Total spaces: 2
- Parking features: Circular Driveway, Driveway, Detached, Garage, Garage Door Opener, Paved, Two Spaces, Storage, Workshop in Garage
- Garage spaces: 2
- Has uncovered spaces: Yes
Features
- Levels: One
- Stories: 1
- Patio & porch: Rear Porch, Deck
- Exterior features: Storage, Shed, Paved Driveway
- Pool features: None
- Fencing: None
Lot
- Size: 0.56 Acres
Details
- Parcel number: 732680752600000
- Zoning description: R7
Construction
Type & style
- Home type: SingleFamily
- Architectural style: Ranch
- Property subtype: Single Family Residence
Materials
- Brick, Drywall, Frame, Vinyl Siding
Condition
- Resale
- New construction: No
- Year built: 1986
Utilities & green energy
- Sewer: Public Sewer
- Water: Public
Community & HOA
Community
- Subdivision: Nuttree
HOA
- Has HOA: Yes
- HOA fee: $35 annually
Location
- Region: Midlothian
Financial & listing details
- Price per square foot: $202/sqft
- Tax assessed value: $389,000
- Annual tax amount: $3,462
- Date on market: 9/16/2026
- Ownership: Individuals
- Ownership type: Sole Proprietor
Estimated market value
$451,200
$429,000 - $474,000
$2,703/mo
Price history
| Date | Event | Price |
|---|---|---|
| 9/17/2026 | Listed for sale | $455,000+35.8%$202/sqft |
Source:  CVRMLS #2625208 Report a problem CVRMLS #2625208 Report a problem | ||
| 8/13/2021 | Sold | $335,000+3.1%$149/sqft |
Source: CVRMLS #2119420 Report a problem | ||
| 7/19/2021 | Pending sale | $325,000$145/sqft |
Source: CVRMLS #2119420 Report a problem | ||
| 7/16/2021 | Price change | $325,000+8.4%$145/sqft |
Source: CVRMLS #2119420 Report a problem | ||
| 7/1/2021 | Pending sale | $299,900$133/sqft |
Source: CVRMLS #2119420 Report a problem | ||
| 6/24/2021 | Listed for sale | $299,900$133/sqft |
Source: CVRMLS #2119420 Report a problem | ||
Public tax history
| Year | Property taxes | Tax assessment |
|---|---|---|
| 2025 | $3,317 +5.7% | $372,700 +6.9% |
| 2024 | $3,139 +15.3% | $348,800 +16.5% |
| 2023 | $2,724 +7.1% | $299,300 +8.2% |
| 2022 | $2,544 +12.2% | $276,500 +15.9% |
| 2021 | $2,267 +1.3% | $238,600 +1.3% |
| 2020 | $2,237 +0.9% | $235,500 +0.9% |
| 2019 | $2,218 +2% | $233,500 +4.4% |
| 2018 | $2,174 +7.7% | $223,600 +3.4% |
| 2017 | $2,019 | $216,300 +4.1% |
| 2016 | $2,019 +9.1% | $207,700 +9.3% |
| 2015 | $1,850 +1.1% | $190,100 +1.1% |
| 2014 | $1,830 | $188,000 +1.1% |
| 2013 | -- | $185,900 |
| 2012 | -- | $185,900 -7.1% |
| 2011 | -- | $200,200 -5% |
| 2010 | -- | $210,700 -1.3% |
| 2009 | -- | $213,400 +2.3% |
| 2008 | -- | $208,600 +9.7% |
| 2007 | -- | $190,100 +20.8% |
| 2005 | -- | $157,400 +13.8% |
| 2004 | -- | $138,300 |
| 2003 | -- | $138,300 +2.8% |
| 2002 | -- | $134,500 +4.2% |
| 2001 | -- | $129,100 |
Find assessor info on the county website
Monthly payment
Est. payment
Payment breakdown
Explore the cost of this home by adjusting the details. Changes won't be saved.Climate risks
Neighborhood: 23112
Nearby schools
Schools provided by the listing agent
- Elementary: Clover Hill
- Middle: Swift Creek
- High: Clover Hill
Source: CVRMLS. This data may not be complete. We recommend contacting the local school district to confirm school assignments for this home.
- $415,3003 bd2 ba2.3k sqft12912 Red Chestnut Dr, Midlothian, VA 23112Off Market
- $458,4003 bd3 ba2.8k sqft12916 Red Chestnut Dr, Midlothian, VA 23112Off Market
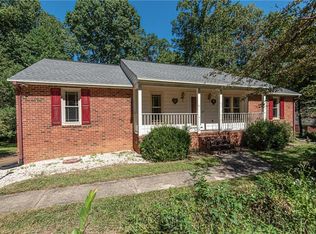
- $464,2004 bd3 ba2.5k sqft12910 Red Chestnut Dr, Midlothian, VA 23112Off Market
- $362,0003 bd2 ba1.8k sqft12911 Pecan Ter, Midlothian, VA 23112Off Market
Similar homes
- $439,9004 bd3 ba2.2k sqft12501 Cameron Bay Dr, Midlothian, VA 23112For Sale
 MLS ID #2624533, Shannon Haskins, Real Broker LLC. CVRMLS
 - $490,0004 bd3 ba2.2k sqft12412 Hillcreek Ct, Midlothian, VA 23112For Sale
 MLS ID #2625275, Elena Medina, Hardesty Homes. CVRMLS
 - $495,0003 bd2 ba1.9k sqft13701 Harbourwood Rd, Midlothian, VA 23112For Sale
 MLS ID #2625144, Carol Beth Buchanan, Shaheen Ruth Martin & Fonville. CVRMLS
 - $425,0004 bd3 ba1.9k sqft11919 Chestnut Creek Dr, Midlothian, VA 23112For Sale
 MLS ID #2625079, Jacquelyn Waters, Real Broker LLC. CVRMLS
