Skip main navigation
Sold
  • Price Unknown

    12914 W 69th St, Shawnee, KS 66216

    4beds
    3,486sqft
    Single Family Residence
    Built in 1983
    10,454.4 Square Feet Lot
    $527,800 Zestimate®
    $--/sqft
    $3,845 Estimated rent

    Home value

    $527,800

    $496,000 - $559,000

    $3,845/mo

    Zestimate® history
    Loading
    Loading...

    Owner options

    List your home for rent

    $3,845/mo

    Rent Zestimate®

    Find your next renter with Zillow Rental Manager. Plus, with online applications, you can quickly screen prospective tenants – for free.

    Learn more

    $3,845/mo

    Rent Zestimate®

    Refinance and save

    Refinancing to a lower rate could help reduce your monthly payments and save thousands over the life of the loan.

    See today's rates

    Explore your selling options

    Work with a Zillow partner agent

    Leverage their expertise and Zillow's premium Showcase listings to get your home seen by more buyers.

    Get started

    List with your own agent

    Get your home in front of millions of buyers by listing it on Zillow.

    Learn how to do it

    Sell it yourself

    Take full control of how buyers see your home on Zillow by listing For Sale by Owner (FSBO).

    List your home

    What's special

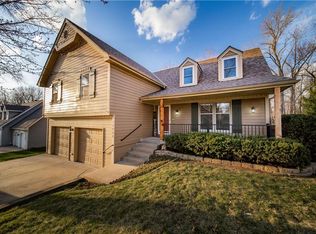
    Tucked away on a quiet, tree-lined street in the heart of Shawnee, this Don Julian-built, 1.5-story BACKS TO TREES for one of the most beautiful, resort-like spaces in the area! Imagine summer evenings entertaining in/around the OVERSIZED SALTWATER POOL or hosting guests on the NEW patio. PRICED BELOW 2026 COUNTY APPRAISAL, this home provides INSTANT EQUITY along with the peacefulness of being adjacent to the tree-filled, school-owned, undeveloped ground (BONUS: 69th Street ends in a double cul-de-sac/cannot be accessed from the west = minimal traffic). The current owners have been great stewards of the home -- with a NEW roof, FRESH EXTERIOR PAINT, newer HVAC units (only 7 years each), and a REMODELED PRIMARY BATH. The finished WALK-OUT lower level provides a spacious family/rec room + office, bath + storage. On the main floor you'll find the primary suite, kitchen + eat-in space, formal dining (could also be music/piano room, sitting room, etc.) PLUS a large great room with stunning valuted ceiling and adjacent space that could be formal living or a second home office -- the possibilities are endless! The 1.5-story floor plan allows for secondary bedrooms on the upper level -- with privacy that is perfect for guests or teens who desire a bit more independence. Only a few minutes south of Shawnee Mission Parkway, this home is close to schools, retail, etc. and equidistant to both 435 (to the west) or I-35 (to the east), making it quick and easy to reach all the KC-area hotspots you love! With an accepted offer, sellers are also willing to provide a one-year Old Republic Home Warranty (inc. pool coverage) = instant peace of mind! WELCOME HOME!!

    Zillow last checked:

    Listing updated:

    Listing Provided by:

    Stephanie Cox 913-904-2908,

    ReeceNichols - Leawood

    Bought with:

    Marcia Merritt, SP00230375

    BHG Kansas City Homes

    Source: Heartland MLS as distributed by MLS GRID,MLS#: 2612350MLS Logo

    Facts & features

    Interior

    Bedrooms & bathrooms
    • Bedrooms: 4
    • Bathrooms: 4
    • Full bathrooms: 3
    • 1/2 bathrooms: 1
    Primary bedroom
    • Features: Carpet, Ceiling Fan(s), Walk-In Closet(s)
    • Level: First
    Bedroom 2
    • Features: Carpet
    • Level: Second
    Bedroom 3
    • Features: Carpet
    • Level: Second
    Bedroom 4
    • Features: Carpet
    • Level: Second
    Primary bathroom
    • Features: Ceramic Tiles, Double Vanity, Shower Over Tub
    • Level: First
    Bathroom 2
    • Features: Shower Over Tub
    • Level: Second
    Bathroom 3
    • Features: Shower Only
    • Level: Lower
    Den
    • Features: Built-in Features, Carpet, Ceiling Fan(s)
    • Level: First
    Dining room
    • Features: Wood Floor
    • Level: First
    Family room
    • Features: Carpet, Ceiling Fan(s), Fireplace
    • Level: Lower
    Great room
    • Features: Carpet, Ceiling Fan(s), Fireplace
    • Level: First
    Half bath
    • Features: Ceramic Tiles
    • Level: First
    Kitchen
    • Features: Pantry, Solid Surface Counter, Wood Floor
    • Level: First
    Office
    • Features: Carpet
    • Level: Lower
    Heating
    • Natural Gas
    Cooling
    • Electric
    Appliances
    • Included: Dishwasher, Disposal, Microwave
    • Laundry: Main Level, Off The Kitchen
    Features
    • Ceiling Fan(s), Custom Cabinets, Pantry, Stained Cabinets, Vaulted Ceiling(s), Walk-In Closet(s)
    • Flooring: Carpet, Wood
    • Doors: Storm Door(s)
    • Basement: Basement BR,Finished,Interior Entry,Walk-Out Access
    • Number of fireplaces: 2
    • Fireplace features: Basement, Family Room, Gas Starter, Insert
    Interior area
    • Total structure area: 3,486
    • Total interior livable area: 3,486 sqft
    • Finished area above ground: 2,373
    • Finished area below ground: 1,113

    Property

    Parking
    • Total spaces: 2
    • Parking features: Attached, Garage Door Opener
    • Attached garage spaces: 2
    Features
    • Patio & porch: Patio
    • Has private pool: Yes
    • Pool features: In Ground
    • Fencing: Wood
    Lot
    • Size: 10,454 sqft
    • Dimensions: 82 x 125 - PRIVATE
    • Features: Cul-De-Sac, Wooded
    Details
    • Additional structures: Gazebo
    • Parcel number: QP89300004 0027
    • Special conditions: As Is

    Construction

    Type & style
    • Home type: SingleFamily
    • Architectural style: Traditional
    • Property subtype: Single Family Residence
    Materials
    • Brick Trim, Vinyl Siding
    • Roof: Composition
    Condition
    • Year built: 1983
    Details
    • Builder name: Don Julian

    Utilities & green energy

    • Sewer: Public Sewer
    • Water: Public

    Community & neighborhood

    Security
    • Security features: Smoke Detector(s)
    Location
    • Region: Shawnee
    • Subdivision: Windsor

    Other

    Other facts
    • Listing terms: Cash,Conventional
    • Ownership: Private

    Price history

    DateEventPrice
    5/29/2026Sold--
    Source: Heartland MLS as distributed by MLS GRID #2612350 Report a problem
    4/18/2026Pending sale$525,000$151/sqft
    Source: Heartland MLS as distributed by MLS GRID #2612350 Report a problem
    4/16/2026Listed for sale$525,000+64.1%$151/sqft
    Source: Heartland MLS as distributed by MLS GRID #2612350 Report a problem
    10/1/2018Sold--
    Source: Agent Provided Report a problem
    7/6/2018Pending sale$320,000$92/sqft
    Source: Keller Williams Realty #2115446 Report a problem
    6/28/2018Listed for sale$320,000+39.1%$92/sqft
    Source: Keller Williams Key Partners #2115446 Report a problem
    5/21/2010Listing removed$230,000$66/sqft
    Source: Baron Realty, LLC #1659685 Report a problem
    4/2/2010Price change$230,000+2.2%$66/sqft
    Source: Baron Realty, LLC #1659685 Report a problem
    3/14/2010Listed for sale$225,000$65/sqft
    Source: Baron Realty, LLC #1659685 Report a problem

    Public tax history

    YearProperty taxesTax assessment
    2025$6,074 +5.8%$57,351 +6.4%
    2024$5,740 +4.8%$53,912 +5.7%
    2023$5,478 +15.8%$51,014 +16.1%
    2022$4,731 $43,930 +16.7%
    2021-- $37,628 +5.3%
    2020$4,148 $35,742 +1.9%
    2019-- $35,075 +7.2%
    2018-- $32,706 +8.8%
    2017$3,562 +5.1%$30,061 +6.5%
    2016$3,389 +12.6%$28,233 +8.6%
    2015$3,009 +6.2%$25,990 +4.8%
    2013$2,833 -2.5%$24,794 -2%
    2012$2,904 +6%$25,289 +4.9%
    2010$2,740 -1.2%$24,116 -2.8%
    2009$2,773 -4%$24,817 -1.4%
    2008$2,890 +1.9%$25,174 +1%
    2007$2,836 +9.5%$24,921 +4.1%
    2006$2,591 $23,932 +5.4%
    2005-- $22,713

    Find assessor info on the county website

    Neighborhood: 66216

    Nearby schools

    GreatSchools rating
    Schools provided by the listing agent
    • Elementary: Benninghoven
    • Middle: Trailridge
    • High: SM Northwest

    Source: Heartland MLS as distributed by MLS GRID. This data may not be complete. We recommend contacting the local school district to confirm school assignments for this home.

    Get a cash offer in 3 minutes
    Find out how much your home could sell for in as little as 3 minutes with a no-obligation cash offer.
    Estimated market value
    $527,800
    Get a cash offer in 3 minutes
    Find out how much your home could sell for in as little as 3 minutes with a no-obligation cash offer.
    Estimated market value
    $527,800