CASH and CONVENTIONAL Financing Transactions preferred and quick settlement accommodated! Incredible Investment Opportunity! Main Level Living, Parking Space and Garage Space included! Welcome to luxury living in the heart of Herndon, Virginia! This stunning 2 bedroom, 2 bath main level, renovated condo in the prestigious Worldgate community offers the epitome of modern elegance and convenience. Upon entering, you'll be greeted by an open-concept living space adorned with high-end finishes and meticulous attention to detail. The spacious living area boasts luxury vinyl plank floors, recessed lighting, and updated, large windows that flood the space with natural light, creating an inviting ambiance for relaxation and entertainment. The renovated gourmet kitchen is a chef's dream, featuring custom cabinetry, sleek quartz countertops, stainless steel appliances, and a stylish tile backsplash. Whether you're hosting a dinner party or preparing a quiet meal at home, this kitchen is sure to inspire culinary creativity. Retreat to the luxurious primary suite, complete with a generously sized bedroom, spacious closet area, and a spa-like ensuite bath. The second bedroom offers versatility and comfort, perfect for guests, a home office, or a cozy den. An additional full bath ensures convenience and privacy for all occupants. Outside, you'll find a private patio leading to a courtyard where you can unwind with your morning coffee or enjoy evening cocktails while taking in serene views of the surrounding landscape. Storage room can be accessed from the patio. Park your car in the parking garage, as Space #1 and Exterior Parking Space #81 conveys with this unit. Parking spaces are available through the Condo Association. There is plenty of Visitor parking at the rear of the complex. Improvements include Gas Furnace (2023), HVAC (2022), Kitchen and Appliances (2020), Water Heater (2020), Bathrooms, Luxury Vinyl Flooring, Custom Paint, Custom Closet Organizers. Residents of Worldgate Condo enjoy an array of upscale amenities, including a fitness center, swimming pool, clubhouse, and meticulously maintained grounds. Plus, with its prime location, you're just steps away from shopping, dining, entertainment, major commuter routes, and Reston Metro Station making this condo the ideal blend of luxury and convenience. Cox, Fios and Comcast Internet Services are available. Condo Fee includes Water, Sewer, Clubhouse and Amenities, Management and grounds maintenance.
Sold for $375,000
$375,000
12915 Alton Sq APT 107, Herndon, VA 20170
2beds
1,140sqft
Condominium
Built in 1994
-- sqft lot
$377,100 Zestimate®
$329/sqft
$2,361 Estimated rent
Home value
$377,100
$358,000 - $396,000
$2,361/mo
Zestimate® history
Owner options
List your home for rent
$2,361/mo
Rent Zestimate®
Find your next renter with Zillow Rental Manager. Plus, with online applications, you can quickly screen prospective tenants – for free.
$2,361/mo
Rent Zestimate®
Refinance and save
$2,347/mo
Est. payment
Refinancing to a lower rate could help reduce your monthly payments and save thousands over the life of the loan.
$2,347/mo
Est. payment
Explore your selling options
Work with a Zillow partner agent
Leverage their expertise and Zillow's premium Showcase listings to get your home seen by more buyers.
Get startedList with your own agent
Get your home in front of millions of buyers by listing it on Zillow.
Learn how to do itSell it yourself
Take full control of how buyers see your home on Zillow by listing For Sale by Owner (FSBO).
List your homeWhat's special
Garage spacePrivate patioGas furnaceMajor commuter routesModern eleganceLuxury vinyl plank floorsRenovated condo
Zillow last checked:
Listing updated:
Listed by:
Sue Smith 703-928-7860,
Compass,
Listing Team: Sue Smith Team
Bought with:
Wei Qu, 0225205332
Libra Realty, LLC
Source: Bright MLS,MLS#: VAFX2163528
Facts & features
Interior
Bedrooms & bathrooms
- Bedrooms: 2
- Bathrooms: 2
- Full bathrooms: 2
- Main level bathrooms: 2
- Main level bedrooms: 2
Rooms
- Room types: Dining Room, Primary Bedroom, Bedroom 2, Kitchen, Great Room, Bathroom 2, Primary Bathroom
Basement
- Area: 0
Heating
- Forced Air, Natural Gas
Cooling
- Central Air, Electric
Appliances
- Included: Microwave, Disposal, Dryer, Exhaust Fan, Ice Maker, Oven/Range - Electric, Refrigerator, Stainless Steel Appliance(s), Washer, Gas Water Heater
- Laundry: Main Level, Washer In Unit, Dryer In Unit, In Unit
Features
- Breakfast Area, Entry Level Bedroom, Family Room Off Kitchen, Open Floorplan, Recessed Lighting, Soaking Tub, Bathroom - Stall Shower, Walk-In Closet(s), Primary Bath(s), 9'+ Ceilings
- Flooring: Luxury Vinyl, Ceramic Tile
- Windows: Screens, Replacement
- Has basement: No
- Number of fireplaces: 1
- Fireplace features: Gas/Propane
Interior area
- Total structure area: 1,140
- Total interior livable area: 1,140 sqft
- Finished area above ground: 1,140
- Finished area below ground: 0
Property
Parking
- Total spaces: 1
- Parking features: Covered, Underground, Assigned, Garage
- Garage spaces: 1
- Details: Assigned Parking, Assigned Space #: 1
Accessibility
- Accessibility features: Accessible Elevator Installed
Features
- Levels: One
- Stories: 1
- Patio & porch: Patio
- Exterior features: Sidewalks
- Pool features: Community
- Has view: Yes
- View description: Courtyard
Lot
- Features: Landscaped, Other, Backs - Open Common Area
Details
- Additional structures: Above Grade, Below Grade
- Parcel number: 0164 14030107
- Zoning: 897
- Special conditions: Standard
Construction
Type & style
- Home type: Condo
- Architectural style: Other,Contemporary
- Property subtype: Condominium
- Attached to another structure: Yes
Materials
- Brick
- Foundation: Slab
- Roof: Unknown
Condition
- Excellent
- New construction: No
- Year built: 1994
Details
- Builder model: Montrose Main Level End Unit
Utilities & green energy
- Sewer: Public Sewer
- Water: Public
- Utilities for property: Underground Utilities, Broadband
Community & HOA
Community
- Features: Pool
- Security: Non-Monitored
- Condo and coop fee: $549 monthly
- Subdivision: Worldgate Condo
HOA
- Has HOA: No
- Amenities included: Community Center, Common Grounds, Elevator(s), Pool, Fitness Center
- Services included: Common Area Maintenance, Pool(s), Trash, Management
- HOA name: Worldgate Condo
Location
- Region: Herndon
Financial & listing details
- Price per square foot: $329/sqft
- Tax assessed value: $4,215
- Annual tax amount: $4,215
- Date on market: 3/29/2024
- Listing agreement: Exclusive Right To Sell
- Listing terms: Cash,Conventional
- Ownership: Condominium
Price history
| Date | Event | Price |
|---|---|---|
| 5/28/2024 | Sold | $375,000-1.3%$329/sqft |
Source:  Bright MLS #VAFX2163528 Report a problem Bright MLS #VAFX2163528 Report a problem | ||
| 5/3/2024 | Pending sale | $380,000$333/sqft |
Source: Bright MLS #VAFX2163528 Report a problem | ||
| 4/29/2024 | Contingent | $380,000$333/sqft |
Source: Bright MLS #VAFX2163528 Report a problem | ||
| 4/19/2024 | Price change | $380,000+2.7%$333/sqft |
Source: Bright MLS #VAFX2163528 Report a problem | ||
| 4/13/2024 | Listed for sale | $370,000$325/sqft |
Source: Bright MLS #VAFX2163528 Report a problem | ||
| 4/3/2024 | Contingent | $370,000$325/sqft |
Source: Bright MLS #VAFX2163528 Report a problem | ||
| 3/29/2024 | Listed for sale | $370,000+42.3%$325/sqft |
Source: Bright MLS #VAFX2163528 Report a problem | ||
| 9/26/2019 | Sold | $260,000-3.7%$228/sqft |
Source: Public Record Report a problem | ||
| 9/5/2019 | Pending sale | $270,000$237/sqft |
Source: Long & Foster Real Estate, Inc. #VAFX1086562 Report a problem | ||
| 8/29/2019 | Listed for sale | $270,000+50%$237/sqft |
Source: Long & Foster Real Estate, Inc. #VAFX1086562 Report a problem | ||
| 5/6/2009 | Sold | $180,000-36.6%$158/sqft |
Source: Public Record Report a problem | ||
| 6/18/2008 | Listing removed | $284,000$249/sqft |
Source: Long and Foster Real Estate #FX6747392 Report a problem | ||
| 5/27/2008 | Listed for sale | $284,000+31.5%$249/sqft |
Source: Long and Foster Real Estate #FX6747392 Report a problem | ||
| 9/11/2003 | Sold | $216,000$189/sqft |
Source: Public Record Report a problem | ||
Public tax history
| Year | Property taxes | Tax assessment |
|---|---|---|
| 2025 | $5,133 +12.9% | $359,940 +12.4% |
| 2024 | $4,544 +5.2% | $320,370 +3% |
| 2023 | $4,319 +4.5% | $311,040 +6% |
| 2022 | $4,133 | $293,430 +10% |
| 2021 | -- | $266,750 |
| 2020 | $3,157 +8% | $266,750 +8% |
| 2019 | $2,922 +0.8% | $246,920 +0.8% |
| 2018 | $2,899 +6% | $244,960 +4% |
| 2017 | $2,735 -3.8% | $235,540 -4% |
| 2016 | $2,843 +8.7% | $245,400 +4.7% |
| 2015 | $2,616 +0.2% | $234,400 |
| 2014 | $2,610 | $234,400 |
| 2013 | -- | $234,400 +7.8% |
| 2012 | -- | $217,440 +5% |
| 2011 | -- | $207,090 +8% |
| 2010 | -- | $191,750 -12% |
| 2009 | -- | $217,900 -20% |
| 2008 | -- | $272,370 -4.4% |
| 2007 | -- | $284,850 +80.8% |
| 2003 | -- | $157,570 +15.4% |
| 2002 | -- | $136,590 |
Find assessor info on the county website
Neighborhood: 20170
Nearby homes
- $340,2002 bd2 ba990 sqft12915 Alton Sq APT 119, Herndon, VA 20170Off Market

- $338,2002 bd2 ba990 sqft12915 Alton Sq APT 102, Herndon, VA 20170Off Market

- $342,8002 bd2 ba990 sqft12915 Alton Sq APT 103, Herndon, VA 20170Off Market
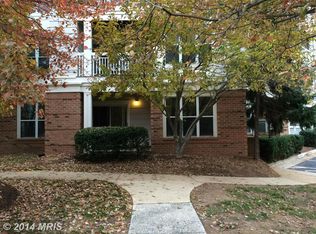
- $260,9001 bd1 ba735 sqft12915 Alton Sq APT 104, Herndon, VA 20170Off Market
- $330,0002 bd1 ba960 sqft12915 Alton Sq APT 105, Herndon, VA 20170Off Market
- $352,8002 bd2 ba1.1k sqft12915 Alton Sq APT 106, Herndon, VA 20170Off Market
- $330,9002 bd1 ba960 sqft12915 Alton Sq APT 108, Herndon, VA 20170Off Market
- $268,3001 bd1 ba810 sqft12915 Alton Sq APT 109, Herndon, VA 20170Off Market
Nearby schools
GreatSchools rating
- 3/10Coates ElementaryGrades: PK-6Distance: 1.4 mi
- 3/10Herndon Middle SchoolGrades: 7-8Distance: 0.8 mi
- 2/10Herndon High SchoolGrades: 9-12Distance: 2.4 mi
Schools provided by the listing agent
- Elementary: Mcnair
- Middle: Herndon
- High: Herndon
- District: Fairfax County Public Schools
Source: Bright MLS. This data may not be complete. We recommend contacting the local school district to confirm school assignments for this home.
Get a cash offer in 3 minutes
Find out how much your home could sell for in as little as 3 minutes with a no-obligation cash offer.
Estimated market value
$377,100
Get a cash offer in 3 minutes
Find out how much your home could sell for in as little as 3 minutes with a no-obligation cash offer.
Estimated market value
$377,100
- Virginia
- Fairfax County
- Herndon
- 20170
- 12915 Alton Sq Apartment 107
Nearby cities
Nearby neighborhoods
Nearby zip codes
Other Herndon Topics
