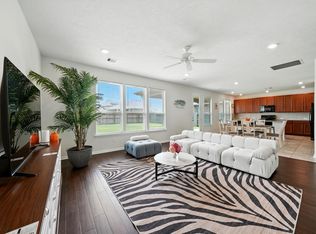
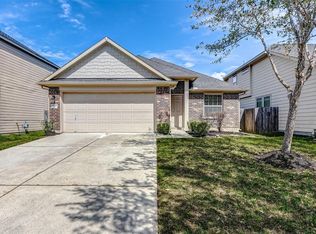
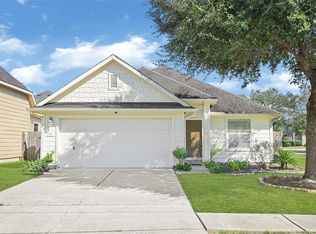
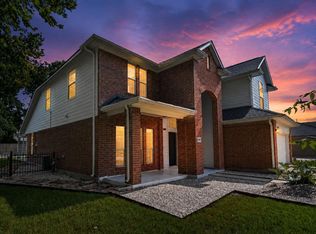
Move-in ready and meticulously maintained by its original owner, this home delivers major updates and low maintenance living on a quiet cul-de-sac. Recent upgrades include a new roof (2025), A/C (2022), whole-home windows (2026), fresh interior paint (2026), and LVP flooring throughout (2025), with no carpet anywhere. The easy-care front and backyard mean less yard work and more time to enjoy your home. Don't let the stated lot size fool you: the backyard feels open and spacious, ideal for entertaining. A pergola with a ceiling fan, a hot tub that conveys with the home, and artificial turf provide year-round beauty without the upkeep. Located outside the flood zone and never flooded. Whether you're searching for your next home or a turnkey investment, this property offers easy ownership and everyday comfort.
Copyright notice - Data provided by HAR.com 2022 - All information provided should be independently verified.
House for rent
Singlefamily
Available now
Air conditioner, electric
2 Attached garage spaces parking
Natural gas
What's special
Move-in readyEasy-care front and backyardQuiet cul-de-sac
- 3 days |
- -- |
- -- |
Zillow last checked:
Listing updated:
Travel times

Let’s turn your rent into credit progress
Build credit history with every on-time payment and get credit for the payment you’re already making.
Facts & features
Interior
Bedrooms & bathrooms
- Bedrooms: 3
- Bathrooms: 2
- Full bathrooms: 2
Heating
- Natural Gas
Cooling
- Air Conditioner, Electric
Appliances
- Included: Dishwasher, Garbage Disposal, Gas Oven, Gas Range, Microwave Oven
Features
- All Bedrooms Down, En-Suite Bath, Primary Bed - 1st Floor
- Flooring: Tile, Vinyl
Interior area
- Total interior livable area: 1,586 sqft
Property
Parking
- Total spaces: 2
- Parking features: Attached, Garage
- Has attached garage: Yes
- Details: Contact manager
Features
- Stories: 1
- Exterior features: 0 Up To 1/4 Acre, All Bedrooms Down, En-Suite Bath, Playground, Primary Bed - 1 St Floor, Tennis Court(s)
- Has private pool: Yes
- Pool features: Pool
- Has spa: Yes
- Spa features: Spa
Lot
- Features: Subdivided
Details
- Additional structures: Garage(s), Tennis Court(s)
- Parcel number: 1277040070035
Construction
Type & style
- Home type: SingleFamily
- Architectural style: Traditional
- Property subtype: SingleFamily
Condition
- Year built: 2007
Community & HOA
Community
- Features: Clubhouse, Fitness Center, Playground, Pool, Tennis Court(s)
HOA
- Amenities included: Clubhouse, Fitness Center, Tennis Court(s)
Location
- Region: Houston
Financial & listing details
- Lease term: Long Term
Nearby apartments for rent

Price history
| Date | Event | Price |
|---|---|---|
| 10/9/2026 | Listed for rent | $2,100$1/sqft |
Source:  HAR #83464422 Report a problem HAR #83464422 Report a problem | ||
| 9/30/2026 | Sold | -- |
Source: eXp Realty #219440343 Report a problem | ||
| 8/26/2026 | Pending sale | $250,000$158/sqft |
Source:  HAR #69777460 Report a problem HAR #69777460 Report a problem | ||
| 8/17/2026 | Price change | $250,000-3.8%$158/sqft |
Source: HAR #69777460 Report a problem | ||
| 7/22/2026 | Listed for sale | $260,000$164/sqft |
Source: HAR #28632124 Report a problem | ||