Skip main navigation
Sold for $440,000
  • $440,000

    12915 Pickering Dr, Germantown, MD 20874

    3beds
    1,732sqft
    Townhouse
    Built in 1984
    2,105 Square Feet Lot
    $446,600 Zestimate®
    $254/sqft
    $2,813 Estimated rent

    Home value

    $446,600

    $411,000 - $487,000

    $2,813/mo

    Zestimate® history
    Loading
    Loading...

    Owner options

    List your home for rent

    $2,813/mo

    Rent Zestimate®

    Find your next renter with Zillow Rental Manager. Plus, with online applications, you can quickly screen prospective tenants – for free.

    Learn more

    $2,813/mo

    Rent Zestimate®

    Refinance and save

    $2,745/mo

    Est. payment

    Refinancing to a lower rate could help reduce your monthly payments and save thousands over the life of the loan.

    See today's rates

    $2,745/mo

    Est. payment

    Explore your selling options

    Work with a Zillow partner agent

    Leverage their expertise and Zillow's premium Showcase listings to get your home seen by more buyers.

    Get started

    List with your own agent

    Get your home in front of millions of buyers by listing it on Zillow.

    Learn how to do it

    Sell it yourself

    Take full control of how buyers see your home on Zillow by listing For Sale by Owner (FSBO).

    List your home

    What's special

    Fully fenced yardBacking to open spaceEnd-unit townhouseVersatile rec roomHardwood floorsStainless steel appliancesLarge deck
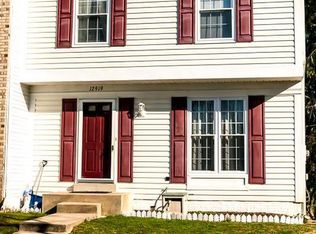
    Welcome to this beautifully maintained end-unit townhouse in the desirable Churchill Town Sector of Germantown! This spacious 3-bedroom, the third bedroom was turned into a fabulous walk-in closet, 2.5-bath home offers three finished levels and over 1,800 sq ft of living space. The main level features an open-concept living and dining area with abundant natural light, hardwood floors, and direct access to a large deck—perfect for entertaining. The updated kitchen boasts stainless steel appliances, granite countertops, and a center island. Upstairs, you’ll find a generous primary suite with en-suite bath, plus two additional bedrooms and a full hall bath. The fully finished lower level includes a versatile rec room, half bath, laundry area, and bonus room—ideal for an office, gym, or guest space. Enjoy the privacy of an end unit with a fully fenced yard backing to open space. Two assigned parking spaces included. Community amenities include pool, playgrounds, and walking paths. Conveniently located near I-270, Milestone Shopping Center, public transit, and local parks. Move-in ready and a must-see!

    Zillow last checked:

    Listing updated:

    Listed by:

    Sobeida Scherif 240-372-4804,

    RE/MAX Excellence Realty

    Bought with:

    Jae Han, 592776

    REMAX Platinum Realty

    Source: Bright MLS,MLS#: MDMC2183594MLS Logo

    Facts & features

    Interior

    Bedrooms & bathrooms
    • Bedrooms: 3
    • Bathrooms: 4
    • Full bathrooms: 3
    • 1/2 bathrooms: 1
    • Main level bathrooms: 1
    Basement
    • Area: 616
    Heating
    • Heat Pump, Natural Gas
    Cooling
    • Central Air, Electric
    Appliances
    • Included: Dishwasher, Disposal, Dryer, Oven/Range - Electric, Refrigerator, Washer, Gas Water Heater
    Features
    • Breakfast Area, Combination Dining/Living
    • Basement: Other
    • Number of fireplaces: 1
    Interior area
    • Total structure area: 1,848
    • Total interior livable area: 1,732 sqft
    • Finished area above ground: 1,232
    • Finished area below ground: 500

    Property

    Parking
    • Parking features: None
    Accessibility
    • Accessibility features: None
    Features
    • Levels: Three
    • Stories: 3
    • Pool features: None
    Lot
    • Size: 2,105 Square Feet
    Details
    • Additional structures: Above Grade, Below Grade
    • Parcel number: 160202294185
    • Zoning: TS
    • Special conditions: Standard

    Construction

    Type & style
    • Home type: Townhouse
    • Architectural style: Colonial
    • Property subtype: Townhouse
    Materials
    • Vinyl Siding
    • Foundation: Concrete Perimeter
    Condition
    • New construction: No
    • Year built: 1984

    Utilities & green energy

    • Sewer: Public Sewer
    • Water: Public

    Community & HOA

    Community
    • Subdivision: Churchill Town Sector
    HOA
    • Has HOA: Yes
    • HOA fee: $66 monthly
    Location
    • Region: Germantown

    Financial & listing details

    • Price per square foot: $254/sqft
    • Tax assessed value: $403,233
    • Annual tax amount: $4,689
    • Date on market: 6/5/2025
    • Listing agreement: Exclusive Agency
    • Listing terms: Cash,Conventional,FHA,VA Loan
    • Ownership: Fee Simple

    Price history

    DateEventPrice
    8/27/2025Sold$440,000-1.1%$254/sqft
    Source: Bright MLS #MDMC2183594 Report a problem
    7/31/2025Contingent$445,000$257/sqft
    Source: Bright MLS #MDMC2183594 Report a problem
    7/11/2025Price change$445,000-1.1%$257/sqft
    Source: Bright MLS #MDMC2183594 Report a problem
    6/5/2025Listed for sale$450,000+63.6%$260/sqft
    Source: Bright MLS #MDMC2183594 Report a problem
    2/24/2017Sold$275,000-1.8%$159/sqft
    Source: Public Record Report a problem
    12/6/2016Price change$279,900-3.4%$162/sqft
    Source: Heymann Realty LLC #MC9770342 Report a problem
    9/23/2016Listed for sale$289,900+45.7%$167/sqft
    Source: Heymann Realty LLC #MC9770342 Report a problem
    7/15/2016Sold$199,000-10.4%$115/sqft
    Source: Public Record Report a problem
    5/26/2016Price change$222,100-4.1%$128/sqft
    Source: REALHome Services and Solutions #MC9651689 Report a problem
    5/9/2016Listed for sale$231,500-23.1%$134/sqft
    Source: Owners.com #MC9651689 Report a problem
    4/14/2016Sold$301,000+61.8%$174/sqft
    Source: Public Record Report a problem
    3/6/2003Sold$186,000$107/sqft
    Source: Public Record Report a problem

    Public tax history

    YearProperty taxesTax assessment
    2025$5,078 +17.2%$403,233 +7.1%
    2024$4,333 +7.1%$376,400 +7.2%
    2023$4,044 +12.6%$351,000 +7.8%
    2022$3,593 +8.6%$325,600 +8.5%
    2021$3,310 +6.7%$300,200 +6.7%
    2020$3,103 +15.6%$281,300 +15.5%
    2019$2,685 -0.2%$243,500
    2018$2,690 -3.9%$243,500
    2017$2,799 +30.9%$243,500
    2016$2,139 $243,500 -4%
    2015$2,139 $253,700 +1.5%
    2014$2,139 $249,867 +1.6%
    2013-- $246,033 +1.6%
    2012-- $242,200
    2011-- $242,200
    2010-- $242,200 -28.9%
    2009-- $340,610 +14%
    2008-- $298,880 +16.2%
    2007-- $257,150 +19.4%
    2006-- $215,420 +18.3%
    2005-- $182,172 +22.3%
    2004-- $148,926 +28.7%
    2003-- $115,680
    2002-- $115,680
    2001-- $115,680
    Find assessor info on the county website

    Neighborhood: 20874

    Nearby schools

    GreatSchools rating
    Schools provided by the listing agent
    • High: Seneca Valley
    • District: Montgomery County Public Schools

    Source: Bright MLS. This data may not be complete. We recommend contacting the local school district to confirm school assignments for this home.

    Get a cash offer in 3 minutes
    Find out how much your home could sell for in as little as 3 minutes with a no-obligation cash offer.
    Estimated market value
    $446,600
    Get a cash offer in 3 minutes
    Find out how much your home could sell for in as little as 3 minutes with a no-obligation cash offer.
    Estimated market value
    $446,600