Connected, comfortable, surrounded by spaces that make everyday moments feel special is how to describe the welcoming atmosphere of this home! Along with an abundance of natural light, the hardwood floors, the easy flow of the first floor invite to come on in and stay awhile. The spacious kitchen and breakfast area(easily seats 10) invite everyone to gather-whether you're preparing dinner, serving snacks at the center island, or just catching up with friends. Stainless steel high end appliances make cooking a pleasure for relaxed meals or weekend brunches. For holidays and celebrations, the adjacent dining room with its wet bar and wine frig sets the stage for memorable evenings. A laundry/mud room with slop sink is located between the kitchen and garage helps simlify daily tasks. Three car garage has utility door. The first floor office/den with French doors and 1/2 bath offers practicality and privacy for work-from-home days or quiet reading time. A first floor primary suite brings comfort to a new level, offering a peaceful retreat. The recently enhanced spa-like primary bath offers vaulted ceilings, a skylight, whirlpool tub, separate shower, double bowl vanity, and 2 walk in closets! The family room with its fireplace and soaring ceiling, multiple windows, offers another gathering space. Gas logs create ambiance without the mess. Upstairs, the generous loft area becomes whatever you need- a second family room, play space, study area, craft area or a place to catch up on your current read.Three additional oversized bedrooms, including an ensuite, give everyone room to spread out.Both upstairs baths have been thoughtfully updated. Comfort is enhanced by ceiling fans in all bedrooms. Out back the lifestyle continues. The yard features mature landscaping, a patio with a gazebo, and plenty of green space for sports, play, or outdoor gatherings. It's the kind of backyard that becomes the backdrop for summer barbecues, fall firepits, and everyday relaxation.An unfinished lower level adds even more flexibility-from recreation to fitness to hobbies or just storage. Pool table is included. Rest easy with the roof, gutters w/leaf guards replaced in 2019, and two HVAC systems in 2020. Living room and entry window, back entry door recently replaced. Central vac and intercom sytem add to perks.The location places you close to Lemont's Park District, The Forge, schools, golf courses, forest preserves, and charming downtown with its variety of restaurants, shops, and Metra station. Here is where every space invites you to live fully. Welcome home!
Closed
$810,000
12915 Silver Fox Dr, Lemont, IL 60439
4beds
3,971sqft
Single Family Residence
Built in 1997
0.49 Acres Lot
$810,700 Zestimate®
$204/sqft
$4,815 Estimated rent
Home value
$810,700
$738,000 - $892,000
$4,815/mo
Zestimate® history
Owner options
List your home for rent
$4,815/mo
Rent Zestimate®
Find your next renter with Zillow Rental Manager. Plus, with online applications, you can quickly screen prospective tenants – for free.
$4,815/mo
Rent Zestimate®
Refinance and save
$4,768/mo
Est. payment
Refinancing to a lower rate could help reduce your monthly payments and save thousands over the life of the loan.
$4,768/mo
Est. payment
Explore your selling options
Work with a Zillow partner agent
Leverage their expertise and Zillow's premium Showcase listings to get your home seen by more buyers.
Get startedList with your own agent
Get your home in front of millions of buyers by listing it on Zillow.
Learn how to do itSell it yourself
Take full control of how buyers see your home on Zillow by listing For Sale by Owner (FSBO).
List your homeWhat's special
Abundance of natural lightWelcoming atmosphereHardwood floors
Zillow last checked:
Listing updated:
Listed by:
Alvida Baukus, CIPS,MRP,TRC (708)703-1145,
Coldwell Banker Realty,
Dorene Fliger 708-822-2947,
Coldwell Banker Realty
Bought with:
Kristina Irvine, CSC
Coldwell Banker Realty
Source: MRED as distributed by MLS GRID,MLS#: 12670385
Facts & features
Interior
Bedrooms & bathrooms
- Bedrooms: 4
- Bathrooms: 4
- Full bathrooms: 3
- 1/2 bathrooms: 1
Rooms
- Room types: Breakfast Room, Office, Loft, Foyer
Primary bedroom
- Features: Flooring (Hardwood), Window Treatments (Double Pane Windows, Window Treatments, Wood Frames), Bathroom (Full, Double Sink, Tub & Separate Shwr)
- Level: Main
- Area: 270 Square Feet
- Dimensions: 18X15
Bedroom 2
- Features: Flooring (Carpet), Window Treatments (Double Pane Windows, Window Treatments, Wood Frames)
- Level: Second
- Area: 247 Square Feet
- Dimensions: 19X13
Bedroom 3
- Features: Flooring (Carpet), Window Treatments (Double Pane Windows, Window Treatments, Wood Frames)
- Level: Second
- Area: 210 Square Feet
- Dimensions: 15X14
Bedroom 4
- Features: Flooring (Carpet), Window Treatments (Double Pane Windows, Window Treatments, Wood Frames)
- Level: Second
- Area: 176 Square Feet
- Dimensions: 16X11
Breakfast room
- Features: Flooring (Hardwood), Window Treatments (Double Pane Windows, Window Treatments, Wood Frames)
- Level: Main
- Area: 238 Square Feet
- Dimensions: 17X14
Dining room
- Features: Flooring (Hardwood)
- Level: Main
- Area: 266 Square Feet
- Dimensions: 19X14
Family room
- Features: Flooring (Hardwood), Window Treatments (Double Pane Windows, Window Treatments, Wood Frames)
- Level: Main
- Area: 315 Square Feet
- Dimensions: 21X15
Foyer
- Features: Flooring (Hardwood)
- Level: Main
- Area: 171 Square Feet
- Dimensions: 19X9
Kitchen
- Features: Kitchen (Island, Breakfast Room, Granite Counters), Flooring (Hardwood), Window Treatments (Double Pane Windows, Wood Frames)
- Level: Main
- Area: 143 Square Feet
- Dimensions: 13X11
Laundry
- Features: Flooring (Hardwood), Window Treatments (Double Pane Windows, Wood Frames)
- Level: Main
- Area: 60 Square Feet
- Dimensions: 10X6
Living room
- Features: Flooring (Hardwood), Window Treatments (Window Treatments, Wood Frames)
- Level: Main
- Area: 231 Square Feet
- Dimensions: 21X11
Loft
- Features: Flooring (Carpet), Window Treatments (Double Pane Windows, Window Treatments, Wood Frames)
- Level: Second
- Area: 252 Square Feet
- Dimensions: 21X12
Office
- Features: Flooring (Hardwood), Window Treatments (Double Pane Windows, Window Treatments, Wood Frames)
- Level: Main
- Area: 180 Square Feet
- Dimensions: 15X12
Heating
- Natural Gas
Cooling
- Central Air
Appliances
- Included: Double Oven, Microwave, Dishwasher, Refrigerator, Washer, Dryer, Stainless Steel Appliance(s), Wine Refrigerator, Cooktop, Gas Cooktop, Oven
- Laundry: Main Level, In Unit, Sink
Features
- Vaulted Ceiling(s), Wet Bar, 1st Floor Bedroom, 1st Floor Full Bath, Walk-In Closet(s), Coffered Ceiling(s), Separate Dining Room
- Flooring: Hardwood, Carpet, Wood
- Doors: Storm Door(s)
- Windows: Drapes, Bay Window(s), Double Pane Windows, Skylight(s), Shades, Wood Frames, Some Wood Windows
- Basement: Unfinished,Full
- Number of fireplaces: 1
- Fireplace features: Attached Fireplace Doors/Screen, Gas Log, Gas Starter, Family Room
Interior area
- Total structure area: 0
- Total interior livable area: 3,971 sqft
Property
Parking
- Total spaces: 3
- Parking features: Asphalt, Garage Door Opener, Yes, Garage Owned, Attached, Garage
- Attached garage spaces: 3
- Has uncovered spaces: Yes
Accessibility
- Accessibility features: No Disability Access
Features
- Stories: 2
- Patio & porch: Patio
Lot
- Size: 0.49 Acres
- Dimensions: 102x161x163x255
- Features: Wooded
Details
- Additional structures: Gazebo
- Parcel number: 22342080050000
- Special conditions: None
Construction
Type & style
- Home type: SingleFamily
- Architectural style: Traditional
- Property subtype: Single Family Residence
Materials
- Brick
- Foundation: Concrete Perimeter
- Roof: Asphalt
Condition
- New construction: No
- Year built: 1997
Utilities & green energy
- Electric: Circuit Breakers
- Sewer: Public Sewer
- Water: Lake Michigan
Community & HOA
HOA
- Services included: None
Location
- Region: Lemont
Financial & listing details
- Price per square foot: $204/sqft
- Tax assessed value: $680,000
- Annual tax amount: $12,709
- Date on market: 7/29/2026
- Listing terms: Conventional
- Ownership: Fee Simple
Price history
| Date | Event | Price |
|---|---|---|
| 9/3/2026 | Sold | $810,000+1.4%$204/sqft |
Source:  MRED as distributed by MLS GRID #12670385 Report a problem MRED as distributed by MLS GRID #12670385 Report a problem | ||
| 8/2/2026 | Contingent | $799,000$201/sqft |
Source: MRED as distributed by MLS GRID #12670385 Report a problem | ||
| 7/29/2026 | Listed for sale | $799,000+113.1%$201/sqft |
Source: MRED as distributed by MLS GRID #12670385 Report a problem | ||
| 6/26/1998 | Sold | $375,000$94/sqft |
Source: Public Record Report a problem | ||
Public tax history
| Year | Property taxes | Tax assessment |
|---|---|---|
| 2024 | $12,710 +5.7% | $68,000 +0% |
| 2023 | $12,025 +13.1% | $67,999 +27.5% |
| 2022 | $10,629 +2.6% | $53,339 |
| 2021 | $10,361 -2.3% | $53,339 |
| 2020 | $10,600 -2.1% | $53,339 -5.4% |
| 2019 | $10,823 +1.6% | $56,364 |
| 2018 | $10,653 -4% | $56,364 |
| 2017 | $11,099 +7.5% | $56,364 +14% |
| 2016 | $10,326 -1.5% | $49,452 |
| 2015 | $10,479 -1.3% | $49,452 |
| 2014 | $10,614 -6.5% | $49,452 -11.7% |
| 2013 | $11,355 +2.9% | $55,996 |
| 2012 | $11,039 +3.7% | $55,996 |
| 2011 | $10,642 +3.7% | $55,996 -8.8% |
| 2010 | $10,265 +6.5% | $61,380 |
| 2009 | $9,638 +13.3% | $61,380 -5% |
| 2008 | $8,503 +9.3% | $64,610 +24.1% |
| 2007 | $7,782 +5.9% | $52,074 |
| 2006 | $7,348 +6.3% | $52,074 |
| 2005 | $6,909 -3.9% | $52,074 +15.3% |
| 2004 | $7,192 +0.5% | $45,154 |
| 2003 | $7,157 +1.2% | $45,154 |
| 2002 | $7,074 +12.7% | $45,154 +19.6% |
| 2001 | $6,278 +0.6% | $37,744 |
| 2000 | $6,243 | $37,744 |
| 1999 | $6,243 | $37,744 |
Find assessor info on the county website
Neighborhood: 60439
Nearby homes
- $727,0004 bd2 ba3.5k sqft12925 Silver Fox Dr, Lemont, IL 60439Off Market
- $727,9005 bd2 ba3.8k sqft12945 Parker Rd, Lemont, IL 60439Off Market
- $747,8004 bd4 ba3k sqft12905 Parker Rd, Lemont, IL 60439Off Market
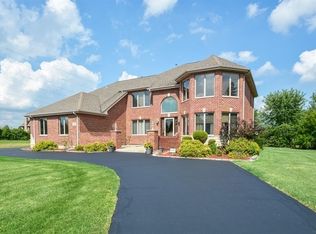
- $761,3005 bd2 ba3.4k sqft12935 Silver Fox Dr, Lemont, IL 60439Off Market
- $855,9004 bd5 ba3.7k sqft12910 Silver Fox Dr, Lemont, IL 60439Off Market
- $872,6005 bd4 ba4.4k sqft12975 Parker Rd, Lemont, IL 60439Off Market
- $624,1004 bd3 ba2.5k sqft12930 Silver Fox Dr, Lemont, IL 60439Off Market
- $775,0005 bd3 ba4k sqft12945 Silver Fox Dr, Lemont, IL 60439Sold
Nearby schools
GreatSchools rating
- 9/10River Valley SchoolGrades: 2-3Distance: 2.3 mi
- 10/10Old Quarry Middle SchoolGrades: 6-8Distance: 3.2 mi
- 10/10Lemont Twp High SchoolGrades: 9-12Distance: 2.5 mi
Schools provided by the listing agent
- Elementary: Oakwood Elementary School
- Middle: Old Quarry Middle School
- High: Lemont Twp High School
- District: 113A
Source: MRED as distributed by MLS GRID. This data may not be complete. We recommend contacting the local school district to confirm school assignments for this home.
Get a cash offer in 3 minutes
Find out how much your home could sell for in as little as 3 minutes with a no-obligation cash offer.
Estimated market value
$810,700
Get a cash offer in 3 minutes
Find out how much your home could sell for in as little as 3 minutes with a no-obligation cash offer.
Estimated market value
$810,700
- Illinois
- Cook County
- Lemont
- 60439
- 12915 Silver Fox Dr
