Tucked in a prime location just minutes from Randolph Air Force Base, IKEA, the airport, downtown San Antonio, and schools, this home offers unmatched convenience and effortless livability. With just the right amount of space, it invites you to make it your own. Whether that means cozy movie nights, hosting family dinners, or simply creating a place that reflects your lifestyle. You'll have peace of mind knowing the home has been thoughtfully cared for, with a 2023 foundation repair with transferrable warranty, sprinkler system, and yes-even a home warranty included for extra protection. And when you step into the backyard-that's where the vision comes alive. Fresh, lush green sod lays the foundation for whatever you dream up: picture weekend BBQs with friends, a tranquil garden retreat, or a play space where pets and kids roam freely under the sun. This outdoor space is a blank canvas ready to be shaped by your life. With a low annual HOA and seamless access to military bases and major highways, this home isn't just a smart buy, it's a fresh start, a forever home, or a foundation for what's next.
Sold
Price Unknown
12915 thomas sumter, San Antonio, TX 78233
3beds
1,892sqft
Single Family Residence
Built in 2006
6,534 Square Feet Lot
$-- Zestimate®
$--/sqft
$1,855 Estimated rent
Home value
Not available
Estimated sales range
Not available
$1,855/mo
Zestimate® history
Owner options
List your home for rent
$1,855/mo
Rent Zestimate®
Find your next renter with Zillow Rental Manager. Plus, with online applications, you can quickly screen prospective tenants – for free.
$1,855/mo
Rent Zestimate®
Refinance and save
$242/mo
Est. payment
Refinancing to a lower rate could help reduce your monthly payments and save thousands over the life of the loan.
$242/mo
Est. payment
Explore your selling options
Work with a Zillow partner agent
Leverage their expertise and Zillow's premium Showcase listings to get your home seen by more buyers.
Get startedList with your own agent
Get your home in front of millions of buyers by listing it on Zillow.
Learn how to do itSell it yourself
Take full control of how buyers see your home on Zillow by listing For Sale by Owner (FSBO).
List your homeWhat's special
Cozy movie nightsFresh lush green sodHosting family dinnersTranquil garden retreatWeekend bbqs with friends
Zillow last checked:
Listing updated:
Listed by:
Caroline Sanabria Chacon TREC #770950 (855) 450-0442,
Real Broker, LLC
Source: LERA MLS,MLS#: 1882777
Facts & features
Interior
Bedrooms & bathrooms
- Bedrooms: 3
- Bathrooms: 3
- Full bathrooms: 2
- 1/2 bathrooms: 1
Primary bedroom
- Features: Walk-In Closet(s), Ceiling Fan(s), Full Bath
- Level: Upper
- Area: 252
- Dimensions: 18 x 14
Bedroom 2
- Area: 192
- Dimensions: 16 x 12
Bedroom 3
- Area: 132
- Dimensions: 12 x 11
Primary bathroom
- Features: Tub/Shower Combo, Single Vanity
- Area: 60
- Dimensions: 12 x 5
Dining room
- Area: 66
- Dimensions: 6 x 11
Kitchen
- Area: 156
- Dimensions: 13 x 12
Living room
- Area: 320
- Dimensions: 20 x 16
Heating
- Central, Electric
Cooling
- Central Air
Appliances
- Included: Washer, Dryer, Microwave, Range, Refrigerator, Dishwasher, Electric Water Heater
- Laundry: Main Level, Washer Hookup, Dryer Connection
Features
- One Living Area, Eat-in Kitchen, Breakfast Bar, Game Room, Loft, Utility Room Inside, All Bedrooms Upstairs, Ceiling Fan(s)
- Flooring: Carpet, Ceramic Tile, Wood
- Windows: Window Coverings
- Has basement: No
- Has fireplace: No
- Fireplace features: Not Applicable
Interior area
- Total structure area: 1,892
- Total interior livable area: 1,892 sqft
Property
Parking
- Total spaces: 1
- Parking features: One Car Garage, Garage Door Opener
- Garage spaces: 1
Features
- Levels: Two
- Stories: 2
- Patio & porch: Patio
- Exterior features: Sprinkler System
- Pool features: None
- Fencing: Privacy
Lot
- Size: 6,534 Square Feet
Details
- Parcel number: 159290080480
Construction
Type & style
- Home type: SingleFamily
- Property subtype: Single Family Residence
Materials
- Brick, Siding
- Foundation: Slab
- Roof: Composition
Condition
- Pre-Owned
- New construction: No
- Year built: 2006
Utilities & green energy
- Electric: CPS
- Sewer: SAWS
- Water: SAWS, Water System
Community & HOA
Community
- Features: None
- Subdivision: Falcon Heights
HOA
- Has HOA: Yes
- HOA fee: $242 annually
- HOA name: FALCON HEIGHTS HOMEOWNERS ASSOCIATION, INC
Location
- Region: San Antonio
Financial & listing details
- Tax assessed value: $178,750
- Annual tax amount: $5,423
- Date on market: 7/10/2025
- Cumulative days on market: 14 days
- Listing terms: Conventional,FHA,VA Loan,Cash
Price history
| Date | Event | Price |
|---|---|---|
| 8/18/2025 | Sold | -- |
Source:  LERA MLS #1882777 Report a problem LERA MLS #1882777 Report a problem | ||
| 7/24/2025 | Pending sale | $239,900$127/sqft |
Source: LERA MLS #1882777 Report a problem | ||
| 7/22/2025 | Contingent | $239,900$127/sqft |
Source: LERA MLS #1882777 Report a problem | ||
| 7/10/2025 | Listed for sale | $239,900$127/sqft |
Source: LERA MLS #1882777 Report a problem | ||
| 2/15/2020 | Listing removed | $1,475$1/sqft |
Source: Pyramis Companies Inc. Report a problem | ||
| 10/3/2019 | Listed for rent | $1,475+1.7%$1/sqft |
Source: Pyramis Companies #1415390 Report a problem | ||
| 10/26/2017 | Listing removed | $1,450$1/sqft |
Source: Adam Acord Report a problem | ||
| 8/30/2017 | Listed for rent | $1,450+3.9%$1/sqft |
Source: RentWerx #1265711 Report a problem | ||
| 7/19/2016 | Listing removed | $1,395+5.3%$1/sqft |
Source: Zillow Rental Network Report a problem | ||
| 4/13/2015 | Listing removed | $1,325$1/sqft |
Source: Birdy Properties Report a problem | ||
| 4/2/2015 | Listed for rent | $1,325+2.3%$1/sqft |
Source: Birdy Properties Report a problem | ||
| 9/30/2011 | Listing removed | $1,295$1/sqft |
Source: Birdy Properties #912460 Report a problem | ||
| 9/14/2011 | Listed for rent | $1,295$1/sqft |
Source: Birdy Properties #912460 Report a problem | ||
Public tax history
| Year | Property taxes | Tax assessment |
|---|---|---|
| 2020 | $4,597 +9.4% | $178,750 +10.3% |
| 2019 | $4,203 | $162,080 +8.9% |
| 2018 | $4,203 +9.8% | $148,890 +3.9% |
| 2017 | $3,827 +0.7% | $143,330 +1.6% |
| 2016 | $3,801 +9.9% | $141,040 +10% |
| 2015 | $3,459 | $128,260 +2.5% |
| 2014 | $3,459 | $125,160 +14.8% |
| 2013 | -- | $109,060 +2.6% |
| 2012 | -- | $106,280 |
| 2011 | -- | $106,280 -0.8% |
| 2010 | -- | $107,140 -4.9% |
| 2009 | -- | $112,710 -16.7% |
| 2008 | -- | $135,260 +6.5% |
| 2007 | -- | $127,040 +519.7% |
| 2006 | -- | $20,500 |
| 2005 | -- | $20,500 |
Find assessor info on the county website
Neighborhood: 78233
Nearby homes
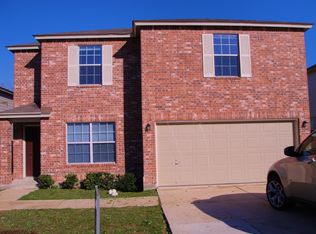
- $270,9004 bd2 ba2.5k sqft12911 Thomas Sumter St, San Antonio, TX 78233Off Market
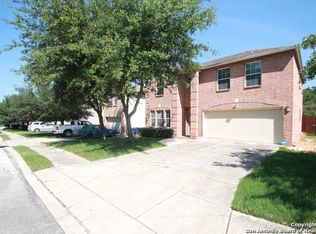
- $265,5003 bd2 ba2.3k sqft12919 Thomas Sumter St, San Antonio, TX 78233Off Market
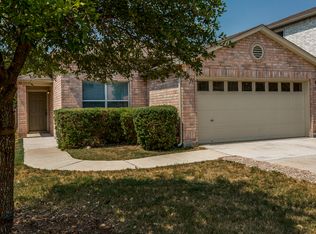
- $241,8003 bd2 ba1.6k sqft12923 Thomas Sumter St, San Antonio, TX 78233Off Market
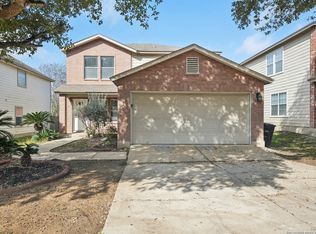
- $--3 bd3 ba1.7k sqft12907 Thomas Sumter St, San Antonio, TX 78233Sold
- $197,1003 bd2 ba1.2k sqft6330 Marrogot Run St, San Antonio, TX 78233Off Market
- $194,4003 bd2 ba1.2k sqft6322 Marrogot Run St, San Antonio, TX 78233Off Market
- $303,0004 bd3 ba2.9k sqft12903 Thomas Sumter St, San Antonio, TX 78233Off Market
- $300,5004 bd3 ba3k sqft12927 Thomas Sumter St, San Antonio, TX 78233Off Market
Nearby schools
GreatSchools rating
- 7/10Woodstone Elementary SchoolGrades: PK-5Distance: 1 mi
- 3/10Wood Middle SchoolGrades: 6-8Distance: 1.3 mi
- 4/10Roosevelt High SchoolGrades: 9-12Distance: 3.9 mi
Schools provided by the listing agent
- Elementary: Woodstone
- Middle: Wood
- High: Roosevelt
- District: North East I.S.D.
Source: LERA MLS. This data may not be complete. We recommend contacting the local school district to confirm school assignments for this home.
- Texas
- Bexar County
- San Antonio
- 78233
- 12915 thomas sumter
Nearby cities
Nearby neighborhoods
Nearby zip codes
Other San Antonio Topics
