Skip main navigation
Sold for $660,000
  • $660,000

    12915 W 61st Circle, Arvada, CO 80004

    3beds
    2,171sqft
    Single Family Residence
    Built in 1990
    8,390 Square Feet Lot
    $663,400 Zestimate®
    $304/sqft
    $3,190 Estimated rent

    Home value

    $663,400

    $630,000 - $697,000

    $3,190/mo

    Zestimate® history
    Loading
    Loading...

    Owner options

    List your home for rent

    $3,190/mo

    Rent Zestimate®

    Find your next renter with Zillow Rental Manager. Plus, with online applications, you can quickly screen prospective tenants – for free.

    Learn more

    $3,190/mo

    Rent Zestimate®

    Refinance and save

    $3,786/mo

    Est. payment

    Refinancing to a lower rate could help reduce your monthly payments and save thousands over the life of the loan.

    See today's rates

    $3,786/mo

    Est. payment

    Explore your selling options

    Work with a Zillow partner agent

    Leverage their expertise and Zillow's premium Showcase listings to get your home seen by more buyers.

    Get started

    List with your own agent

    Get your home in front of millions of buyers by listing it on Zillow.

    Learn how to do it

    Sell it yourself

    Take full control of how buyers see your home on Zillow by listing For Sale by Owner (FSBO).

    List your home

    What's special

    Smart controlsNew radon systemNew sinksWalking pathsNew washerSecondary bathMany light fixtures
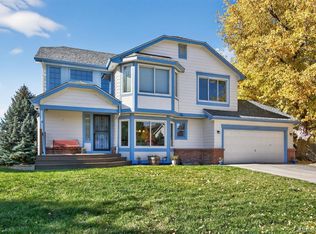
    Welcome to your dream home in the desirable Meadowlake West community! This stunning 2-story residence has undergone a beautiful remodel, both inside and out, with all updates completed in 2021 or 2022. Plus, a brand new radon system was added in June of 2023, ensuring your safety and peace of mind. As you pull up, you’ll notice the freshly repainted exterior and new garage door with Smart app in a terrific neutral color palette. Situated on a fantastic corner lot with a charming mature tree, this home boasts a picturesque setting. Inside, be prepared to be wowed with all the new updates: interior paint, gorgeous main-level wide-plank oak hardwood flooring, upper level vinyl plank flooring, Nustone quartz counters throughout, all new sinks & fixtures, furnace with Smart controls, new double pain windows throughout, toilets, many light fixtures, remodeled kitchen and primary bath, sealed garage floors, tile flooring in secondary bath, new washer & dryer, and more – simply incredible updates making this home truly move-in-ready.An open floor plan living room features a cozy gas burning fireplace and vaulted 2-story ceilings to give it an added sense of space. The kitchen and dining room flow seamlessly off the living room making the space great for entertaining and the entire space provides brilliant natural light! Journey upstairs, with charming display niches along the way, to the home’s 3 generous-sized bedrooms, including the primary retreat with new spa-inspired en-suite bath where a relaxing walk-in shower with bench seat offering relaxation at its finest. The unfinished basement, equipped with a bath rough-in, offers ample potential for future growth and customization to suit your needs. Incredible oversized private backyard ready for summertime enjoyment. Located a block to the pretty Meadowlake Park with a pond and walking paths, and a quick commute to groceries, dining, and highways to swiftly get you downtown or the mountains!

    Zillow last checked:

    Listing updated:

    Listed by:

    Cindy Munoz 720-987-4258 cynthia.munoz@redfin.com,

    Redfin Corporation

    Bought with:

    Other MLS Non-REcolorado

    NON MLS PARTICIPANT

    Source: REcolorado as distributed by MLS GRID,MLS#: 4296984MLS Logo

    Facts & features

    Interior

    Bedrooms & bathrooms
    • Bedrooms: 3
    • Bathrooms: 3
    • Full bathrooms: 1
    • 3/4 bathrooms: 1
    • 1/2 bathrooms: 1
    • Main level bathrooms: 1
    Primary bedroom
    • Description: Vinyl Plank Floors, Vaulted Ceilings, Ceiling Fan, En-Suite Bath
    • Level: Upper
    • Area: 210 Square Feet
    • Dimensions: 15 x 14
    Bedroom
    • Description: Vinyl Plank Floors, Built-In Window Seat With Storage
    • Level: Upper
    • Area: 160 Square Feet
    • Dimensions: 16 x 10
    Bedroom
    • Description: Vinyl Plank Floors
    • Level: Upper
    • Area: 154 Square Feet
    • Dimensions: 14 x 11
    Primary bathroom
    • Description: Primary En-Suite Bath, Tile Floors, Dual Vessel Sinks With Vanity, Walk-In Shower, , Walk-In Closet
    • Level: Upper
    • Area: 117 Square Feet
    • Dimensions: 13 x 9
    Bathroom
    • Description: Hardwood Floors, Pedestal Sink
    • Level: Main
    • Area: 25 Square Feet
    • Dimensions: 5 x 5
    Bathroom
    • Description: Tile Floors, Sink With Vanity, Tub/Shower Combination
    • Level: Upper
    • Area: 45 Square Feet
    • Dimensions: 5 x 9
    Dining room
    • Description: Hardwood Floors, Chandelier, Open To Kitchen
    • Level: Main
    • Area: 121 Square Feet
    • Dimensions: 11 x 11
    Kitchen
    • Description: Tile Floors, Quartz Countertops, Stainless Steel Refrigerator And Dishwasher
    • Level: Main
    • Area: 132 Square Feet
    • Dimensions: 12 x 11
    Living room
    • Description: Hardwood Floors, Vaulted Ceilings, Fireplace, Ceiling Fan, Sliding Door To Backyard
    • Level: Main
    • Area: 364 Square Feet
    • Dimensions: 26 x 14
    Heating
    • Forced Air
    Cooling
    • Central Air
    Appliances
    • Included: Dishwasher, Disposal, Dryer, Gas Water Heater, Oven, Range Hood, Refrigerator, Washer
    Features
    • Built-in Features, Ceiling Fan(s), High Ceilings, High Speed Internet, Pantry, Primary Suite, Quartz Counters, Radon Mitigation System, Smart Thermostat, Smoke Free, Vaulted Ceiling(s)
    • Flooring: Tile, Vinyl, Wood
    • Windows: Double Pane Windows
    • Basement: Bath/Stubbed,Crawl Space,Unfinished
    • Number of fireplaces: 1
    • Fireplace features: Circulating, Gas, Gas Log, Living Room
    Interior area
    • Total structure area: 2,171
    • Total interior livable area: 2,171 sqft
    • Finished area above ground: 1,494
    • Finished area below ground: 0

    Property

    Parking
    • Total spaces: 2
    • Parking features: Concrete, Dry Walled, Floor Coating, Garage Door Opener
    • Attached garage spaces: 2
    Features
    • Levels: Two
    • Stories: 2
    • Patio & porch: Front Porch, Patio
    • Exterior features: Private Yard, Rain Gutters
    • Fencing: Full
    Lot
    • Size: 8,390 Square Feet
    • Features: Corner Lot, Near Public Transit, Open Space, Sprinklers In Front, Sprinklers In Rear
    Details
    • Parcel number: 180832
    • Special conditions: Standard

    Construction

    Type & style
    • Home type: SingleFamily
    • Architectural style: Traditional
    • Property subtype: Single Family Residence
    Materials
    • Stone, Wood Siding
    • Roof: Composition
    Condition
    • Updated/Remodeled
    • Year built: 1990

    Utilities & green energy

    • Sewer: Public Sewer
    • Water: Public
    • Utilities for property: Cable Available, Electricity Connected, Internet Access (Wired), Natural Gas Connected

    Community & HOA

    Community
    • Security: Carbon Monoxide Detector(s), Video Doorbell
    • Subdivision: Meadow Lake West
    HOA
    • Has HOA: No
    Location
    • Region: Arvada

    Financial & listing details

    • Price per square foot: $304/sqft
    • Tax assessed value: $604,816
    • Annual tax amount: $2,961
    • Date on market: 7/11/2023
    • Listing terms: Cash,Conventional,FHA,VA Loan
    • Exclusions: Seller's Personal Property.
    • Ownership: Agent Owner
    • Electric utility on property: Yes
    • Road surface type: Paved

    Price history

    DateEventPrice
    8/18/2023Sold$660,000+50.7%$304/sqft
    Source: REcolorado as distributed by MLS GRID #4296984 Report a problem
    4/5/2021Sold$438,000$202/sqft
    Source: Public Record Report a problem

    Public tax history

    YearProperty taxesTax assessment
    2025$3,318 -0.1%$37,801 +10.4%
    2024$3,322 +12.2%$34,249
    2023$2,961 -1.6%$34,249 +13.3%
    2022$3,011 +3.8%$30,240 -2.8%
    2021$2,901 $31,111 +3.5%
    2020$2,901 +1.4%$30,063
    2019$2,862 +16.9%$30,063 +20.2%
    2018$2,449 $25,010
    2017$2,449 +12.2%$25,010 +10.4%
    2016$2,182 $22,662
    2015$2,182 +14.9%$22,662 +20.8%
    2014$1,900 +1.6%$18,762
    2013$1,870 +2.1%$18,762 +0.6%
    2012$1,831 -0.6%$18,644
    2011$1,842 +5.7%$18,644 -1.3%
    2010$1,742 -5.7%$18,880
    2009$1,848 +0%$18,880 -5.6%
    2008$1,848 +5.1%$19,990
    2007$1,757 +1%$19,990 +6.2%
    2006$1,740 -9.7%$18,830 -9.7%
    2005$1,926 +9.3%$20,860
    2004$1,763 +12.4%$20,860
    2003$1,568 +1.7%$20,860 +14.2%
    2002$1,541 +1.4%$18,260 +13.3%
    2001$1,521 -1%$16,110
    2000$1,536 $16,110
    Find assessor info on the county website

    Neighborhood: Meadow Lake

    Nearby schools

    GreatSchools rating
    Schools provided by the listing agent
    • Elementary: Vanderhoof
    • Middle: Drake
    • High: Arvada West
    • District: Jefferson County R-1

    Source: REcolorado as distributed by MLS GRID. This data may not be complete. We recommend contacting the local school district to confirm school assignments for this home.

    Get a cash offer in 3 minutes
    Find out how much your home could sell for in as little as 3 minutes with a no-obligation cash offer.
    Estimated market value
    $663,400
    Get a cash offer in 3 minutes
    Find out how much your home could sell for in as little as 3 minutes with a no-obligation cash offer.
    Estimated market value
    $663,400