Skip main navigation
For sale
  • Price cut: $35K (7/15)
    $945,000

    12915 W 77th Dr, Arvada, CO 80005

    4beds
    3,688sqft
    : 
    $6,095/mo
    Get pre-qualified
    Single Family Residence
    Built in 2003
    6,316 Square Feet Lot
    $-- Zestimate®
    $256/sqft
    $250/mo HOA

    What's special

    Modern finishesSophisticated designQuality craftsmanshipMeticulous attention to detailPremium materialsQuartz countersClean contemporary aesthetic
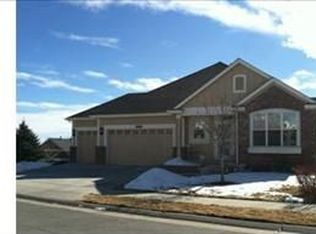
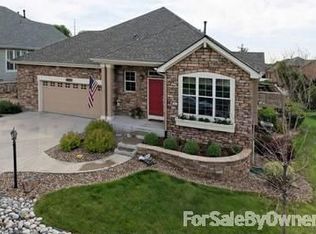
    Welcome to an exceptional residence in the highly sought-after Double E Ranch patio home community, where luxury living meets effortless convenience. Thoughtfully updated from top to bottom, this stunning 4-bedroom, 4-bath home showcases quality craftsmanship, sophisticated design, and meticulous attention to detail at every turn. The heart of the home is the beautifully reimagined kitchen, featuring modern finishes, premium materials, and a clean, contemporary aesthetic that seamlessly blends style and functionality. Custom cabinetry and quartz counters add to the appeal. Updated bathrooms throughout the home elevate everyday living, highlighted by the spa-inspired primary bath with heated floors for year-round comfort. Natural light pours through all-new windows, complementing the fresh interior and exterior paint and creating a bright, inviting atmosphere. Every inch of this home has been intentionally designed and utilized, offering exceptional storage, functionality, and livability without sacrificing elegance. The primary suite serves as a private retreat, complete with a Fletcher door providing direct access to the backyard patio and hot tub-perfect for unwinding after a long day. Outdoor living is equally impressive with a secluded patio designed for relaxation and entertaining. The professionally finished basement expands the living space with a beautifully executed remodel featuring designer window well covers that bring in abundant natural light while adding a distinctive custom touch. The oversized garage is finished including drywalled and painted walls, floor sealant, an abundance of built in shelving that doesn't get in the way of the cars and a surprise touch of built in hot and cold water access! Roofing is sure to please any insurance company with its Class 4, impact resistant shingles. Add'l insulation in attic for heat/cooling comfort. Double E Ranch residents enjoy the ease of maintenance-free living with grounds maintenance included!
    37 days
    |
    918
    |
    40
    |

    Likely to sell faster than

    Zillow last checked:

    Listing updated:

    Listed by:

    Dene Yarwood 303-808-0076,

    WK Real Estate

    Source: IRES as distributed by MLS GRID,MLS#: 1062044MLS Logo

      Facts & features

      Interior

      Bedrooms & bathrooms
      • Bedrooms: 4
      • Bathrooms: 4
      • Full bathrooms: 3
      • 1/2 bathrooms: 1
      • Main level bathrooms: 3
      Primary bedroom
      • Description: Carpet
      • Features: Luxury Features Primary Bath, 5 Piece Primary Bath
      • Level: Main
      • Area: 266 Square Feet
      • Dimensions: 14 x 19
      Bedroom 2
      • Description: Carpet
      • Level: Main
      • Area: 182 Square Feet
      • Dimensions: 13 x 14
      Bedroom 3
      • Description: Carpet
      • Level: Basement
      • Area: 182 Square Feet
      • Dimensions: 13 x 14
      Bedroom 4
      • Description: Carpet
      • Level: Basement
      • Area: 121 Square Feet
      • Dimensions: 11 x 11
      Dining room
      • Description: Carpet
      • Level: Main
      • Area: 143 Square Feet
      • Dimensions: 11 x 13
      Kitchen
      • Description: Wood
      • Level: Main
      • Area: 300 Square Feet
      • Dimensions: 12 x 25
      Laundry
      • Description: Tile
      • Level: Main
      • Area: 70 Square Feet
      • Dimensions: 7 x 10
      Living room
      • Description: Carpet
      • Level: Main
      • Area: 285 Square Feet
      • Dimensions: 15 x 19
      Recreation room
      • Description: Tile
      • Level: Basement
      • Area: 525 Square Feet
      • Dimensions: 21 x 25
      Study
      • Description: Carpet
      • Level: Main
      • Area: 132 Square Feet
      • Dimensions: 11 x 12
      Heating
      • Forced Air
      Cooling
      • Central Air
      Appliances
      • Included: Gas Range, Dishwasher, Refrigerator, Washer, Dryer, Microwave
      Features
      • Eat-in Kitchen, Separate Dining Room, Cathedral Ceiling(s), Open Floorplan
      • Windows: Window Coverings
      • Basement: Partial,Partially Finished,Sump Pump
      • Has fireplace: Yes
      • Fireplace features: Insert, Gas
      Interior area
      • Total structure area: 2,134
      • Total interior livable area: 3,688 sqft
      • Finished area above ground: 2,134

      Property

      Parking
      • Total spaces: 2
      • Parking features: Attached, Oversized
      • Attached garage spaces: 2
      • Details: Attached
      Features
      • Levels: One
      • Stories: 1
      • Patio & porch: Patio
      • Exterior features: Sprinkler System
      • Spa features: Heated
      Lot
      • Size: 6,316 Square Feet
      • Features: Corner Lot
      Details
      • Parcel number: 439388
      • Zoning: RES
      • Special conditions: Private Owner

      Construction

      Type & style
      • Home type: SingleFamily
      • Architectural style: Cottage
      • Property subtype: Single Family Residence
      Materials
      • Frame, Stone
      • Roof: Composition
      Condition
      • New construction: No
      • Year built: 2003

      Utilities & green energy

      • Sewer: Public Sewer
      • Water: City
      • Utilities for property: Natural Gas Available, Electricity Available

      Community & HOA

      Community
      • Features: Park
      • Subdivision: Double E Ranch
      HOA
      • Has HOA: Yes
      • Services included: Common Amenities, Trash, Snow Removal, Maintenance Grounds, Management
      • HOA fee: $250 monthly
      • HOA name: Advanced HOA Mgmt Inc
      • HOA phone: 303-482-2213
      Location
      • Region: Arvada

      Financial & listing details

      • Price per square foot: $256/sqft
      • Tax assessed value: $848,217
      • Annual tax amount: $5,467
      • Date on market: 6/17/2026
      • Listing terms: Cash,Conventional
      • Electric utility on property: Yes
      • Road surface type: Asphalt

        Estimated market value

        Not available

        Estimated sales range

        Not available

        Not available

        Price history

        DateEventPrice
        7/15/2026Price change$945,000-3.6%$256/sqft
        Source: IRES as distributed by MLS GRID #1062044 Report a problem
        6/17/2026Listed for sale$980,000+123.7%$266/sqft
        Source: IRES as distributed by MLS GRID #1062044 Report a problem
        11/3/2008Sold$438,000$119/sqft
        Source: Public Record Report a problem
        8/26/2008Sold$438,000-5.8%$119/sqft
        Source: Public Record Report a problem
        5/25/2008Listed for sale$464,900+26%$126/sqft
        Source: Listhub #627443 Report a problem
        7/9/2003Sold$369,000$100/sqft
        Source: Public Record Report a problem

        Public tax history

        YearProperty taxesTax assessment
        2025$4,871 -0.1%$53,014 +5.4%
        2024$4,877 +13%$50,285
        2023$4,315 -1.6%$50,285 +14.1%
        2022$4,387 +10.8%$44,062 -2.8%
        2021$3,961 $45,330 +10.4%
        2020$3,961 +1.4%$41,044
        2019$3,907 +3.8%$41,044 +6.8%
        2018$3,763 $38,427
        2017$3,763 +4.1%$38,427 +2.3%
        2016$3,615 $37,549
        2015$3,615 +15%$37,549 +20.9%
        2014$3,145 -3.3%$31,060
        2013$3,253 +2.1%$31,060 -4.2%
        2012$3,185 +4.2%$32,429
        2011$3,058 +5.7%$32,429 +3.5%
        2010$2,892 +1.9%$31,340
        2009$2,837 +0%$31,340 +2.1%
        2008$2,836 -2.4%$30,690
        2007$2,905 +1%$30,690 -1.4%
        2006$2,876 +5.1%$31,130 +5%
        2005$2,738 +9.3%$29,650
        2004$2,506 +357.4%$29,650
        2003$548 $29,650 +364.7%
        2002-- $6,380
        Find assessor info on the county website

        Monthly payment

        Est. payment

        Payment breakdown

        Explore the cost of this home by adjusting the details. Changes won't be saved.
        All calculations are estimates and provided by Zillow, Inc. for informational purposes only. Actual amounts may vary.
        HOA fees may include property taxes on listings classified as Co-Ops. Contact the listing agent and/or owner for fee details.
        Mortgage interest rates are dependent on a number of factors, including credit score, down payment, and repayment length. Interest rate data provided by Zillow Group Marketplace, Inc. as of 1/1/1970 from various mortgage lenders with which we have lead or other similar arrangements; the Estimated Payment is an average of those rates.
        See how much you could borrow to make a competitive offer.

        Climate risks

        Neighborhood: Double E Ranch

        Getting around

        7 / 100
        Car-Dependent
        0 / 100
        No Nearby Transit
        29 / 100
        Somewhat Bikeable

        Nearby schools

        GreatSchools rating
        Schools provided by the listing agent
        • Elementary: Vanarsdale
        • Middle: Oberon Jr
        • High: Ralston Valley

        Source: IRES as distributed by MLS GRID. This data may not be complete. We recommend contacting the local school district to confirm school assignments for this home.

        A local agent can set up tours, give advice and negotiate with sellers.

        Browse local experts

        Similar homes