Skip main navigation
Sold for $440,000
  • $440,000

    12915 W Chenango Avenue, Morrison, CO 80465

    4beds
    1,920sqft
    Single Family Residence
    Built in 1976
    10,512 Square Feet Lot
    $425,900 Zestimate®
    $229/sqft
    $3,475 Estimated rent

    Home value

    $425,900

    $400,000 - $456,000

    $3,475/mo

    Zestimate® history
    Loading
    Loading...

    Owner options

    List your home for rent

    $3,475/mo

    Rent Zestimate®

    Find your next renter with Zillow Rental Manager. Plus, with online applications, you can quickly screen prospective tenants – for free.

    Learn more

    $3,475/mo

    Rent Zestimate®

    Refinance and save

    $2,551/mo

    Est. payment

    Refinancing to a lower rate could help reduce your monthly payments and save thousands over the life of the loan.

    See today's rates

    $2,551/mo

    Est. payment

    Explore your selling options

    Work with a Zillow partner agent

    Leverage their expertise and Zillow's premium Showcase listings to get your home seen by more buyers.

    Get started

    List with your own agent

    Get your home in front of millions of buyers by listing it on Zillow.

    Learn how to do it

    Sell it yourself

    Take full control of how buyers see your home on Zillow by listing For Sale by Owner (FSBO).

    List your home

    What's special

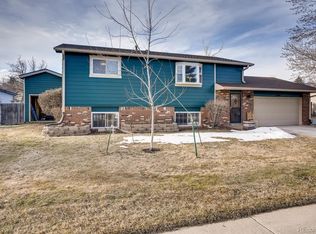
    **5-car garage!** Total off-street parking (including garage) accommodates up to **11 vehicles** (yes, eleven!). Gated side-yard area accommodates a large RV, boat or trailer. Don't miss out on this rare and unique find! Enjoy comfortable main-floor living on a spacious corner lot with fenced-in yard. Fully finished garage, with ductwork already in place for central cooling and heat, equipped with fluorescent lighting, 220v electrical outlet and copper lines for compressed air throughout. Whether you plan to use the garage for hobbies, storage or a workshop, or even convert a portion into an accessory dwelling unit, this property is bursting with possibility and potential. As you enter the home, you'll be greeted by brand new carpet and vinyl flooring throughout the entire main level, including the kitchen, living and dining areas, three bedrooms and the full bath. As you make your way down to the partially finished basement, you'll be welcomed by brand new carpet in the non-conforming bonus bedroom, as well as brand new vinyl flooring in the additional 3/4 bath. The spacious unfinished basement area is an open canvas, offering further potential for expansion and improvement. If you're searching for an incredible deal on a property with outstanding potential that just needs a little love, look no further. You've found the one!

    Zillow last checked:

    Listing updated:

    Listed by:

    Tom Sagona 720-588-9806,

    LUX Real Estate Company ERA Powered

    Bought with:

    Brenda Bisque, 100101309

    MB Marston and Blue

    Source: REcolorado as distributed by MLS GRID,MLS#: 7188733MLS Logo

    Facts & features

    Interior

    Bedrooms & bathrooms
    • Bedrooms: 4
    • Bathrooms: 2
    • Full bathrooms: 1
    • 3/4 bathrooms: 1
    • Main level bathrooms: 1
    • Main level bedrooms: 3
    Primary bedroom
    • Level: Main
    Bedroom
    • Level: Main
    Bedroom
    • Level: Main
    Bedroom
    • Level: Basement
    Primary bathroom
    • Level: Main
    Bathroom
    • Level: Basement
    Heating
    • Forced Air
    Cooling
    • None
    Appliances
    • Included: Dishwasher, Dryer, Microwave, Refrigerator, Washer
    Features
    • Ceiling Fan(s), No Stairs
    • Flooring: Carpet, Vinyl
    • Basement: Bath/Stubbed
    • Number of fireplaces: 1
    • Fireplace features: Living Room
    Interior area
    • Total structure area: 1,920
    • Total interior livable area: 1,920 sqft
    • Finished area above ground: 960
    • Finished area below ground: 384

    Property

    Parking
    • Total spaces: 11
    • Parking features: Concrete, Dry Walled, Heated Garage, Insulated Garage, Lighted
    • Attached garage spaces: 5
    • Details: Off Street Spaces: 6
    Features
    • Levels: One
    • Stories: 1
    • Patio & porch: Front Porch
    • Exterior features: Private Yard
    Lot
    • Size: 10,512 sqft
    • Features: Corner Lot
    Details
    • Parcel number: 124267
    • Zoning: R-1A
    • Special conditions: Standard

    Construction

    Type & style
    • Home type: SingleFamily
    • Property subtype: Single Family Residence
    Materials
    • Brick, Wood Siding
    Condition
    • Year built: 1976

    Utilities & green energy

    • Electric: 110V, 220 Volts, 220 Volts in Garage
    • Sewer: Public Sewer
    • Water: Public
    • Utilities for property: Cable Available, Electricity Connected, Internet Access (Wired), Phone Available

    Community & neighborhood

    Security
    • Security features: Carbon Monoxide Detector(s), Smoke Detector(s)
    Location
    • Region: Morrison
    • Subdivision: Trappers Glen

    Other

    Other facts
    • Listing terms: Cash,Conventional
    • Ownership: Estate

    Price history

    DateEventPrice
    6/2/2025Sold$440,000$229/sqft
    Source: Public Record Report a problem
    11/21/2024Sold$440,000-9.3%$229/sqft
    Source: REcolorado as distributed by MLS GRID #7188733 Report a problem
    11/13/2024Pending sale$485,000$253/sqft
    Source: REcolorado as distributed by MLS GRID #7188733 Report a problem
    11/7/2024Price change$485,000-2%$253/sqft
    Source: REcolorado as distributed by MLS GRID #7188733 Report a problem
    11/6/2024Listed for sale$495,000$258/sqft
    Source: REcolorado as distributed by MLS GRID #7188733 Report a problem
    10/30/2024Pending sale$495,000$258/sqft
    Source: REcolorado as distributed by MLS GRID #7188733 Report a problem
    10/24/2024Listed for sale$495,000$258/sqft
    Source: REcolorado as distributed by MLS GRID #7188733 Report a problem
    10/21/2024Pending sale$495,000$258/sqft
    Source: REcolorado as distributed by MLS GRID #7188733 Report a problem
    10/18/2024Listed for sale$495,000+120%$258/sqft
    Source: REcolorado as distributed by MLS GRID #7188733 Report a problem
    7/31/2007Sold$225,000+3.7%$117/sqft
    Source: Public Record Report a problem
    1/25/2006Sold$217,000+88.7%$113/sqft
    Source: Public Record Report a problem
    5/18/1994Sold$115,000$60/sqft
    Source: Public Record Report a problem

    Public tax history

    YearProperty taxesTax assessment
    2025$3,217 +26.7%$32,511 +1%
    2024$2,540 +20.6%$32,175
    2023$2,106 -1.2%$32,175 +16.4%
    2022$2,131 +18.6%$27,646 -2.8%
    2021$1,797 $28,442 +13.1%
    2020$1,797 +1.1%$25,153
    2019$1,778 +16.7%$25,153 +13.7%
    2018$1,524 $22,113
    2017$1,524 -15.4%$22,113 +20.4%
    2016$1,800 $18,361
    2015$1,800 +12.8%$18,361 +18.8%
    2014$1,596 -3.3%$15,455
    2013$1,650 +1.9%$15,455 -4.2%
    2012$1,620 +1.1%$16,135
    2011$1,603 +0.1%$16,135 +0.5%
    2010$1,601 +2.7%$16,060
    2009$1,560 +0.4%$16,060 +3%
    2008$1,554 -6.2%$15,590
    2007$1,657 +2.3%$15,590 -5%
    2006$1,620 +7%$16,410 +6.8%
    2005$1,514 +8.3%$15,370
    2004$1,398 +7.7%$15,370
    2003$1,298 +1.7%$15,370 +9.2%
    2002$1,277 +12.7%$14,070 +23.5%
    2001$1,133 +4.1%$11,390
    2000$1,088 $11,390

    Find assessor info on the county website

    Neighborhood: 80465

    Nearby schools

    GreatSchools rating
    Schools provided by the listing agent
    • Elementary: Kendallvue
    • Middle: Carmody
    • High: Bear Creek
    • District: Jefferson County R-1

    Source: REcolorado as distributed by MLS GRID. This data may not be complete. We recommend contacting the local school district to confirm school assignments for this home.

    Get a cash offer in 3 minutes
    Find out how much your home could sell for in as little as 3 minutes with a no-obligation cash offer.
    Estimated market value
    $425,900
    Get a cash offer in 3 minutes
    Find out how much your home could sell for in as little as 3 minutes with a no-obligation cash offer.
    Estimated market value
    $425,900