Discover this meticulously maintained 4 bed, 1.5 bath home in a convenient New Berlin subdivision. Move in ready & full of charm - you'll enjoy an updated kitchen w/newer cabinetry, granite counters, under cabinet lighting, newer stainless appliances & a classic kitchen sink area w/window overlooking the fully fenced backyard! Main floor interior w/newer LVP flooring + upper level has new carpeting + fresh interior paint throughout! Your new south facing FOUR season room w/heat & A/C + door to backyard patio & glass walls overlooking the yard will become your new fav space! Upper level has 4 bedrooms + full bath & closets have built in shelves. Bonus items: poured concrete foundation, concrete driveway & garage floor (2022) + vinyl windows (2023) + new washer/dryer + 1 year home warranty!
Closed
$500,000
12915 W Wilbur DRIVE, New Berlin, WI 53151
4beds
1,975sqft
Single Family Residence
Built in 1968
10,018 Square Feet Lot
$504,000 Zestimate®
$253/sqft
$3,019 Estimated rent
Home value
$504,000
$474,000 - $534,000
$3,019/mo
Zestimate® history
Owner options
List your home for rent
$3,019/mo
Rent Zestimate®
Find your next renter with Zillow Rental Manager. Plus, with online applications, you can quickly screen prospective tenants – for free.
$3,019/mo
Rent Zestimate®
Refinance and save
$3,165/mo
Est. payment
Refinancing to a lower rate could help reduce your monthly payments and save thousands over the life of the loan.
$3,165/mo
Est. payment
Explore your selling options
Work with a Zillow partner agent
Leverage their expertise and Zillow's premium Showcase listings to get your home seen by more buyers.
Get startedList with your own agent
Get your home in front of millions of buyers by listing it on Zillow.
Learn how to do itSell it yourself
Take full control of how buyers see your home on Zillow by listing For Sale by Owner (FSBO).
List your homeWhat's special
Fresh interior paint throughoutUnder cabinet lightingNewer cabinetryFully fenced backyardDoor to backyard patioUpdated kitchenGranite counters
Zillow last checked:
Listing updated:
Listed by:
LETS GO! Realty Group* 262-599-8980,
Keller Williams Realty-Milwaukee Southwest
Bought with:
Pat Bitterberg
Source: WIREX MLS,MLS#: 1958020 Originating MLS: Metro MLS
Originating MLS: Metro MLSFacts & features
Interior
Bedrooms & bathrooms
- Bedrooms: 4
- Bathrooms: 2
- Full bathrooms: 1
- 1/2 bathrooms: 1
Primary bedroom
- Level: Upper
- Area: 180
- Dimensions: 15 x 12
Bedroom 2
- Level: Upper
- Area: 120
- Dimensions: 12 x 10
Bedroom 3
- Level: Upper
- Area: 110
- Dimensions: 11 x 10
Bedroom 4
- Level: Upper
- Area: 121
- Dimensions: 11 x 11
Bathroom
- Features: Tub Only, Shower Over Tub
Dining room
- Level: Main
- Area: 100
- Dimensions: 10 x 10
Family room
- Level: Main
- Area: 204
- Dimensions: 17 x 12
Kitchen
- Level: Main
- Area: 190
- Dimensions: 19 x 10
Living room
- Level: Main
- Area: 221
- Dimensions: 17 x 13
Heating
- Natural Gas, Forced Air
Cooling
- Central Air
Appliances
- Included: Dishwasher, Dryer, Microwave, Other, Oven, Refrigerator, Washer, Water Softener
Features
- Flooring: Wood
- Basement: Block,Full,Partially Finished,Concrete,Sump Pump
Interior area
- Total structure area: 1,975
- Total interior livable area: 1,975 sqft
- Finished area above ground: 1,975
Property
Parking
- Total spaces: 2.5
- Parking features: Garage Door Opener, Attached, 2 Car
- Attached garage spaces: 2.5
Features
- Levels: Two
- Stories: 2
- Patio & porch: Patio
- Fencing: Fenced Yard
Lot
- Size: 10,018 Square Feet
Details
- Additional structures: Garden Shed
- Parcel number: NBC 1204220
- Zoning: Residential
Construction
Type & style
- Home type: SingleFamily
- Architectural style: Colonial
- Property subtype: Single Family Residence
Materials
- Brick, Brick/Stone, Aluminum Trim, Vinyl Siding
Condition
- 21+ Years
- New construction: No
- Year built: 1968
Utilities & green energy
- Sewer: Public Sewer
- Water: Public
Community & HOA
Community
- Subdivision: Greenridge
Location
- Region: New Berlin
- Municipality: New Berlin
Financial & listing details
- Price per square foot: $253/sqft
- Tax assessed value: $372,200
- Annual tax amount: $5,417
- Date on market: 4/16/2026
- Inclusions: Refrigerator, Electric Stove, Dishwasher, Microwave, Washer, Dryer, Reverse Osmosis System, Water Softener (Not Being Used), Shelving In Laundry, 4 Baby Gates, 3 Sheds, Large Fire Pit, Garbage Cart, Wall Mounted Heat/Ac Unit In Four Season Room, 1 Year Hsa Home Warranty
- Exclusions: Sellers Personal Property; Ring Cameras/Doorbell; Refrigerator In Garage
Price history
| Date | Event | Price |
|---|---|---|
| 5/15/2026 | Sold | $500,000+2.1%$253/sqft |
Source:  WIREX MLS #1958020 Report a problem WIREX MLS #1958020 Report a problem | ||
| 4/17/2026 | Contingent | $489,900$248/sqft |
Source: WIREX MLS #1958020 Report a problem | ||
| 4/16/2026 | Listed for sale | $489,900+8.9%$248/sqft |
Source: WIREX MLS #1958020 Report a problem | ||
| 8/7/2024 | Sold | $450,000+5.9%$228/sqft |
Source: WIREX MLS #1881363 Report a problem | ||
| 7/22/2024 | Pending sale | $425,000$215/sqft |
Source: WIREX MLS #1881363 Report a problem | ||
| 6/30/2024 | Contingent | $425,000$215/sqft |
Source: WIREX MLS #1881363 Report a problem | ||
| 6/27/2024 | Listed for sale | $425,000+73.5%$215/sqft |
Source: WIREX MLS #1881363 Report a problem | ||
| 5/19/2011 | Listing removed | $245,000+2.1%$124/sqft |
Source: Homeowners Concept Report a problem | ||
| 6/21/2010 | Sold | $239,900-2.1%$121/sqft |
Source: Public Record Report a problem | ||
| 3/4/2010 | Price change | $245,000-1%$124/sqft |
Source: Homeowners Concept Report a problem | ||
| 2/4/2010 | Listed for sale | $247,500+5.4%$125/sqft |
Source: Homeowners Concept Report a problem | ||
| 6/27/2005 | Sold | $234,900$119/sqft |
Source: Public Record Report a problem | ||
Public tax history
| Year | Property taxes | Tax assessment |
|---|---|---|
| 2024 | $4,575 +0.1% | $372,200 +30.8% |
| 2023 | $4,572 +5.7% | $284,500 |
| 2022 | $4,326 +3.3% | $284,500 |
| 2021 | $4,188 -2.4% | $284,500 |
| 2020 | $4,293 -1.2% | $284,500 |
| 2019 | $4,347 -14.2% | $284,500 |
| 2018 | $5,066 +0.6% | $284,500 +15.5% |
| 2017 | $5,036 +23.6% | $246,400 +0.2% |
| 2015 | $4,076 +0.4% | $245,800 +5.5% |
| 2014 | $4,058 -2.3% | $232,900 |
| 2013 | $4,153 | $232,900 +6.6% |
| 2012 | -- | $218,400 -9% |
| 2011 | -- | $240,100 |
| 2010 | $4,001 | $240,100 |
| 2009 | -- | $240,100 +6.2% |
| 2008 | -- | $226,000 |
| 2006 | -- | $226,000 +1.3% |
| 2005 | -- | $223,200 +21% |
| 2004 | -- | $184,500 |
| 2003 | -- | $184,500 |
| 2002 | -- | $184,500 +26.9% |
| 2001 | -- | $145,400 |
| 2000 | -- | $145,400 |
Find assessor info on the county website
Neighborhood: 53151
Nearby homes
- $465,7003 bd1 ba1.6k sqft12905 W Wilbur Dr, New Berlin, WI 53151Off Market
- $486,5003 bd1 ba2.1k sqft12935 W Wilbur Dr, New Berlin, WI 53151Off Market
- $564,0003 bd2 ba1.8k sqft12930 W North Ln, New Berlin, WI 53151Off Market
- $650,0004 bd3 ba3.6k sqft3735 S Brentwood Rd, New Berlin, WI 53151Sold
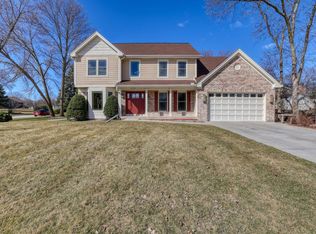
- $493,4004 bd2 ba2.2k sqft12955 W Wilbur Dr, New Berlin, WI 53151Off Market
- $430,0003 bd2 ba1.6k sqft3675 S Brentwood Rd, New Berlin, WI 53151Off Market
- $552,7005 bd2 ba2.3k sqft12920 W Wilbur Dr, New Berlin, WI 53151Off Market
- $551,7003 bd2 ba2.1k sqft12970 W North Ln, New Berlin, WI 53151Off Market
Nearby schools
GreatSchools rating
- 6/10Hoover Elementary SchoolGrades: PK-5Distance: 0.5 mi
- 4/10Frank Lloyd Wright Intermediate SchoolGrades: 6-8Distance: 2.6 mi
- 5/10Nathan Hale High SchoolGrades: 9-12Distance: 1.9 mi
Schools provided by the listing agent
- Elementary: Hoover
- Middle: Lane
- High: Nathan Hale
- District: West Allis
Source: WIREX MLS. This data may not be complete. We recommend contacting the local school district to confirm school assignments for this home.
Get a cash offer in 3 minutes
Find out how much your home could sell for in as little as 3 minutes with a no-obligation cash offer.
Estimated market value
$504,000
Get a cash offer in 3 minutes
Find out how much your home could sell for in as little as 3 minutes with a no-obligation cash offer.
Estimated market value
$504,000
- Wisconsin
- Waukesha County
- New Berlin
- 53151
- 12915 W Wilbur DRIVE
Nearby cities
Nearby neighborhoods
Nearby zip codes
Other New Berlin Topics
