Skip main navigation
Pending
  • Listed by: Windermere RE Skagit Valley • Megan S. O'Bryan
    $2,200,000

    12915 Waterview Lane, Mount Vernon, WA 98273

    3beds
    3,560sqft
    : 
    Loading
    Get pre-qualified
    Single Family Residence
    Built in 2026
    1 Acres Lot
    $2,159,700 Zestimate®
    $618/sqft
    $-- HOA

    What's special

    Lighted covered patioStylish kitchenFloor-to-ceiling porcelain-tiled fireplaceBeamed ceilingPrivate primary suite wingDouble vanityOversized shower
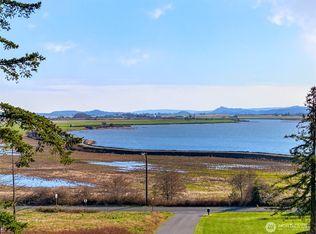
    This new luxurious custom-built home, ready for occupancy in June, is located at the end of a private lane on a spacious one-acre lot, offering easy access to La Conner, Edison, Anacortes, and Burlington. The contemporary design features a metal roof & siding, ensuring durability & low maintenance. The home provides stunning views of Padilla Bay & Olympic Mountains, along w/privacy & a sophisticated aesthetic. Inside, the views are framed by a dramatic wall of windows beneath 20-foot ceilings. The light-filled great room is centered around a floor-to-ceiling porcelain-tiled fireplace and a beamed ceiling. Custom glass walls seamlessly connect to the lighted, covered patio, creating indoor-outdoor living space. The stylish kitchen includes a 12-foot island, grain-matched rift-cut walnut cabinetry, full-size side-by-side refrigerator & freezer, Thermador wall ovens, gas cooktop, luxurious Taj Mahal quartz surfaces, spacious walk-in pantry. The private primary suite wing features a generous 170/sq ft of dressing room with custom storage and courtesy lighting. A spa-inspired bath includes floor-to-ceiling porcelain tile, an oversized shower, a luxurious soaking tub, towel warmer, & double vanity. Upstairs, two guest rooms with walk-in closets share a tiled ¾ bath. The bonus room offers stunning views of the water & sunsets. Radiant in-floor heat warms the entire main floor, while mini-splits provide efficient heating & AC. Utilities are in place for your future shop or ADU.
    60 days
    |
    172
    |
    5
    |

    Zillow last checked:

    Listing updated:

    Listed by:

    Megan S. O'Bryan,

    Windermere RE Skagit Valley,

    Spencer Roozen,

    Windermere RE Skagit Valley

    Source: NWMLS as distributed by MLS GRID,MLS#: 2519135MLS Logo

      Facts & features

      Interior

      Bedrooms & bathrooms
      • Bedrooms: 3
      • Bathrooms: 3
      • Full bathrooms: 1
      • 3/4 bathrooms: 1
      • 1/2 bathrooms: 1
      • Main level bathrooms: 2
      • Main level bedrooms: 1
      Primary bedroom
      • Level: Main
      Bedroom
      • Level: Second
      Bedroom
      • Level: Second
      Bathroom full
      • Level: Main
      Bathroom three quarter
      • Level: Second
      Other
      • Level: Main
      Dining room
      • Level: Main
      Entry hall
      • Level: Main
      Great room
      • Level: Main
      Kitchen with eating space
      • Level: Main
      Living room
      • Level: Main
      Utility room
      • Level: Main
      Heating
      • Fireplace, Ductless, Radiator, Electric, Propane
      Cooling
      • Ductless
      Appliances
      • Included: Dishwasher, Double Oven, Microwave, Refrigerator, Stove(s)/Range(s), Dishwasher(s), Microwave(s), Refrigerator(s)
      Features
      • Central Vacuum, Dining Room, Pantry
      • Flooring: See Remarks, Vinyl Plank
      • Windows: Dbl Pane/Storm Window
      • Basement: None
      • Number of fireplaces: 1
      • Fireplace features: Gas, Main Level: 1, Fireplace
      Interior area
      • Total structure area: 3,560
      • Total interior livable area: 3,560 sqft

      Property

      Parking
      • Total spaces: 3
      • Parking features: Driveway, Attached Garage, RV Parking
      • Has attached garage: Yes
      • Covered spaces: 3
      Features
      • Levels: One and One Half
      • Stories: 1
      • Entry location: Main
      • Patio & porch: Built-In Vacuum, Dbl Pane/Storm Window, Dining Room, Fireplace, Pantry, Vaulted Ceiling(s), Walk-In Closet(s)
      • Has view: Yes
      • View description: Bay, Mountain(s), Partial, See Remarks, Sound
      • Has water view: Yes
      • Water view: Bay,Sound
      Lot
      • Size: 1 Acres
      • Features: Secluded, Patio, Propane, RV Parking
      • Topography: Level,Rolling
      • Residential vegetation: Garden Space
      Details
      • Parcel number: P96258
      • Zoning description: Jurisdiction: County
      • Special conditions: Standard

      Construction

      Type & style
      • Home type: SingleFamily
      • Architectural style: Modern,1 1/2 Story
      • Property subtype: Single Family Residence
      Materials
      • Metal/Vinyl, See Remarks, Wood Products
      • Foundation: Poured Concrete
      • Roof: Metal
      Condition
      • Very Good
      • New construction: Yes
      • Year built: 2026
      Details
      • Builder name: Swigert

      Utilities & green energy

      • Electric: Company: PSE
      • Sewer: Septic Tank, Company: Septic
      • Water: Public, Company: Skagit PUD
      • Utilities for property: Astound Or Starlink

      Community & HOA

      Community
      • Subdivision: Bayview
      Location
      • Region: Mount Vernon

      Financial & listing details

      • Price per square foot: $618/sqft
      • Annual tax amount: $8,000
      • Date on market: 5/12/2026
      • Cumulative days on market: 61 days
      • Listing terms: Conventional
      • Inclusions: Dishwasher(s), Double Oven, Microwave(s), Refrigerator(s), Stove(s)/Range(s)

        Estimated market value

        $2,159,700

        $2.05M - $2.27M

        $5,468/mo

        Price history

        DateEventPrice
        6/10/2026Pending sale$2,200,000$618/sqft
        Source: NWMLS as distributed by MLS GRID #2519135 Report a problem
        5/12/2026Listed for sale$2,200,000$618/sqft
        Source: NWMLS as distributed by MLS GRID #2519135 Report a problem

        Public tax history

        Tax history is unavailable.

        Monthly payment

        Est. payment

        Payment breakdown

        Explore the cost of this home by adjusting the details. Changes won't be saved.
        All calculations are estimates and provided by Zillow, Inc. for informational purposes only. Actual amounts may vary.
        HOA fees may include property taxes on listings classified as Co-Ops. Contact the listing agent and/or owner for fee details.
        Mortgage interest rates are dependent on a number of factors, including credit score, down payment, and repayment length. Interest rate data provided by Zillow Group Marketplace, Inc. as of 1/1/1970 from various mortgage lenders with which we have lead or other similar arrangements; the Estimated Payment is an average of those rates.
        See how much you could borrow to make a competitive offer.

        Climate risks

        Neighborhood: 98273

        Getting around

        0 / 100
        Car-Dependent
        26 / 100
        Somewhat Bikeable

        Nearby schools

        GreatSchools rating
        Schools provided by the listing agent
        • High: Burlington Edison Hi

        Source: NWMLS as distributed by MLS GRID. This data may not be complete. We recommend contacting the local school district to confirm school assignments for this home.

        A local agent can set up tours, give advice and negotiate with sellers.

        A local lender can help you make sure your offer is ready when you are.

        Browse local experts

        Similar homes