Welcome Home to 12916 Bell Flower Drive! This adorable 3 bed 2 bath home sits on the largest fenced lot in the neighborhood, over half an acre, complete with a greenbelt for privacy — perfect for entertaining, gardening, or adding a future swimming pool or RV parking. Nestled in a wonderful neighborhood walking distance to the playground and convenient to the interstate, this charming home features a covered front porch that opens into a sunny, airy floor plan. The great room offers hardwood floors and flows seamlessly into a spacious kitchen and dining area with a breakfast bar — ideal for everyday living. Enjoy the split bedroom plan with a generous primary suite featuring his-and-her vanities, a linen closet, and oversized walk-in closet. Two additional bedrooms share a cozy hall bath, with plenty of storage thanks to extra linen and coat closet. The laundry area with shelving is conveniently located near the garage. Extras include an alarm, security cameras, and refrigerator PLUS the seller is willing to help with closing costs depending on the offer. Whether you’re a first-time homebuyer or investor, you’ll love the functionality of this home. Schedule your showing today!
Closed
$190,000
12916 Bell Flower Dr, North Little Rock, AR 72117
3beds
1,268sqft
Single Family Residence
Built in 2015
0.67 Acres Lot
$195,600 Zestimate®
$150/sqft
$1,451 Estimated rent
Home value
$195,600
$170,000 - $225,000
$1,451/mo
Zestimate® history
Owner options
List your home for rent
$1,451/mo
Rent Zestimate®
Find your next renter with Zillow Rental Manager. Plus, with online applications, you can quickly screen prospective tenants – for free.
$1,451/mo
Rent Zestimate®
Refinance and save
$1,327/mo
Est. payment
Refinancing to a lower rate could help reduce your monthly payments and save thousands over the life of the loan.
$1,327/mo
Est. payment
Explore your selling options
Work with a Zillow partner agent
Leverage their expertise and Zillow's premium Showcase listings to get your home seen by more buyers.
Get startedList with your own agent
Get your home in front of millions of buyers by listing it on Zillow.
Learn how to do itSell it yourself
Take full control of how buyers see your home on Zillow by listing For Sale by Owner (FSBO).
List your homeWhat's special
Cozy hall bathSplit bedroom planOver half an acreGenerous primary suiteOversized walk-in closetHardwood floorsSunny airy floor plan
Zillow last checked:
Listing updated:
Listed by:
Karen A Hayes 501-529-2818,
Crye-Leike REALTORS Maumelle
Bought with:
Karen A Hayes, AR
Crye-Leike REALTORS Maumelle
Source: CARMLS,MLS#: 25029613
Facts & features
Interior
Bedrooms & bathrooms
- Bedrooms: 3
- Bathrooms: 2
- Full bathrooms: 2
Rooms
- Room types: Great Room
Dining room
- Features: Eat-in Kitchen, Kitchen/Dining Combo, Breakfast Bar
Heating
- Electric
Cooling
- Electric
Appliances
- Included: Built-In Range, Microwave, Electric Range, Dishwasher, Refrigerator, Plumbed For Ice Maker, Electric Water Heater
- Laundry: Washer Hookup, Electric Dryer Hookup, Laundry Room
Features
- Walk-In Closet(s), Ceiling Fan(s), Breakfast Bar, Pantry, Sheet Rock, Tray Ceiling(s), Primary Bedroom/Main Lv, Primary Bedroom Apart, 3 Bedrooms Same Level
- Flooring: Carpet, Wood, Tile
- Doors: Insulated Doors
- Windows: Window Treatments, Insulated Windows
- Has fireplace: No
- Fireplace features: None
Interior area
- Total structure area: 1,268
- Total interior livable area: 1,268 sqft
Property
Parking
- Total spaces: 2
- Parking features: Garage, Two Car
- Has garage: Yes
Features
- Levels: One
- Stories: 1
- Patio & porch: Patio, Porch
- Exterior features: Rain Gutters
- Fencing: Full,PVC Fence,Wood
Lot
- Size: 0.67 Acres
- Dimensions: 47 x 249 x 125 x 115 x 253
- Features: Level, Cleared, Extra Landscaping, Subdivided
Details
- Parcel number: 14N9000625300
Construction
Type & style
- Home type: SingleFamily
- Architectural style: Traditional
- Property subtype: Single Family Residence
Materials
- Brick, Metal/Vinyl Siding
- Foundation: Slab
- Roof: 3 Tab Shingles
Condition
- New construction: No
- Year built: 2015
Utilities & green energy
- Electric: Elec-Municipal (+Entergy)
- Sewer: Public Sewer
- Water: Public
Green energy
- Energy efficient items: Doors
Community & HOA
Community
- Features: Playground, Picnic Area, Mandatory Fee
- Security: Smoke Detector(s), Security System, Video Surveillance
- Subdivision: FAULKNER CROSSING
HOA
- Has HOA: Yes
- HOA fee: $125 annually
Location
- Region: North Little Rock
Financial & listing details
- Price per square foot: $150/sqft
- Tax assessed value: $148,555
- Annual tax amount: $1,758
- Date on market: 7/25/2025
- Listing terms: VA Loan,FHA,Conventional,Cash
- Road surface type: Paved
Price history
| Date | Event | Price |
|---|---|---|
| 9/10/2025 | Sold | $190,000-2.5%$150/sqft |
Source:  CARMLS #25029613 Report a problem CARMLS #25029613 Report a problem | ||
| 9/10/2025 | Contingent | $194,900$154/sqft |
Source: CARMLS #25029613 Report a problem | ||
| 7/25/2025 | Listed for sale | $194,900+50%$154/sqft |
Source: CARMLS #25029613 Report a problem | ||
| 7/1/2023 | Listing removed | -- |
Source: Zillow Rentals Report a problem | ||
| 6/20/2023 | Listed for rent | $1,395$1/sqft |
Source: Zillow Rentals Report a problem | ||
| 6/20/2023 | Listing removed | -- |
Source: Zillow Rentals Report a problem | ||
| 6/19/2023 | Listed for rent | $1,395$1/sqft |
Source: Zillow Rentals Report a problem | ||
| 7/11/2018 | Sold | $129,900$102/sqft |
Source: CARMLS #18014671 Report a problem | ||
| 6/6/2018 | Pending sale | $129,900$102/sqft |
Source: Crye-Leike #18014671 Report a problem | ||
| 5/10/2018 | Listed for sale | $129,900+3.9%$102/sqft |
Source: Crye-Leike REALTORS Kanis Branch #18014671 Report a problem | ||
| 8/25/2015 | Sold | $125,002$99/sqft |
Source: Public Record Report a problem | ||
Public tax history
| Year | Property taxes | Tax assessment |
|---|---|---|
| 2025 | -- | $29,711 |
| 2024 | $1,879 +5.6% | $29,711 +6% |
| 2023 | $1,780 +8.4% | $28,040 +9.1% |
| 2022 | $1,642 +9.2% | $25,700 +10% |
| 2021 | $1,504 | $23,360 |
| 2020 | $1,504 | $23,360 |
| 2019 | $1,504 +30.3% | $23,360 |
| 2018 | $1,154 | $23,360 |
| 2017 | $1,154 | $23,360 +0.1% |
| 2016 | $1,154 +274.8% | $23,330 +348.7% |
| 2015 | $308 -11.4% | $5,200 |
| 2014 | $347 | $5,200 |
Find assessor info on the county website
Neighborhood: 72117
Nearby homes
- $236,600-- bd2 ba1.5k sqft12912 Bell Flower Dr, N Little Rock, AR 72117Off Market
- $227,1003 bd2 ba1.5k sqft12920 Bell Flower Dr, N Little Rock, AR 72117Off Market
- $196,3003 bd2 ba1.2k sqft12908 Bell Flower Dr, North Little Rock, AR 72117Off Market
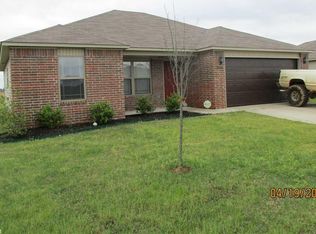
- $147,310-- bd2 ba1.2k sqft12924 Bell Flower Dr, North Little Rock, AR 72117Off Market
- $195,5003 bd2 ba1.2k sqft12905 Bell Flower Dr, N Little Rock, AR 72117Sold
- $188,900-- bd2 ba1.2k sqft13001 Bell Flower Dr, N Little Rock, AR 72117Off Market
- $183,200-- bd2 ba1.2k sqft13000 Bell Flower Dr, N Little Rock, AR 72117Off Market
- $200,5003 bd2 ba1.3k sqft12900 Bell Flower Dr, North Little Rock, AR 72117Off Market
Nearby schools
GreatSchools rating
- 2/10Harris Elementary SchoolGrades: PK-5Distance: 5.7 mi
- 4/10Mills Middle SchoolGrades: 6-8Distance: 8.6 mi
- 3/10Wilbur D. Mills High SchoolGrades: 9-12Distance: 8.8 mi


Get pre-qualified for a loan
At Zillow Home Loans, we can pre-qualify you in as little as 5 minutes with no impact to your credit score.An equal housing lender. NMLS #10287.
- Arkansas
- Pulaski County
- North Little Rock
- 72117
- 12916 Bell Flower Dr
Nearby cities
Nearby zip codes
Other North Little Rock Topics
- Apartments for Rent in 72117
- Houses for Sale in 72117
- Houses for Rent in 72117
- 72117 Real Estate
- North Little Rock Condos
- Houses for Sale in North Little Rock
- Newest Listings in North Little Rock
- North Little Rock Home Values
- North Little Rock Real Estate Agents
- North Little Rock Refinance
- North Little Rock Mortgage Rates
