Skip main navigation
Sold
  • Price Unknown

    12916 El Monte St, Leawood, KS 66209

    4beds
    4,599sqft
    Single Family Residence
    Built in 1987
    0.39 Acres Lot
    $733,300 Zestimate®
    $--/sqft
    $4,416 Estimated rent

    Home value

    $733,300

    $675,000 - $807,000

    $4,416/mo

    Zestimate® history
    Loading
    Loading...

    Owner options

    List your home for rent

    $4,416/mo

    Rent Zestimate®

    Find your next renter with Zillow Rental Manager. Plus, with online applications, you can quickly screen prospective tenants – for free.

    Learn more

    $4,416/mo

    Rent Zestimate®

    Refinance and save

    $770/mo

    Est. payment

    Refinancing to a lower rate could help reduce your monthly payments and save thousands over the life of the loan.

    See today's rates

    $770/mo

    Est. payment

    Explore your selling options

    Work with a Zillow partner agent

    Leverage their expertise and Zillow's premium Showcase listings to get your home seen by more buyers.

    Get started

    List with your own agent

    Get your home in front of millions of buyers by listing it on Zillow.

    Learn how to do it

    Sell it yourself

    Take full control of how buyers see your home on Zillow by listing For Sale by Owner (FSBO).

    List your home

    What's special

    Formal dining roomVersatile studyEn suite bathPretty treed lotComposite deckMain floor primary bedroomSpacious great room
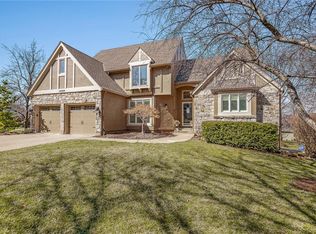
    Discover the potential of this spacious 4-bedroom, 4.5-bathroom home, nestled on a serene culde-sac in the highly desirable Woodlands subdivision! It is conveniently tucked between 119th and 135th streets, where you will find amazing shopping, dining and entertainment! While this home boasts timeless charm, it’s ready for a modern makeover to suit your style. Step inside to find a welcoming 2 sty entry, first floor office, perfect for remote work or study, spacious great room! The eat in kitchen, and formal dining room have hardwood floors! Main floor primary bedroom and en suite bath make this floor plan extra special! Upstairs you will be pleased to find 3 nice sized bedrooms, each with their own walk in closet!. One bedroom is a secondary primary with an en suite bath! The other two share the Jack and Jill bath! You will be surprised by the versatile study upstairs that could function as a game room, craft space, home school classroom or a second in-home office! The large walk-out basement presents a world of possibilities—transform it into a secondary living space, media room, or add a bedroom or home gym. There is also plenty of storage, and a full bath! This home is situated on a pretty treed lot featuring a composite deck that has been refreshed and is very low maintenance! HVAC system is just 2 years old! Quality windows were used when the owner replaced the windows! This home is a blank canvas ready for your personal touch. Don’t miss the opportunity to make this charming property your own!

    Zillow last checked:

    Listing updated:

    Listed by:

    Cathy Claudell 816-728-1153,

    Real Broker, LLC

    Bought with:

    Rita Dickey, SP00222412

    ReeceNichols - Overland Park

    Source: Heartland MLS as distributed by MLS GRID,MLS#: 2511246MLS Logo

    Facts & features

    Interior

    Bedrooms & bathrooms
    • Bedrooms: 4
    • Bathrooms: 5
    • Full bathrooms: 4
    • 1/2 bathrooms: 1
    Primary bedroom
    • Features: All Carpet
    • Level: Main
    Bedroom 2
    • Features: All Carpet, Ceiling Fan(s)
    • Level: Second
    Bedroom 3
    • Features: All Carpet, Ceiling Fan(s), Walk-In Closet(s)
    • Level: Second
    Bedroom 4
    • Features: All Carpet, Ceiling Fan(s), Walk-In Closet(s)
    • Level: Second
    Primary bathroom
    • Level: Main
    Bathroom 2
    • Features: All Carpet, Linoleum, Shower Only
    • Level: Second
    Bathroom 3
    • Features: Linoleum
    • Level: Second
    Bathroom 4
    • Level: Lower
    Dining room
    • Features: All Carpet
    • Level: Main
    Great room
    • Features: All Carpet
    • Level: Main
    Half bath
    • Level: Main
    Kitchen
    • Features: Wood Floor
    • Level: Main
    Laundry
    • Features: Ceramic Tiles
    • Level: Main
    Library
    • Features: All Carpet
    • Level: Main
    Office
    • Level: Second
    Recreation room
    • Features: All Carpet
    • Level: Lower
    Heating
    • Forced Air
    Cooling
    • Electric
    Appliances
    • Included: Cooktop, Dishwasher, Disposal, Built-In Oven
    • Laundry: Laundry Room, Main Level
    Features
    • Ceiling Fan(s)
    • Flooring: Carpet, Other
    • Basement: Finished,Walk-Out Access
    • Number of fireplaces: 1
    • Fireplace features: Great Room
    Interior area
    • Total structure area: 4,599
    • Total interior livable area: 4,599 sqft
    • Finished area above ground: 3,499
    • Finished area below ground: 1,100

    Property

    Parking
    • Total spaces: 1
    • Parking features: Attached
    • Attached garage spaces: 1
    Features
    • Patio & porch: Deck
    Lot
    • Size: 0.39 Acres
    • Features: Corner Lot, Cul-De-Sac
    Details
    • Parcel number: HP975000030014

    Construction

    Type & style
    • Home type: SingleFamily
    • Architectural style: Traditional
    • Property subtype: Single Family Residence
    Materials
    • Frame
    • Roof: Composition
    Condition
    • Year built: 1987

    Utilities & green energy

    • Sewer: Public Sewer
    • Water: Public

    Community & HOA

    Community
    • Subdivision: The Woodlands
    HOA
    • Has HOA: Yes
    • Amenities included: Pool
    • Services included: Trash
    • HOA fee: $770 annually
    Location
    • Region: Leawood

    Financial & listing details

    • Tax assessed value: $685,000
    • Annual tax amount: $7,702
    • Date on market: 9/20/2024
    • Listing terms: Cash,Conventional,FHA,VA Loan
    • Ownership: Estate/Trust

    Price history

    DateEventPrice
    11/13/2024Sold--
    Source: Heartland MLS as distributed by MLS GRID #2511246 Report a problem
    9/24/2024Pending sale$650,000$141/sqft
    Source: Heartland MLS as distributed by MLS GRID #2511246 Report a problem
    9/20/2024Listed for sale$650,000$141/sqft
    Source: Heartland MLS as distributed by MLS GRID #2511246 Report a problem

    Public tax history

    YearProperty taxesTax assessment
    2025$7,458 -6.1%$78,775 +10.4%
    2024$7,939 +3.1%$71,334 +4.5%
    2023$7,702 +8.3%$68,287 +10.6%
    2022$7,110 $61,732 +11.1%
    2021-- $55,568 +7.1%
    2020$6,384 $51,877 +8.4%
    2019-- $47,840 +15.2%
    2018-- $41,538 +12.3%
    2017$4,787 +3.7%$36,984 +3.6%
    2016$4,616 +2.3%$35,708 +3.5%
    2015$4,514 +4.3%$34,500 +1.4%
    2013$4,327 -5.3%$34,029 -1.7%
    2012$4,569 -1.3%$34,627 -3.3%
    2010$4,630 -1.4%$35,800 -6%
    2009$4,696 -2.2%$38,100 -2.8%
    2008$4,801 +1.8%$39,215
    2007$4,715 +15.1%$39,215 +13.8%
    2006$4,095 $34,454 +1.5%
    2005-- $33,960
    Find assessor info on the county website

    Neighborhood: 66209

    Nearby schools

    GreatSchools rating
    Schools provided by the listing agent
    • Elementary: Mission Trail
    • Middle: Leawood Middle
    • High: Blue Valley North

    Source: Heartland MLS as distributed by MLS GRID. This data may not be complete. We recommend contacting the local school district to confirm school assignments for this home.

    Get a cash offer in 3 minutes
    Find out how much your home could sell for in as little as 3 minutes with a no-obligation cash offer.
    Estimated market value
    $733,300
    Get a cash offer in 3 minutes
    Find out how much your home could sell for in as little as 3 minutes with a no-obligation cash offer.
    Estimated market value
    $733,300