Discover your own private oasis in this immaculately maintained home, perfectly situated on an oversized cul-de-sac lot. Step inside to an open and bright floor plan with abundant natural light and generous storage throughout. The eat-in kitchen and spacious living area provide stunning views of the beautifully landscaped backyard, perfect for both relaxation and entertaining. The private master bedroom suite, thoughtfully separated from the other rooms, features vaulted ceilings and a serene atmosphere. Outside, the backyard is a true paradise—complete with a diving pool, attached spa, and lush landscaping. Enjoy summer days under the covered patio, or retreat to the fully insulated garage with its own AC unit. The oversized rear-entry garage, tall privacy fence, and electric gate add both convenience and security. This is a must-see home where luxury meets tranquility. Schedule your private tour today!
All visitors must remove or wear shoe coverings while touring the property.
Please allow 1 hour notice before showing.
Sold
Price Unknown
12916 Jennifer Pl, Dallas, TX 75243
4beds
2,253sqft
Farm, Single Family Residence
Built in 1978
9,578 Square Feet Lot
$423,700 Zestimate®
$--/sqft
$3,454 Estimated rent
Home value
$423,700
$386,000 - $466,000
$3,454/mo
Zestimate® history
Owner options
List your home for rent
$3,454/mo
Rent Zestimate®
Find your next renter with Zillow Rental Manager. Plus, with online applications, you can quickly screen prospective tenants – for free.
$3,454/mo
Rent Zestimate®
Refinance and save
Refinancing to a lower rate could help reduce your monthly payments and save thousands over the life of the loan.
Explore your selling options
Work with a Zillow partner agent
Leverage their expertise and Zillow's premium Showcase listings to get your home seen by more buyers.
Get startedList with your own agent
Get your home in front of millions of buyers by listing it on Zillow.
Learn how to do itSell it yourself
Take full control of how buyers see your home on Zillow by listing For Sale by Owner (FSBO).
List your homeWhat's special
Diving poolTall privacy fenceAbundant natural lightPrivate master bedroom suiteCovered patioOversized cul-de-sac lotVaulted ceilings
Zillow last checked:
Listing updated:
Listed by:
James Cobb 0717860 214-210-1500,
Ebby Halliday, REALTORS 214-210-1500
Bought with:
Holly Davis
Compass RE Texas, LLC
Source: NTREIS,MLS#: 20932327
Facts & features
Interior
Bedrooms & bathrooms
- Bedrooms: 4
- Bathrooms: 3
- Full bathrooms: 3
Primary bedroom
- Features: Ceiling Fan(s), Dual Sinks, Jetted Tub, Separate Shower, Walk-In Closet(s)
- Level: First
- Dimensions: 16 x 13
Bedroom
- Features: Ceiling Fan(s), Walk-In Closet(s)
- Level: First
- Dimensions: 11 x 11
Bedroom
- Features: Walk-In Closet(s)
- Level: First
- Dimensions: 11 x 13
Bedroom
- Features: Ceiling Fan(s), Walk-In Closet(s)
- Level: First
- Dimensions: 16 x 13
Breakfast room nook
- Features: Breakfast Bar, Eat-in Kitchen
- Level: First
- Dimensions: 12 x 9
Dining room
- Features: Built-in Features
- Level: First
- Dimensions: 13 x 12
Kitchen
- Features: Breakfast Bar, Built-in Features, Eat-in Kitchen, Walk-In Pantry
- Level: First
- Dimensions: 12 x 11
Laundry
- Features: Built-in Features
- Level: First
- Dimensions: 7 x 6
Living room
- Features: Ceiling Fan(s), Fireplace
- Level: First
- Dimensions: 19 x 16
Heating
- Central, Natural Gas
Cooling
- Central Air, Ceiling Fan(s), Electric
Appliances
- Included: Dishwasher, Electric Cooktop, Electric Oven, Disposal, Gas Water Heater, Microwave, Vented Exhaust Fan
- Laundry: Washer Hookup, Electric Dryer Hookup
Features
- Wet Bar, Decorative/Designer Lighting Fixtures, High Speed Internet, Vaulted Ceiling(s)
- Flooring: Ceramic Tile, Laminate
- Has basement: No
- Number of fireplaces: 1
- Fireplace features: Gas Starter, Masonry, Wood Burning
Interior area
- Total interior livable area: 2,253 sqft
Property
Parking
- Total spaces: 2
- Parking features: Alley Access, Concrete, Driveway, Electric Gate, Garage, Garage Door Opener, Garage Faces Rear
- Attached garage spaces: 2
- Has uncovered spaces: Yes
Features
- Levels: One
- Stories: 1
- Patio & porch: Covered
- Pool features: Diving Board, Gunite, In Ground, Pool, Pool/Spa Combo
- Fencing: Wood
Lot
- Size: 9,578 Square Feet
- Features: Cul-De-Sac, Interior Lot, Many Trees
Details
- Parcel number: 00000811160160000
Construction
Type & style
- Home type: SingleFamily
- Architectural style: Farmhouse
- Property subtype: Farm, Single Family Residence
- Attached to another structure: Yes
Materials
- Brick
- Foundation: Slab
- Roof: Composition
Condition
- Year built: 1978
Utilities & green energy
- Sewer: Public Sewer
- Water: Public
- Utilities for property: Electricity Available, Natural Gas Available, Phone Available, Sewer Available, Separate Meters, Water Available
Community & HOA
Community
- Features: Curbs, Sidewalks
- Subdivision: Richland Meadows
HOA
- Has HOA: No
Location
- Region: Dallas
Financial & listing details
- Tax assessed value: $480,730
- Annual tax amount: $4,657
- Date on market: 5/12/2025
- Cumulative days on market: 134 days
- Electric utility on property: Yes
Price history
| Date | Event | Price |
|---|---|---|
| 12/2/2025 | Sold | -- |
Source: NTREIS #20932327 Report a problem | ||
| 10/15/2025 | Pending sale | $435,000$193/sqft |
Source: NTREIS #20932327 Report a problem | ||
| 9/25/2025 | Contingent | $435,000$193/sqft |
Source: NTREIS #20932327 Report a problem | ||
| 8/27/2025 | Price change | $435,000-3.1%$193/sqft |
Source: NTREIS #20932327 Report a problem | ||
| 7/31/2025 | Price change | $449,000-2.4%$199/sqft |
Source: NTREIS #20932327 Report a problem | ||
| 7/16/2025 | Price change | $460,000-3.2%$204/sqft |
Source: NTREIS #20932327 Report a problem | ||
| 7/1/2025 | Price change | $475,000-4%$211/sqft |
Source: NTREIS #20932327 Report a problem | ||
| 5/12/2025 | Listed for sale | $495,000+33.8%$220/sqft |
Source: NTREIS #20932327 Report a problem | ||
| 2/12/2021 | Sold | -- |
Source: Ebby Halliday solds #14487041_75243 Report a problem | ||
| 1/12/2021 | Pending sale | $370,000$164/sqft |
Source: NTREIS #14487041 Report a problem | ||
| 12/18/2020 | Listed for sale | $370,000+13.8%$164/sqft |
Source: Findingahouse.com LLC #14487041 Report a problem | ||
| 11/20/2018 | Sold | -- |
Source: Agent Provided Report a problem | ||
| 11/2/2018 | Pending sale | $325,000$144/sqft |
Source: Virginia Cook, REALTORS #13965863 Report a problem | ||
| 8/27/2018 | Price change | $325,000-2.5%$144/sqft |
Source: Virginia Cook, REALTORS #13881912 Report a problem | ||
| 7/26/2018 | Price change | $333,500-3.3%$148/sqft |
Source: Virginia Cook, REALTORS #13881912 Report a problem | ||
| 7/3/2018 | Listed for sale | $345,000$153/sqft |
Source: Virginia Cook, REALTORS #13881912 Report a problem | ||
| 4/21/2009 | Sold | -- |
Source: Agent Provided Report a problem | ||
Public tax history
| Year | Property taxes | Tax assessment |
|---|---|---|
| 2025 | $4,657 +9.6% | $480,730 +12% |
| 2024 | $4,251 -3.4% | $429,250 |
| 2023 | $4,399 -22.7% | $429,250 |
| 2022 | $5,689 +67.8% | $429,250 +40.8% |
| 2021 | $3,390 | $304,890 |
| 2020 | -- | $304,890 |
| 2019 | -- | $304,890 +16.3% |
| 2018 | $3,759 -37.3% | $262,250 +23.7% |
| 2017 | $5,995 +8.4% | $212,050 +8.4% |
| 2016 | $5,531 +15.4% | $195,640 +14.3% |
| 2015 | $4,794 | $171,140 |
| 2014 | $4,794 | $171,140 |
| 2013 | -- | -- |
| 2012 | -- | -- |
| 2011 | -- | -- |
| 2010 | -- | -- |
| 2009 | -- | -- |
| 2008 | -- | -- |
| 2007 | -- | -- |
| 2005 | -- | -- |
| 2004 | -- | -- |
| 2003 | -- | -- |
| 2002 | -- | -- |
| 2001 | -- | -- |
Find assessor info on the county website
Neighborhood: Whispering Hills
Nearby homes
- $359,5003 bd2 ba2.1k sqft12910 Jennifer Pl, Dallas, TX 75243Off Market
- $435,8004 bd3 ba2.5k sqft12920 Jennifer Pl, Dallas, TX 75243Off Market

- $363,5003 bd3 ba2.5k sqft12920 Jennifer Place, Richardson, TX 75243Off Market
- $389,1004 bd2 ba2.1k sqft12906 Jennifer Pl, Dallas, TX 75243Off Market
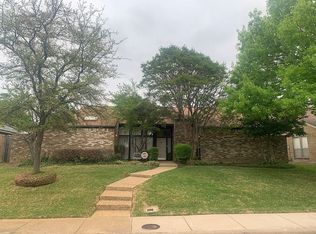
- $368,8004 bd2 ba2k sqft12923 Whispering Hills Dr, Dallas, TX 75243Off Market
- $376,4003 bd2 ba2.2k sqft12927 Whispering Hills Dr, Dallas, TX 75243Off Market
- $437,2003 bd2 ba2.4k sqft12924 Jennifer Pl, Dallas, TX 75243Off Market
- $376,9003 bd2 ba2.2k sqft12915 Jennifer Pl, Dallas, TX 75243Off Market
Nearby schools
GreatSchools rating
- 3/10Forestridge Elementary SchoolGrades: PK-6Distance: 0.3 mi
- 2/10Liberty Junior High School STEM AcademyGrades: 7-8Distance: 0.2 mi
- 4/10Berkner High SchoolGrades: 9-12Distance: 1.3 mi
Schools provided by the listing agent
- Elementary: Forestridge
- High: Berkner
- District: Richardson ISD
Source: NTREIS. This data may not be complete. We recommend contacting the local school district to confirm school assignments for this home.
Get a cash offer in 3 minutes
Find out how much your home could sell for in as little as 3 minutes with a no-obligation cash offer.
Estimated market value
$423,700
Get a cash offer in 3 minutes
Find out how much your home could sell for in as little as 3 minutes with a no-obligation cash offer.
Estimated market value
$423,700
- Texas
- Dallas County
- Dallas
- 75243
- Whispering Hills
- 12916 Jennifer Pl
