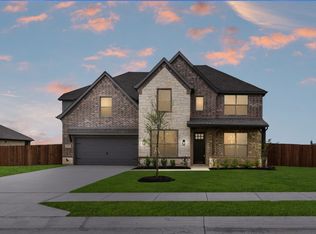
MLS# 20850881 - Built by Landsea Homes - Ready Now! ~ Designed for modern-day living, this beautiful home utilizes every inch throughout one sweeping level. Flow freely from the living and entertaining spaces to the private areas designed for a quiet retreat. The expansive foyer welcomes you with stunning wood floors and invites you to two studies, complete with French doors and plush carpet, creating cozy spaces to read or work from home. Designed to be the hub of the home, the spacious kitchen features a large curved island with quartz counter tops, perfectly joining the kitchen and family room, keeping everyone connected. The kitchen is complete with ample storage space, a corner walk-in pantry, and stainless steel appliances. The breakfast nook provides quick access to the large covered patio, perfect for those who want to enjoy their home outdoors. Featuring natural light and a corner fireplace, the spacious family room creates moments of togetherness or an open space to host family and friends. Tucked away from the living spaces, all the bedrooms are secluded in their own private wing with the primary suite located at the rear of the home. The primary bedroom features an adjoined bathroom complete with dual vanities, a large corner garden tub, a separate walk-in shower with a seat, and an impressive walk-in closet. It also provides direct access to the covered patio. Making them perfect for kids or guests, the two additional bedrooms have easy access to a full bathroom with dual sinks. The spacious utility room is located…
Sold
Price Unknown
12916 Little Wolf Dr, Godley, TX 76044
3beds
2,267sqft
Single Family Residence
Built in 2025
0.51 Acres Lot
$424,700 Zestimate®
$--/sqft
$3,010 Estimated rent
Home value
$424,700
$378,000 - $476,000
$3,010/mo
Zestimate® history
Owner options
List your home for rent
$3,010/mo
Rent Zestimate®
Find your next renter with Zillow Rental Manager. Plus, with online applications, you can quickly screen prospective tenants – for free.
$3,010/mo
Rent Zestimate®
Refinance and save
$250/mo
Est. payment
Refinancing to a lower rate could help reduce your monthly payments and save thousands over the life of the loan.
$250/mo
Est. payment
Explore your selling options
Work with a Zillow partner agent
Leverage their expertise and Zillow's premium Showcase listings to get your home seen by more buyers.
Get startedList with your own agent
Get your home in front of millions of buyers by listing it on Zillow.
Learn how to do itSell it yourself
Take full control of how buyers see your home on Zillow by listing For Sale by Owner (FSBO).
List your homeWhat's special
Corner fireplacePlush carpetExpansive foyerLarge covered patioStainless steel appliancesSpacious family roomStunning wood floors
Zillow last checked:
Listing updated:
Listed by:
Ben Caballero 888-872-6006,
HomesUSA.com 888-872-6006
Bought with:
Christopher Swift
Allison James Estates & Homes
Source: NTREIS,MLS#: 20850881
Facts & features
Interior
Bedrooms & bathrooms
- Bedrooms: 3
- Bathrooms: 2
- Full bathrooms: 2
Primary bedroom
- Features: Double Vanity, Garden Tub/Roman Tub, Separate Shower, Walk-In Closet(s)
- Level: First
- Dimensions: 14 x 17
Bedroom
- Level: First
- Dimensions: 11 x 11
Bedroom
- Level: First
- Dimensions: 11 x 11
Bonus room
- Level: First
- Dimensions: 13 x 11
Breakfast room nook
- Level: First
- Dimensions: 14 x 11
Kitchen
- Features: Breakfast Bar, Built-in Features, Granite Counters, Kitchen Island, Walk-In Pantry
- Level: First
- Dimensions: 14 x 13
Living room
- Level: First
- Dimensions: 17 x 22
Office
- Level: First
- Dimensions: 12 x 10
Heating
- Central, Electric, ENERGY STAR Qualified Equipment, Heat Pump, Zoned
Cooling
- Central Air, Ceiling Fan(s), Electric
Appliances
- Included: Dishwasher, Electric Cooktop, Electric Oven, Disposal, Microwave, Vented Exhaust Fan
- Laundry: Laundry in Utility Room
Features
- Decorative/Designer Lighting Fixtures, Granite Counters, Kitchen Island, Open Floorplan, Pantry, Walk-In Closet(s), Air Filtration
- Flooring: Carpet, Ceramic Tile, Wood
- Has basement: No
- Number of fireplaces: 1
- Fireplace features: Wood Burning
Interior area
- Total interior livable area: 2,267 sqft
Property
Parking
- Total spaces: 2
- Parking features: Garage, Garage Door Opener
- Attached garage spaces: 2
Features
- Levels: One
- Stories: 1
- Patio & porch: Covered
- Pool features: None
- Fencing: Back Yard,Gate,Wood
Lot
- Size: 0.51 Acres
Details
- Parcel number: 12916 Little Wolf
- Other equipment: Air Purifier
Construction
Type & style
- Home type: SingleFamily
- Architectural style: Traditional,Detached
- Property subtype: Single Family Residence
Materials
- Brick, Fiber Cement, Rock, Stone
- Foundation: Slab
- Roof: Composition
Condition
- Year built: 2025
Utilities & green energy
- Sewer: Aerobic Septic, Septic Tank
- Water: Community/Coop
- Utilities for property: Septic Available, Separate Meters, Underground Utilities, Water Available
Green energy
- Energy efficient items: Appliances, Construction, Doors, HVAC, Insulation, Lighting, Rain/Freeze Sensors
- Indoor air quality: Filtration, Ventilation
- Water conservation: Low-Flow Fixtures
Community & HOA
Community
- Features: Curbs, Sidewalks
- Security: Security System Owned, Security System, Carbon Monoxide Detector(s), Smoke Detector(s)
- Subdivision: Coyote Crossing
HOA
- Has HOA: Yes
- Services included: Association Management, Maintenance Grounds, Utilities
- HOA fee: $250 annually
- HOA name: GloboLink Management
- HOA phone: 817-741-0827
Location
- Region: Godley
Financial & listing details
- Tax assessed value: $218,244
- Annual tax amount: $5,414
- Date on market: 2/21/2025
- Cumulative days on market: 84 days
- Listing terms: Cash,Conventional,FHA,Texas Vet,VA Loan
Price history
| Date | Event | Price |
|---|---|---|
| 5/16/2025 | Sold | -- |
Source: NTREIS #20850881 Report a problem | ||
| 4/24/2025 | Price change | $429,888-5.5%$190/sqft |
Source:  Landsea Holdings Corp. Report a problem Landsea Holdings Corp. Report a problem | ||
| 3/21/2025 | Price change | $454,888-6.2%$201/sqft |
Source: Landsea Holdings Corp. Report a problem | ||
| 2/21/2025 | Price change | $485,123+8.6%$214/sqft |
Source: Landsea Holdings Corp. Report a problem | ||
| 2/14/2025 | Price change | $446,888-7.9%$197/sqft |
Source: Landsea Holdings Corp. Report a problem | ||
| 2/13/2025 | Listed for sale | $485,123$214/sqft |
Source: Landsea Holdings Corp. Report a problem | ||
Public tax history
| Year | Property taxes | Tax assessment |
|---|---|---|
| 2025 | $5,414 +299% | $218,244 +263.7% |
| 2024 | $1,357 | $60,000 |
Find assessor info on the county website
Neighborhood: 76044
Nearby homes
- $60,000-- bd-- ba-- sqft12924 Little Wolf Dr, Godley, TX 76044Off Market
- $--4 bd4 ba3.1k sqft12912 Little Wolf Dr, Godley, TX 76044Sold
- $60,000-- bd-- ba-- sqft12928 Little Wolf Dr, Godley, TX 76044Off Market
- $60,000-- bd-- ba-- sqft100 Canis Ct, Godley, TX 76044Off Market
- $60,000-- bd-- ba-- sqft109 Canis Ct, Godley, TX 76044Off Market
- $--4 bd3 ba2.6k sqft12908 Little Wolf Dr, Godley, TX 76044Sold
- $60,000-- bd-- ba-- sqft12932 Little Wolf Dr, Godley, TX 76044Off Market
- $60,000-- bd-- ba-- sqft12909 Little Wolf Dr, Godley, TX 76044Off Market
Nearby schools
GreatSchools rating
- 6/10R.B. Godley Elementary SchoolGrades: PK-5Distance: 2.5 mi
- 6/10Godley Middle SchoolGrades: 6-8Distance: 3.1 mi
- 5/10Godley High SchoolGrades: 9-12Distance: 3.1 mi
Schools provided by the listing agent
- Elementary: Godley
- Middle: Godley
- High: Godley
- District: Godley ISD
Source: NTREIS. This data may not be complete. We recommend contacting the local school district to confirm school assignments for this home.
Get a cash offer in 3 minutes
Find out how much your home could sell for in as little as 3 minutes with a no-obligation cash offer.
Estimated market value
$424,700
Get a cash offer in 3 minutes
Find out how much your home could sell for in as little as 3 minutes with a no-obligation cash offer.
Estimated market value
$424,700
- Texas
- Johnson County
- Godley
- 76044
- 12916 Little Wolf Dr
Nearby cities
Nearby zip codes
Other Godley Topics
