Skip main navigation
Sold for $650,000
  • $650,000

    12916 New Hampshire Ave, Silver Spring, MD 20904

    4beds
    2,200sqft
    Single Family Residence
    Built in 1988
    0.29 Acres Lot
    $662,100 Zestimate®
    $295/sqft
    $3,618 Estimated rent

    Home value

    $662,100

    $609,000 - $722,000

    $3,618/mo

    Zestimate® history
    Loading
    Loading...

    Owner options

    List your home for rent

    $3,618/mo

    Rent Zestimate®

    Find your next renter with Zillow Rental Manager. Plus, with online applications, you can quickly screen prospective tenants – for free.

    Learn more

    $3,618/mo

    Rent Zestimate®

    Refinance and save

    $3,913/mo

    Est. payment

    Refinancing to a lower rate could help reduce your monthly payments and save thousands over the life of the loan.

    See today's rates

    $3,913/mo

    Est. payment

    Explore your selling options

    Work with a Zillow partner agent

    Leverage their expertise and Zillow's premium Showcase listings to get your home seen by more buyers.

    Get started

    List with your own agent

    Get your home in front of millions of buyers by listing it on Zillow.

    Learn how to do it

    Sell it yourself

    Take full control of how buyers see your home on Zillow by listing For Sale by Owner (FSBO).

    List your home

    What's special

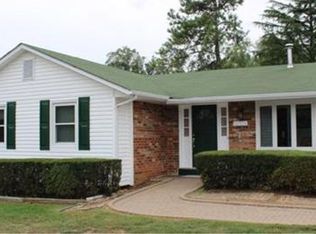
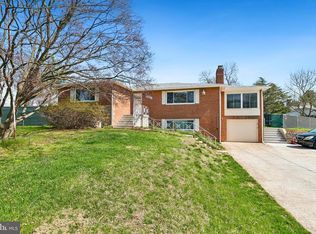
    Stunning Colonial in Prime Silver Spring Location! Incredible opportunity to own a beautifully maintained single-family colonial nestled in one of Silver Spring’s most convenient and sought-after neighborhoods! Perfectly positioned just off New Hampshire Avenue, this spacious and sun-drenched home offers easy access to the ICC, I-95, Route 29, and downtown Silver Spring—making commuting a breeze. Set well back from the road on a generously sized lot, this impressive residence boasts over 3,000 square feet of gracious living space, with 4 spacious bedrooms, 3.5 bathrooms, and a versatile walk-up basement. The expansive driveway, ample parking, and attached oversized 2-car garage add both practicality and convenience. Lovingly cared for by the original owners, this home exudes warmth, charm, and endless potential. The heart of the home is the oversized eat-in kitchen, complete with dual refrigerators and plenty of room to cook, entertain, and gather. The massive family room features sliding glass doors leading to a large, flat, and usable backyard. The main level also includes a formal dining room, inviting living room, and a powder room. Upstairs, the primary suite is a true retreat, offering a generous walk-in closet and plenty of room to unwind. Three additional light-filled bedrooms share a full bath.The lower level offers incredible flexibility, with multiple finished rooms ideal for a home office, gym, guest suite, or hobby space. A spacious rec room, ample storage, and a private walk-up entrance add even more value—perfect for a potential rental or in-law suite. Just minutes from White Oak, Four Corners, and a wide variety of dining, shopping, and entertainment options, this home combines comfort, space, and location in one unbeatable package. Don’t miss this rare opportunity—schedule your private showing today and fall in love with everything this wonderful home has to offer!

    Zillow last checked:

    Listing updated:

    Listed by:

    Ken Abramowitz 301-526-2380,

    RE/MAX Town Center,

    Co-Listing Agent: Christopher Burdette 301-461-7763,

    RE/MAX Town Center

    Bought with:

    Bruce Wertz, 592869

    Cranford & Associates

    Source: Bright MLS,MLS#: MDMC2176708MLS Logo

    Facts & features

    Interior

    Bedrooms & bathrooms
    • Bedrooms: 4
    • Bathrooms: 4
    • Full bathrooms: 3
    • 1/2 bathrooms: 1
    • Main level bathrooms: 1
    Basement
    • Area: 1080
    Heating
    • Central, Electric
    Cooling
    • Central Air, Electric
    Appliances
    • Included: Electric Water Heater
    Features
    • Basement: Walk-Out Access
    • Number of fireplaces: 1
    Interior area
    • Total structure area: 3,280
    • Total interior livable area: 2,200 sqft
    • Finished area above ground: 2,200
    • Finished area below ground: 0

    Property

    Parking
    • Total spaces: 6
    • Parking features: Garage Faces Side, Attached, Driveway
    • Attached garage spaces: 2
    • Uncovered spaces: 4
    Accessibility
    • Accessibility features: None
    Features
    • Levels: Three
    • Stories: 3
    • Pool features: None
    Lot
    • Size: 0.29 Acres
    Details
    • Additional structures: Above Grade, Below Grade
    • Parcel number: 160500292926
    • Zoning: R200
    • Special conditions: Standard

    Construction

    Type & style
    • Home type: SingleFamily
    • Architectural style: Colonial
    • Property subtype: Single Family Residence
    Materials
    • Brick
    • Foundation: Other
    Condition
    • New construction: No
    • Year built: 1988

    Utilities & green energy

    • Sewer: Public Sewer
    • Water: Public

    Community & neighborhood

    Location
    • Region: Silver Spring
    • Subdivision: Meadowood

    Other

    Other facts
    • Listing agreement: Exclusive Agency
    • Ownership: Fee Simple

    Price history

    DateEventPrice
    11/7/2025Sold$650,000-3.7%$295/sqft
    Source: Bright MLS #MDMC2176708 Report a problem
    9/10/2025Pending sale$675,000$307/sqft
    Source: Bright MLS #MDMC2176708 Report a problem
    9/10/2025Listing removed$675,000$307/sqft
    Source: Bright MLS #MDMC2176708 Report a problem
    8/28/2025Price change$675,000-3.6%$307/sqft
    Source: Bright MLS #MDMC2176708 Report a problem
    6/13/2025Listed for sale$700,000$318/sqft
    Source: Bright MLS #MDMC2176708 Report a problem

    Public tax history

    YearProperty taxesTax assessment
    2025$5,299 +4.9%$460,033 +4.8%
    2024$5,052 +5%$438,867 +5.1%
    2023$4,813 +4.4%$417,700
    2022$4,609 +0.1%$417,700
    2021$4,605 -0.3%$417,700 -0.3%
    2020$4,620 +7.5%$418,800
    2019$4,300 -0.2%$418,800 +7.4%
    2018$4,308 +0.6%$389,933 +3.8%
    2017$4,284 $375,500 +3.4%
    2016-- $363,200 +3.5%
    2015-- $350,900 +3.6%
    2014-- $338,600
    2013-- $338,600
    2012-- $338,600 -21.9%
    2011-- $433,500
    2010-- $433,500
    2009-- $433,500 -12.3%
    2008-- $494,180 +12.5%
    2007-- $439,180 +14.3%
    2006-- $384,180 +16.7%
    2005-- $329,180 +8.9%
    2004-- $302,390
    2003-- $302,390 +21.5%
    2002-- $248,810
    2001-- $248,810

    Find assessor info on the county website

    Neighborhood: 20904

    Nearby schools

    GreatSchools rating
    Schools provided by the listing agent
    • High: Springbrook
    • District: Montgomery County Public Schools

    Source: Bright MLS. This data may not be complete. We recommend contacting the local school district to confirm school assignments for this home.

    Get a cash offer in 3 minutes
    Find out how much your home could sell for in as little as 3 minutes with a no-obligation cash offer.
    Estimated market value
    $662,100
    Get a cash offer in 3 minutes
    Find out how much your home could sell for in as little as 3 minutes with a no-obligation cash offer.
    Estimated market value
    $662,100